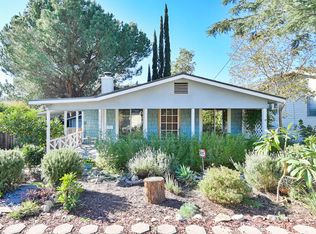
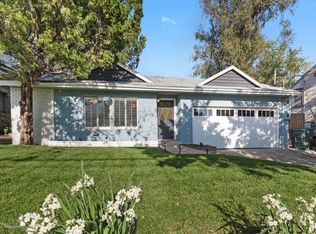
Welcome to 3722 3rd Avenue — a move-in-ready 2 bed, 1 bath, 720 sq ft home on a generous 4,987 sq ft lot tucked into one of La Crescenta’s most sought-after pockets, in the award-winning Crescenta Valley school district and framed by mountain views on two sides. Single level, open floor plan, good size laundry room, updated electric panel, updated double pane windows. Seller did lots of upgrades included a new slanted roof (2024) tops the home, while fresh cement-paver hardscaping (2023) gives the grounds a clean, low-maintenance finish. Inside, the updated kitchen and bathrooms (2022) are ready to enjoy as-is. Behind the walls, the home is just as solid: copper plumbing, a 50-gallon water heater (2019), and an efficient Daikin heat-pump HVAC system with room condensers for room-by-room comfort and lower energy bills. Outside, a private front garden creates a quiet retreat, kept low maintenance by an automatic irrigation system. A separate workshop offers the perfect space for hobbies, projects, or storage — and the San Gabriel Mountain backdrop makes every day feel like a getaway. Beyond the home itself, you’re buying into the La Crescenta lifestyle: top-rated schools, a safe and welcoming community, and quick access to hiking trails, Deukmejian Wilderness Park, and the 210 freeway.
Homes this well-cared-for in 91214 don’t last. Come see why this one is special before it’s gone.
Sold for $859,000
Zillow last checked:
Listing updated:
Bought with:
Claudia Montoya, DRE #01877777
Keller Williams R. E. Services
Source: CRMLS,MLS#: GD26152162 Originating MLS: California Regional MLS
Originating MLS: California Regional MLSPrice history
| Date | Event | Price |
|---|---|---|
| 8/21/2026 | Sold | $859,000$1,193/sqft |
Source:  CRMLS #GD26152162 Report a problem CRMLS #GD26152162 Report a problem | ||
| 7/25/2026 | Pending sale | $859,000$1,193/sqft |
Source: CRMLS #GD26152162 Report a problem | ||
| 7/13/2026 | Listed for sale | $859,000+43.4%$1,193/sqft |
Source: CRMLS #GD26152162 Report a problem | ||
| 7/25/2017 | Sold | $599,000-0.8%$832/sqft |
Source:  Pasadena Foothills MLS #317004186 Report a problem Pasadena Foothills MLS #317004186 Report a problem | ||
| 7/7/2017 | Pending sale | $604,000$839/sqft |
Source: Hall & Chambers #317004186 Report a problem | ||
| 6/8/2017 | Price change | $604,000+0.8%$839/sqft |
Source: Hall & Chambers #317004186 Report a problem | ||
| 5/25/2017 | Pending sale | $599,000$832/sqft |
Source: Hall & Chambers #317004186 Report a problem | ||
| 5/20/2017 | Listed for sale | $599,000+42.6%$832/sqft |
Source: Hall & Chambers #317004186 Report a problem | ||
| 2/10/2017 | Sold | $420,000+197.9%$583/sqft |
Source: Public Record Report a problem | ||
| 7/26/1994 | Sold | $141,000$196/sqft |
Source: Public Record Report a problem | ||
Get a cash offer in 3 minutes
Find out how much your home could sell for in as little as 3 minutes with a no-obligation cash offer.
Estimated market value
$849,100
