Skip main navigation
Sold
Street View
  • Price Unknown

    3722 63rd Dr, Lubbock, TX 79413

    4beds
    3,146sqft
    Single Family Residence, Residential
    Built in 1966
    8,712 Square Feet Lot
    $402,000 Zestimate®
    $--/sqft
    $2,461 Estimated rent

    Home value

    $402,000

    $382,000 - $422,000

    $2,461/mo

    Zestimate® history
    Loading
    Loading...

    Owner options

    List your home for rent

    $2,461/mo

    Rent Zestimate®

    Find your next renter with Zillow Rental Manager. Plus, with online applications, you can quickly screen prospective tenants – for free.

    Learn more

    $2,461/mo

    Rent Zestimate®

    Refinance and save

    Refinancing to a lower rate could help reduce your monthly payments and save thousands over the life of the loan.

    See today's rates

    Explore your selling options

    Work with a Zillow partner agent

    Leverage their expertise and Zillow's premium Showcase listings to get your home seen by more buyers.

    Get started

    List with your own agent

    Get your home in front of millions of buyers by listing it on Zillow.

    Learn how to do it

    Sell it yourself

    Take full control of how buyers see your home on Zillow by listing For Sale by Owner (FSBO).

    List your home

    What's special

    Ceiling fansEnlarged pantry
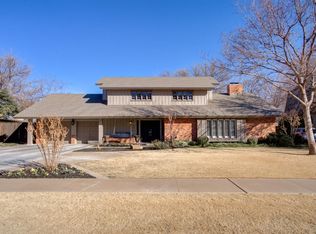
    BEAUTIFULLY MAINTAINED HOME IN HIGHLY SOUGHT AFTER ESTABLISHED NEIGHBORHOOD.This Provincial style home is truly one of a kind.The following have been UPDATED: KITCHEN APPLIANCES, ENLARGED PANTRY, CEILING FANS, CARPET, TILE IN downstairs BATH AND ON THE FRONT PORCH. TONGUE & GROVE FENCE ON CONCRETE FOOTING. 8X10 CUSTOM SHED . 2 HVAC UNITS RECENTLY REPLACED. PLUMBING RECENTLY GIVEN GOOD INSPECTION . Large windows overlooking back terrace in living room and formal dining and casual eating area. Plantation shutters on many of the windows. Seller installed custom shade on windows over front entrance. Front outside entry flooring replaced with tile. Absolutely gorgeous front wrought iron lanterns flank the double front doors. Cozy study with a wall of built in shelving, PLUS A LARGE CLOSET, and a wall of windows overlooking the front lawn. This room could be a bedroom.Tremendous storage throughout this lovely French style home. Large living area with fireplace as well as a large Primary ensuite with tremendous storage and a fireplace. Primary bedroom offers three large closets plus a wall of open shelves floor to ceiling. Three other bedrooms have great storage. A unique balcony is located on the backside of the upper floor overlooking the back lawn with entrance from the primary bedroom and a back hallway. You will not be disappointed. This is a one of a kind custom built home by the original owners. A long driveway to the rear of the property offers a gate for more privacy and leads to the 2 car garage. There is additional parking in the front for 2 vehicles. Property is surrounded by lush mature trees and plantings

    Zillow last checked:

    Listing updated:

    Listed by:

    Jon Ann Carter TREC #0426112 806-790-3149,

    Regency, REALTORS

    Bought with:

    Melinda Rodriguez, TREC #0592976

    Novus Real Estate

    Source: LBMLS,MLS#: 202563477MLS Logo

    Facts & features

    Interior

    Bedrooms & bathrooms
    • Bedrooms: 4
    • Bathrooms: 3
    • Full bathrooms: 2
    • 1/2 bathrooms: 1
    Heating
    • Central, Fireplace(s), Natural Gas, Zoned
    Cooling
    • Ceiling Fan(s), Central Air, Electric, Multi Units, Zoned
    Appliances
    • Included: Convection Oven, Dishwasher, Disposal, Electric Cooktop, Electric Oven, Microwave, Warming Drawer
    • Laundry: Electric Dryer Hookup, In Garage, Washer Hookup
    Features
    • Bookcases, Ceiling Fan(s), Crown Molding, Cultured Marble Counters, Double Vanity, Eat-in Kitchen, Entrance Foyer, Formica Counters, High Ceilings, His and Hers Closets, Pantry, Recessed Lighting, Storage
    • Flooring: Carpet, Ceramic Tile, Parquet
    • Doors: Sliding Doors
    • Windows: Plantation Shutters, Window Coverings
    • Has basement: No
    • Number of fireplaces: 2
    • Fireplace features: Gas Log, Gas Starter, Living Room, Master Bedroom
    Interior area
    • Total structure area: 3,146
    • Total interior livable area: 3,146 sqft
    • Finished area above ground: 3,146

    Property

    Parking
    • Total spaces: 2
    • Parking features: Additional Parking, Attached, Driveway, Garage, Garage Door Opener, Garage Faces Rear, Off Street
    • Attached garage spaces: 2
    • Has uncovered spaces: Yes
    Features
    • Patio & porch: Front Porch
    • Exterior features: Balcony, Storage
    • Fencing: Back Yard,Fenced,Full,Wood,See Remarks
    Lot
    • Size: 8,712 sqft
    • Features: Back Yard, City Lot, Front Yard, Interior Lot, Landscaped, Many Trees, Sprinklers In Front, Sprinklers In Rear
    Details
    • Additional structures: Shed(s), Storage
    • Parcel number: R29862
    • Zoning description: Single Family
    • Special conditions: Standard

    Construction

    Type & style
    • Home type: SingleFamily
    • Architectural style: Other,See Remarks
    • Property subtype: Single Family Residence, Residential
    Materials
    • Brick
    • Foundation: Slab
    • Roof: Other
    Condition
    • Updated/Remodeled
    • New construction: No
    • Year built: 1966

    Utilities & green energy

    • Sewer: Public Sewer
    • Water: Public
    • Utilities for property: Electricity Available, Electricity Connected, Natural Gas Available, Natural Gas Connected, Sewer Available, Sewer Connected, Water Available, Water Connected

    Community & neighborhood

    Security
    • Security features: Security System Owned
    Community
    • Community features: Sidewalks, Street Lights
    Location
    • Region: Lubbock

    Other

    Other facts
    • Listing terms: Cash,Conventional
    • Road surface type: Paved

    Price history

    DateEventPrice
    6/15/2026Sold--
    Source: LBMLS #202563477 Report a problem
    5/13/2026Pending sale$435,120$138/sqft
    Source: LBMLS #202563477 Report a problem
    1/31/2026Price change$435,120-2%$138/sqft
    Source: LBMLS #202563477 Report a problem
    11/25/2025Listed for sale$444,000+93.5%$141/sqft
    Source: LBMLS #202563477 Report a problem
    10/9/2010Listing removed$229,500$73/sqft
    Source: Systems Engineering, Inc. #9976048 Report a problem
    10/8/2010Listed for sale$229,500$73/sqft
    Source: Systems Engineering, Inc. #9976048 Report a problem

    Public tax history

    YearProperty taxesTax assessment
    2025$2,901 -24.1%$428,611 -1.7%
    2024$3,822 -0.8%$435,876 +7.2%
    2023$3,853 -29.5%$406,757 +10%
    2022$5,462 +0.6%$369,779 +10%
    2021$5,427 +0.1%$336,163 +2.6%
    2020$5,419 +0.1%$327,739 +4.7%
    2019$5,411 -0.1%$312,999 +2.8%
    2018$5,417 $304,575
    2017$5,417 +3.3%$304,575 +8.2%
    2016$5,244 $281,410 +4.8%
    2015$5,244 $268,563 +10%
    2014$5,244 $244,148 +2.8%
    2013-- $237,563
    2012-- $237,563
    2011-- $237,563 +15.2%
    2010-- $206,195 +10%
    2009-- $187,450
    2008-- $187,450 -1.2%
    2007-- $189,693 +5.7%
    2006-- $179,518
    2005-- $179,518 +8.8%
    2004-- $165,015 +10%
    2003-- $150,014 -5%
    2002$3,386 +11%$157,989 +18.8%
    2001$3,051 +67.6%$132,989
    2000$1,820 $132,989

    Find assessor info on the county website

    Neighborhood: 79413

    Nearby schools

    GreatSchools rating
    Schools provided by the listing agent
    • Elementary: Miller
    • Middle: Evans
    • High: Monterey

    Source: LBMLS. This data may not be complete. We recommend contacting the local school district to confirm school assignments for this home.

    Sell for more on Zillow
    Get a Zillow Showcase℠ listing at no additional cost and you could sell for .
    $402,000
    2% more
    +$8,040
    With Zillow Showcase(estimated)
    $410,040