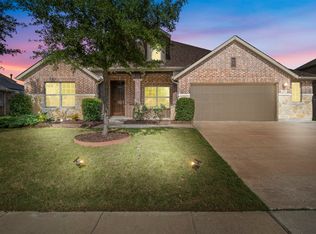
Absolutely wonderful, single story with great functionality and versatility located in a NO HOA Zone which is extremely rare these days! Conveniently located near shopping centers, parks and nearby Medical City Hospital. Quick access to Lavon-Hwy 78 and President George Bush is just minutes away. This is a gorgeous 1 story DR Horton with 4 bedrooms PLUS study in highly sought after Park Lake Estates in Sachse. Hard to find a GEM like this! Floor plan is a favorite featuring tall ceilings, neutral and contemporary paint colors. Primary suite that is split from other bedrooms and also features its own fireplace. Plantation shutters, elegant fireplace in family room. As you enter there is a nice formal dining room and tucked behind it is a private office ideal to take conference calls or work out of. All 3 bedrooms are along the hallway before approach to the living and kitchen areas. A large living room with great wall of windows that opens to the gourmet style kitchen with a huge island to entertain around, lots of cabinets & counter-prep area, stainless appliances including gas cooktop & eat in breakfast room! Granite counters and a breakfast area that faces the living areas and kitchen. Large corner lot with great drive-up, backyard with gas line for grilling. Upgrades include new extended side 8 foot board on board fence in 2024. New waterproof laminate floor in kitchen and front entry in 2024 and new roof in November 2024. Walking distance to beautiful pond and playground nearby! Welcome to your new home!
Pending
$419,900
3722 Arbordale Ln, Sachse, TX 75048
4beds
2,221sqft
Single Family Residence
Built in 2000
9,365 Square Feet Lot
$416,400 Zestimate®
$189/sqft
$-- HOA
What's special
- 64 days |
- 65 |
- 1 |
Likely to sell faster than
Zillow last checked:
Listing updated:
Listed by:
Ketan Parikh 0452326 972-333-7559,
REKonnection, LLC 972-914-0989,
Milan Parikh 0826099 972-740-4180,
REKonnection, LLC
Source: NTREIS,MLS#: 21273272
Facts & features
Interior
Bedrooms & bathrooms
- Bedrooms: 4
- Bathrooms: 2
- Full bathrooms: 2
Primary bedroom
- Features: Ceiling Fan(s), Fireplace, Garden Tub/Roman Tub, Separate Shower, Walk-In Closet(s)
- Level: First
- Dimensions: 16 x 15
Bedroom
- Level: First
- Dimensions: 11 x 10
Bedroom
- Level: First
- Dimensions: 11 x 10
Bedroom
- Level: First
- Dimensions: 13 x 10
Breakfast room nook
- Level: First
- Dimensions: 10 x 10
Dining room
- Level: First
- Dimensions: 15 x 10
Kitchen
- Features: Built-in Features, Granite Counters, Kitchen Island, Pantry, Walk-In Pantry
- Level: First
- Dimensions: 15 x 13
Living room
- Features: Fireplace
- Level: First
- Dimensions: 21 x 19
Office
- Level: First
- Dimensions: 12 x 10
Utility room
- Features: Utility Room
- Level: First
- Dimensions: 6 x 3
Heating
- Central, Natural Gas
Cooling
- Central Air, Gas
Appliances
- Included: Dishwasher, Electric Oven, Gas Cooktop, Disposal, Microwave
Features
- Kitchen Island, Open Floorplan, Cable TV, Walk-In Closet(s), Wired for Sound
- Windows: Shutters, Window Coverings
- Has basement: No
- Number of fireplaces: 2
- Fireplace features: Gas Starter, Masonry, Primary Bedroom
Interior area
- Total interior livable area: 2,221 sqft
Video & virtual tour
Property
Parking
- Total spaces: 2
- Parking features: Alley Access, Door-Multi, Garage, Garage Door Opener, Garage Faces Rear
- Attached garage spaces: 2
Features
- Levels: One
- Stories: 1
- Patio & porch: Front Porch, Patio
- Pool features: None
- Fencing: Wood
Lot
- Size: 9,365 Square Feet
- Features: Corner Lot, Subdivision, Sprinkler System
Details
- Parcel number: 480045600I0140000
Construction
Type & style
- Home type: SingleFamily
- Architectural style: Traditional,Detached
- Property subtype: Single Family Residence
Materials
- Brick
- Foundation: Slab
- Roof: Composition
Condition
- Year built: 2000
Utilities & green energy
- Sewer: Public Sewer
- Water: Public
- Utilities for property: Sewer Available, Water Available, Cable Available
Community & HOA
Community
- Features: Sidewalks
- Subdivision: Park Lake Estates
HOA
- Has HOA: No
Location
- Region: Sachse
Financial & listing details
- Price per square foot: $189/sqft
- Tax assessed value: $470,460
- Annual tax amount: $11,081
- Date on market: 5/17/2026
- Cumulative days on market: 54 days
- Listing terms: Cash,Conventional,FHA,VA Loan
Estimated market value
$416,400
$396,000 - $437,000
$2,844/mo
Price history
| Date | Event | Price |
|---|---|---|
| 6/9/2026 | Pending sale | $419,900$189/sqft |
Source: NTREIS #21273272 Report a problem | ||
| 5/30/2026 | Contingent | $419,900$189/sqft |
Source: NTREIS #21273272 Report a problem | ||
| 5/17/2026 | Listed for sale | $419,900+90.9%$189/sqft |
Source: NTREIS #21273272 Report a problem | ||
| 2/5/2025 | Listing removed | $2,400$1/sqft |
Source: Zillow Rentals Report a problem | ||
| 1/31/2025 | Listed for rent | $2,400$1/sqft |
Source: Zillow Rentals Report a problem | ||
| 6/26/2015 | Sold | -- |
Source: Agent Provided Report a problem | ||
| 5/15/2015 | Listed for sale | $220,000$99/sqft |
Source: Coldwell Banker Apex #13152439 Report a problem | ||
| 6/12/2007 | Sold | -- |
Source: Public Record Report a problem | ||
Public tax history
| Year | Property taxes | Tax assessment |
|---|---|---|
| 2025 | $5,453 +32% | $470,460 |
| 2024 | $4,131 +9% | $470,460 +16% |
| 2023 | $3,789 +7.3% | $405,720 |
| 2022 | $3,532 +2.7% | $405,720 +40.8% |
| 2021 | $3,441 | $288,210 |
Find assessor info on the county website
Monthly payment
Est. payment
Payment breakdown
Explore the cost of this home by adjusting the details. Changes won't be saved.Climate risks
Neighborhood: Park Lake Estates
Nearby schools
GreatSchools rating
- 6/10Robert B Sewell Elementary SchoolGrades: PK-5Distance: 0.7 mi
- 7/10B G Hudson Middle SchoolGrades: 6-8Distance: 0.7 mi
- 6/10Sachse High SchoolGrades: 9-12Distance: 0.4 mi
Schools provided by the listing agent
- District: Garland ISD
Source: NTREIS. This data may not be complete. We recommend contacting the local school district to confirm school assignments for this home.
- $372,5003 bd2 ba1.8k sqft3718 Arbordale Ln, Sachse, TX 75048Off Market
- $403,9004 bd2 ba2.2k sqft3806 Arbordale Ln, Sachse, TX 75048Off Market
- $361,1003 bd2 ba1.8k sqft3714 Arbordale Ln, Sachse, TX 75048Off Market
- $437,1004 bd3 ba2.9k sqft3727 Cedar Creek Ln, Sachse, TX 75048Off Market
- $391,0004 bd2 ba2.2k sqft3723 Cedar Creek Ln, Sachse, TX 75048Off Market
- $473,8004 bd3 ba2.9k sqft3723 Arbordale Ln, Sachse, TX 75048Off Market
- $417,9004 bd2 ba2.2k sqft3719 Arbordale Ln, Sachse, TX 75048Off Market
- $379,6003 bd2 ba1.9k sqft3803 Arbordale Ln, Sachse, TX 75048Off Market
A local agent can set up tours, give advice and negotiate with sellers.
Similar homes
- $580,0004 bd4 ba2.7k sqft4502 Martha Ave, Sachse, TX 75048For Sale
 MLS ID #21306443, Christopher Buish. NTREIS
 - $490,0004 bd3 ba2.9k sqft8012 Vista Creek Ln, Sachse, TX 75048For Sale
 MLS ID #21290522, Jaime Melcher. NTREIS
 - $420,0005 bd3 ba2.5k sqft7917 Southern Hills Ln, Rowlett, TX 75089For Sale
 MLS ID #21324905, Julia Carnahan. NTREIS
 - $534,9004 bd3 ba2.9k sqft3515 Carlton Ct, Sachse, TX 75048For Sale
 MLS ID #21285512, Priscilla Hunt. NTREIS
 - $389,9004 bd2 ba2.3k sqft6610 Falcon St, Rowlett, TX 75089For SaleMLS ID #21315221, Snow Nguyen. NTREIS
- $450,0004 bd3 ba2.5k sqft10017 Links Fairway Dr, Rowlett, TX 75089For SaleMLS ID #21280693, Anila Kabeer. NTREIS
- $394,5004 bd3 ba2.6k sqft10805 Winged Foot Dr, Rowlett, TX 75089For SaleMLS ID #21249689, Michael Hershenberg. NTREIS
- $550,0005 bd4 ba3.2k sqft3504 Irvin Dr, Sachse, TX 75048For SaleMLS ID #21261508, Ken Taylor. NTREIS
- $495,0004 bd2 ba2.4k sqft6613 Barclay Ln, Garland, TX 75044For SaleMLS ID #21216988, Shawna King. NTREIS
- $439,0004 bd3 ba2.5k sqft425 Carver Dr, Wylie, TX 75098For SaleMLS ID #21311078, Rachael Wang. NTREIS
- $469,9004 bd2 ba2.5k sqft1906 Walnut Hill Dr, Rowlett, TX 75088For SaleMLS ID #21235328, Karen Kline. NTREIS
- $435,0004 bd3 ba2.3k sqft402 Tanglewood Dr, Wylie, TX 75098For SaleMLS ID #21133994, Ana DeLeon. NTREIS
- $430,0004 bd3 ba2.5k sqft3108 Candide Ln, McKinney, TX 75070For SaleMLS ID #21276721, Katsura Ito. NTREIS
- $450,0004 bd3 ba2.8k sqft1285 Shores Blvd, Rockwall, TX 75087For SaleMLS ID #21163524, Deborah Mabry. NTREIS
- $449,9004 bd2 ba2.1k sqft1430 Berkley Rd, Allen, TX 75002For SaleMLS ID #21196306, Mina Chon. NTREIS
- $575,0003 bd2 ba2.5k sqft1005 Homer Johnson Ln, Garland, TX 75044For SaleMLS ID #21315006, Leonard Thomas. NTREIS
- $475,0004 bd3 ba3.2k sqft1909 Pecan Ridge Dr, Rowlett, TX 75088For SaleMLS ID #21273551, Daniel Harker. NTREIS
- $425,0004 bd2 ba2.1k sqft1221 Flamingo Rd, Forney, TX 75126For SaleMLS ID #21312825, Jennifer Crim. NTREIS
- $419,5004 bd2 ba2k sqft1733 Amalfi Dr, Rockwall, TX 75032For SaleMLS ID #21317728, Jennifer Templeton. NTREIS
- $455,9554 bd3 ba3k sqft4609 Scenic Dr, Rowlett, TX 75088For SaleMLS ID #21210874, Jeanie Marten. NTREIS
