LOW HOA, NO CDD, fresh exterior paint, and a desirable split floor plan in the heart of Wesley Chapel! This 4 bedroom, 3 bathroom home in Ashton Oaks sits on a corner lot at the beginning of a cul-de-sac with peaceful conservation views, a white vinyl fenced backyard, and room to relax, entertain, and enjoy Florida living. Inside the home, decorative wood accents including board and batten and panel molding add character and elevate the rooms. Luxury vinyl plank flooring runs throughout the home with tile in the bathrooms for easy maintenance and style. The thoughtfully designed layout includes a guest bedroom tucked away at the back of the home with its own ensuite bathroom, making it ideal for guests, multigenerational living, or even a future pool bath setup.The laundry room features upper cabinets for additional storage, helping keep everything organized and out of sight. The spacious backyard is complete with a firepit and plenty of room to play. Conveniently located near I-75 with easy access to Wiregrass Mall, Tampa Premium Outlets, hospitals, restaurants, and everyday essentials, this home places you close to everything Wesley Chapel has to offer.
Sold for $375,000
$375,000
3722 ASHTON OAKS BOULEVARD, WESLEY CHAPEL, FL 33543
4beds
2,013sqft
Single Family Residence
Built in 2011
9,051 Square Feet Lot
$373,600 Zestimate®
$186/sqft
$2,605 Estimated rent
Home value
$373,600
$340,000 - $411,000
$2,605/mo
Zestimate® history
Owner options
List your home for rent
$2,605/mo
Rent Zestimate®
Find your next renter with Zillow Rental Manager. Plus, with online applications, you can quickly screen prospective tenants – for free.
$2,605/mo
Rent Zestimate®
Refinance and save
$2,683/mo
Est. payment
Refinancing to a lower rate could help reduce your monthly payments and save thousands over the life of the loan.
$2,683/mo
Est. payment
Explore your selling options
Work with a Zillow partner agent
Leverage their expertise and Zillow's premium Showcase listings to get your home seen by more buyers.
Get startedList with your own agent
Get your home in front of millions of buyers by listing it on Zillow.
Learn how to do itSell it yourself
Take full control of how buyers see your home on Zillow by listing For Sale by Owner (FSBO).
List your homeWhat's special
White vinyl fenced backyardCorner lotFresh exterior paintDesirable split floor planThoughtfully designed layoutTile in the bathroomsLuxury vinyl plank flooring
Zillow last checked:
Listing updated:
Listed by:
Renee Miller 813-404-5458,
CENTURY 21 BILL NYE REALTY 813-782-5506
Bought with:
Golf Phuphanich, 3655109
LPT REALTY, LLC
Source: Stellar MLS,MLS#: TB8509927 Originating MLS: Suncoast Tampa
Originating MLS: Suncoast Tampa
Facts & features
Interior
Bedrooms & bathrooms
- Bedrooms: 4
- Bathrooms: 3
- Full bathrooms: 3
Primary bedroom
- Features: Ceiling Fan(s), En Suite Bathroom, Walk-In Closet(s)
- Level: First
- Area: 204.24 Square Feet
- Dimensions: 11.1x18.4
Bedroom 2
- Features: Ceiling Fan(s), En Suite Bathroom, Built-in Closet
- Level: First
- Area: 116.55 Square Feet
- Dimensions: 10.5x11.1
Bedroom 3
- Features: Ceiling Fan(s), Built-in Closet
- Level: First
- Area: 120.84 Square Feet
- Dimensions: 10.6x11.4
Bedroom 4
- Features: Ceiling Fan(s), Built-in Closet
- Level: First
- Area: 109.08 Square Feet
- Dimensions: 10.1x10.8
Kitchen
- Features: Pantry
- Level: First
- Area: 223.2 Square Feet
- Dimensions: 18.6x12
Living room
- Level: First
- Area: 294.29 Square Feet
- Dimensions: 15.4x19.11
Heating
- Electric, Heat Pump
Cooling
- Central Air
Appliances
- Included: Dishwasher, Disposal, Electric Water Heater, Exhaust Fan, Microwave, Range, Refrigerator
- Laundry: Electric Dryer Hookup, Inside, Laundry Room
Features
- Ceiling Fan(s), Eating Space In Kitchen, High Ceilings, Open Floorplan, Primary Bedroom Main Floor, Split Bedroom, Thermostat, Vaulted Ceiling(s), Walk-In Closet(s)
- Flooring: Luxury Vinyl, Tile
- Doors: Sliding Doors
- Has fireplace: No
Interior area
- Total structure area: 2,563
- Total interior livable area: 2,013 sqft
Property
Parking
- Total spaces: 2
- Parking features: Garage - Attached
- Attached garage spaces: 2
Features
- Levels: One
- Stories: 1
- Exterior features: Fire Pit, Irrigation System, Rain Gutters, Sidewalk
- Fencing: Vinyl
Lot
- Size: 9,051 Square Feet
- Features: Corner Lot, Cul-De-Sac, Sidewalk
Details
- Parcel number: 2326200020000001280
- Zoning: MPUD
- Special conditions: None
Construction
Type & style
- Home type: SingleFamily
- Property subtype: Single Family Residence
Materials
- Stucco
- Foundation: Slab
- Roof: Shingle
Condition
- New construction: No
- Year built: 2011
Utilities & green energy
- Sewer: Public Sewer
- Water: Public
- Utilities for property: BB/HS Internet Available, Cable Connected, Electricity Connected, Sewer Connected
Community & HOA
Community
- Features: Pool, Sidewalks
- Pet fee: $0 monthly
- Subdivision: ASHTON OAKS
HOA
- Has HOA: Yes
- Services included: Community Pool, Maintenance Grounds
- HOA fee: $98 monthly
- HOA name: Mike Mycz, Qualified Property Management
- HOA phone: 727-869-9700
Location
- Region: Zephyrhills
Financial & listing details
- Price per square foot: $186/sqft
- Tax assessed value: $329,073
- Annual tax amount: $3,824
- Date on market: 5/19/2026
- Cumulative days on market: 2 days
- Listing terms: Cash,Conventional,FHA,VA Loan
- Ownership: Fee Simple
- Total actual rent: 0
- Electric utility on property: Yes
- Road surface type: Paved, Asphalt
Price history
| Date | Event | Price |
|---|---|---|
| 6/15/2026 | Sold | $375,000-2.6%$186/sqft |
Source:  Stellar MLS #TB8509927 Report a problem Stellar MLS #TB8509927 Report a problem | ||
| 5/21/2026 | Pending sale | $385,000$191/sqft |
Source: Stellar MLS #TB8509927 Report a problem | ||
| 5/19/2026 | Listed for sale | $385,000+63.8%$191/sqft |
Source: Stellar MLS #TB8509927 Report a problem | ||
| 5/3/2018 | Sold | $235,000-2.9%$117/sqft |
Source: Public Record Report a problem | ||
| 3/2/2018 | Price change | $242,000-1.2%$120/sqft |
Source: SELLING TAMPA BAY, LLC #T2925576 Report a problem | ||
| 2/13/2018 | Price change | $245,000-1.6%$122/sqft |
Source: SELLING TAMPA BAY, LLC #T2925576 Report a problem | ||
| 1/26/2018 | Listed for sale | $249,000+30.8%$124/sqft |
Source: SELLING TAMPA BAY, LLC #T2925576 Report a problem | ||
| 12/28/2011 | Sold | $190,356$95/sqft |
Source: Public Record Report a problem | ||
Public tax history
| Year | Property taxes | Tax assessment |
|---|---|---|
| 2024 | $3,733 +3.8% | $241,990 |
| 2023 | $3,596 +11% | $241,990 +3% |
| 2022 | $3,240 +1.9% | $234,950 +6.1% |
| 2021 | $3,179 +1.6% | $221,470 +1.4% |
| 2020 | $3,129 +2.5% | $218,420 +3% |
| 2019 | $3,053 | $212,096 +21.1% |
| 2018 | $3,053 +24% | $175,176 |
| 2017 | $2,463 +0.5% | $175,176 +4.2% |
| 2016 | $2,450 +1.5% | $168,044 +0.7% |
| 2015 | $2,415 +2.8% | $166,876 -3.7% |
| 2014 | $2,350 | $173,294 +6.1% |
| 2013 | -- | $163,274 +1.8% |
| 2012 | -- | $160,379 +552.3% |
| 2011 | -- | $24,587 +53.6% |
| 2010 | -- | $16,012 -15.4% |
| 2009 | -- | $18,918 -21.7% |
| 2008 | -- | $24,165 -10.4% |
| 2007 | -- | $26,974 |
Find assessor info on the county website
Neighborhood: Ashton Oaks
Nearby homes
- $432,700-- bd2 ba1.6k sqft3728 Ashton Oaks Blvd, Zephyrhills, FL 33543Off Market
- $363,2004 bd2 ba1.9k sqft3734 Ashton Oaks Blvd, Zephyrhills, FL 33543Off Market

- $350,0003 bd2 ba1.7k sqft3740 Ashton Oaks Blvd, Zephyrhills, FL 33543Off Market
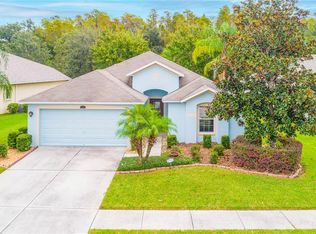
- $397,3003 bd2 ba1.6k sqft3740 Ashton Oaks Blvd, Wesley Chapel, FL 33543Off Market
- $430,6004 bd2 ba1.9k sqft3710 Ashton Oaks Blvd, Zephyrhills, FL 33543Off Market
- $372,700-- bd3 ba1.9k sqft3746 Ashton Oaks Blvd, Zephyrhills, FL 33543Off Market
- $324,0004 bd2 ba1.5k sqft3701 Ashton Oaks Blvd, Zephyrhills, FL 33543Off Market
- $368,7003 bd2 ba1.6k sqft3702 Ashton Oaks Blvd, Zephyrhills, FL 33543Off Market
Nearby schools
GreatSchools rating
- 6/10Double Branch Elementary SchoolGrades: PK-5Distance: 1.1 mi
- 6/10Thomas E. Weightman Middle SchoolGrades: 6-8Distance: 3.7 mi
- 5/10Wesley Chapel High SchoolGrades: 9-12Distance: 3.9 mi
Schools provided by the listing agent
- Elementary: Double Branch Elementary
- Middle: Thomas E Weightman Middle-PO
- High: Wesley Chapel High-PO
Source: Stellar MLS. This data may not be complete. We recommend contacting the local school district to confirm school assignments for this home.
Get a cash offer in 3 minutes
Find out how much your home could sell for in as little as 3 minutes with a no-obligation cash offer.
Estimated market value
$373,600
Get a cash offer in 3 minutes
Find out how much your home could sell for in as little as 3 minutes with a no-obligation cash offer.
Estimated market value
$373,600
- Florida
- Pasco County
- Wesley Chapel
- 33543
- Ashton Oaks
- 3722 ASHTON OAKS BOULEVARD
Nearby cities
Nearby neighborhoods
Nearby zip codes
Other Wesley Chapel Topics
