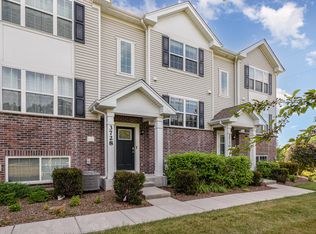
Better than brand new, this townhome is less than 2 years new and is loaded with improvements & absolutely gorgeous! The home features a bright, open-airy floor plan with 9-foot ceilings, custom entertainment center, accent lighting, custom cellular shades and upgrades throughout. The oversized kitchen features a large island that comfortably fits 4 stools, a custom tile backsplash, under-cabinet lighting, 1-year new SS appliances and an upgraded Moen faucet. A formal dining room/eating area has custom floating shelves and a great forest view across the road. There is a wonderful great-room adjacent to the kitchen with custom built-in floating entertainment center, a wall-mounted electric fireplace and sliding doors that open to a private balcony. Upstairs you will find 3 bedrooms plus the laundry closet with built-in cabinets for extra storage. The primary bedroom features a large walk-in closet and a beautiful private full bath with an upgraded shower head, dual sinks and a walk-in shower. All bathrooms have designer hooks and upgraded fixtures. The second bedroom features a built-in office desk with storage, floating shelves & custom lighting. A truly unique added feature! The lower level features a large bonus room with private entry & custom perimeter lighting, making it perfect for an office or a 4th bedroom. The attached 2-car garage has ample storage and parking. The home boasts a tankless hot water heater, full home air-filtration system, under-sink water filtration system and Smart Home Technology system which lets you control your house systems from a smartphone app. The views across the street offer a peaceful retreat with mature trees and frequent wildlife sightings of hawks and deer. This townhome is ideally located in Yorkville's highly sought after school district and is close to great shopping, restaurants and biking & walking trails. For the outdoor enthusiasts, this home is within minutes from Blackberry Oaks championship golf course as well as the Fox River hiking trails, mountain bike trails and kayak launch. Hurry, this special home will not last!
Closed
Zillow last checked:
Listing updated:
Bought with:
Barbara Geiger
Keller Williams Experience
Source: MRED as distributed by MLS GRID,MLS#: 12262199
Price history
| Date | Event | Price |
|---|---|---|
| 1/29/2025 | Sold | $317,000$180/sqft |
Source:  MRED as distributed by MLS GRID #12262199 Report a problem MRED as distributed by MLS GRID #12262199 Report a problem | ||
| 1/6/2025 | Contingent | $317,000$180/sqft |
Source: MRED as distributed by MLS GRID #12262199 Report a problem | ||
| 1/4/2025 | Listed for sale | $317,000-1.5%$180/sqft |
Source: MRED as distributed by MLS GRID #12262199 Report a problem | ||
| 8/28/2023 | Sold | $321,990-0.9%$183/sqft |
Source: MRED as distributed by MLS GRID #11808217 Report a problem | ||
| 7/27/2023 | Pending sale | $324,990$185/sqft |
Source: MRED as distributed by MLS GRID #11808217 Report a problem | ||
| 7/11/2023 | Price change | $324,990-1.5%$185/sqft |
Source: MRED as distributed by MLS GRID #11808217 Report a problem | ||
| 6/14/2023 | Listed for sale | $329,990$188/sqft |
Source: MRED as distributed by MLS GRID #11808217 Report a problem | ||


Get pre-qualified for a loan
At Zillow Home Loans, we can pre-qualify you in as little as 5 minutes with no impact to your credit score.An equal housing lender. NMLS #10287.
