One or more photo(s) has been virtually staged. Welcome to this freshly painted, move-in ready gem! This four-bedroom, three-bath home is perfectly situated in the Pavilion neighborhood, offering easy access to all the conveniences of the vibrant Tampa area including MacDill Air Force Base and Tampa International Airport. Step inside through the inviting screened front porch, where high ceilings greet you, setting the tone for a spacious and airy atmosphere. To your left, discover a versatile bedroom that can double as an office, complete with a nearby full bath for added convenience. As you continue through the home, a delightful dining room awaits on your left, perfect for hosting family dinners. To your right, you'll find a generously-sized eat-in kitchen featuring updated appliances. The kitchen leads seamlessly to the two-car garage, ensuring effortless transitions. Returning to the heart of the home, the great room welcomes you with its oversized industrial fan with bluetooth capability, creating a comfortable gathering space for friends and family with the added benefit of keeping cooling costs down. This home's layout follows a three-way split plan, with two bedrooms connected by a bathroom, providing privacy and versatility. The owner’s suite is a true sanctuary, boasting a large walk-in closet, a relaxing soaker tub, and a separate shower, offering a perfect retreat after a long day. Step out onto the lanai and take in the fully vinyl-fenced backyard, providing a peaceful oasis with no backyard neighbors. This delightful abode comes complete with updated fixtures throughout, adding a touch of modern elegance to the entire home. The roof, waterproof plank floors, fans and fixtures were installed in 2018 and the fence, a/c, gutters and appliances were replaced in 2019. Come enjoy all the Pavilion neighborhood has to offer including pools, fitness center, locker rooms, tennis court, basketball court, dog park and playgrounds. The clubhouse has a room you can rent for a small fee with ample parking spaces. Conveniently located 15 minutes away from Downtown Tampa, easy access to I-75, Selmon Expressway, I-4, 301 and more. With its prime location and move-in ready condition, this property is ready to welcome its new owner into a life of comfort and convenience in beautiful Tampa!
Sold for $399,000
$399,000
3722 BELLEWATER BOULEVARD, RIVERVIEW, FL 33578
4beds
1,797sqft
Single Family Residence
Built in 2000
5,500 Square Feet Lot
$385,500 Zestimate®
$222/sqft
$2,346 Estimated rent
Home value
$385,500
$366,000 - $405,000
$2,346/mo
Zestimate® history
Owner options
List your home for rent
$2,346/mo
Rent Zestimate®
Find your next renter with Zillow Rental Manager. Plus, with online applications, you can quickly screen prospective tenants – for free.
$2,346/mo
Rent Zestimate®
Refinance and save
$2,800/mo
Est. payment
Refinancing to a lower rate could help reduce your monthly payments and save thousands over the life of the loan.
$2,800/mo
Est. payment
Explore your selling options
Work with a Zillow partner agent
Leverage their expertise and Zillow's premium Showcase listings to get your home seen by more buyers.
Get startedList with your own agent
Get your home in front of millions of buyers by listing it on Zillow.
Learn how to do itSell it yourself
Take full control of how buyers see your home on Zillow by listing For Sale by Owner (FSBO).
List your homeWhat's special
Locker roomsTennis courtBasketball courtHigh ceilingsSeparate showerUpdated appliancesSelmon expressway
Zillow last checked:
Listing updated:
Listed by:
Amber Rutherford 813-444-8277,
KELLER WILLIAMS TAMPA PROP. 813-264-7754,
Brooke Boyette 727-871-1454,
KELLER WILLIAMS TAMPA PROP.
Bought with:
James Patterson, 3215401
SMITH & ASSOCIATES REAL ESTATE
Source: Stellar MLS,MLS#: T3463389 Originating MLS: Tampa
Originating MLS: Tampa
Facts & features
Interior
Bedrooms & bathrooms
- Bedrooms: 4
- Bathrooms: 3
- Full bathrooms: 3
Rooms
- Room types: Dining Room
Primary bedroom
- Level: First
- Dimensions: 12x15
Dining room
- Level: First
- Dimensions: 14x10.25
Kitchen
- Level: First
- Dimensions: 10.25x18
Living room
- Level: First
- Dimensions: 25x14.5
Heating
- Central
Cooling
- Central Air
Appliances
- Included: Dishwasher, Electric Water Heater, Range, Range Hood, Refrigerator
- Laundry: In Kitchen, Laundry Closet
Features
- Ceiling Fan(s), Eating Space In Kitchen, High Ceilings, Open Floorplan, Thermostat, Walk-In Closet(s)
- Flooring: Carpet, Luxury Vinyl, Vinyl
- Doors: Sliding Doors
- Has fireplace: No
Interior area
- Total structure area: 2,343
- Total interior livable area: 1,797 sqft
Property
Parking
- Total spaces: 2
- Parking features: Garage Door Opener
- Attached garage spaces: 2
Features
- Levels: One
- Stories: 1
- Patio & porch: Deck, Front Porch, Patio, Porch, Rear Porch, Screened
- Exterior features: Lighting, Private Mailbox, Sidewalk
- Fencing: Fenced,Vinyl
- Has view: Yes
- View description: Trees/Woods
Lot
- Size: 5,500 Square Feet
- Dimensions: 50 x 110
Details
- Additional structures: Shed(s)
- Parcel number: U3629195IL00000000018.0
- Zoning: PD
- Special conditions: None
Construction
Type & style
- Home type: SingleFamily
- Property subtype: Single Family Residence
Materials
- Block
- Foundation: Slab
- Roof: Shingle
Condition
- New construction: No
- Year built: 2000
Utilities & green energy
- Sewer: Public Sewer
- Water: Public
- Utilities for property: Electricity Available, Public, Sewer Connected, Water Connected
Community & HOA
Community
- Features: Clubhouse, Deed Restrictions, Dog Park, Fitness Center, Park, Playground, Pool
- Pet fee: $0 monthly
- Subdivision: PAVILION PH 3
HOA
- Has HOA: Yes
- HOA fee: $67 monthly
- HOA name: EnProvera/Staci Hurlburt
- HOA phone: 813-602-2355
Location
- Region: Riverview
Financial & listing details
- Price per square foot: $222/sqft
- Tax assessed value: $285,531
- Annual tax amount: $2,713
- Date on market: 8/5/2023
- Cumulative days on market: 8 days
- Listing terms: Cash,Conventional,FHA,VA Loan
- Ownership: Fee Simple
- Total actual rent: 0
- Electric utility on property: Yes
- Road surface type: Paved
Price history
| Date | Event | Price |
|---|---|---|
| 9/7/2023 | Sold | $399,000$222/sqft |
Source:  Stellar MLS #T3463389 Report a problem Stellar MLS #T3463389 Report a problem | ||
| 8/13/2023 | Pending sale | $399,000$222/sqft |
Source: Stellar MLS #T3463389 Report a problem | ||
| 8/5/2023 | Listed for sale | $399,000+81.4%$222/sqft |
Source: Stellar MLS #T3463389 Report a problem | ||
| 4/16/2018 | Sold | $219,900$122/sqft |
Source: Public Record Report a problem | ||
| 2/9/2018 | Price change | $219,900-2.2%$122/sqft |
Source: BAY AREA REAL ESTATE & RENTALS #T2924306 Report a problem | ||
| 1/21/2018 | Listed for sale | $224,900+62.4%$125/sqft |
Source: BAY AREA REAL ESTATE & RENTALS #T2924306 Report a problem | ||
| 1/7/2012 | Listing removed | $1,250$1/sqft |
Source: BAY AREA REAL ESTATE & RENTALS #T2499873 Report a problem | ||
| 12/30/2011 | Listed for rent | $1,250$1/sqft |
Source: Bay Area Real Estate & Rentals, Inc. #T2499873 Report a problem | ||
| 2/6/2001 | Sold | $138,500$77/sqft |
Source: Public Record Report a problem | ||
Public tax history
| Year | Property taxes | Tax assessment |
|---|---|---|
| 2025 | $5,150 +4.9% | $285,531 -0.9% |
| 2024 | $4,911 +70.4% | $288,088 +61.8% |
| 2023 | $2,883 +6.3% | $178,014 +3% |
| 2022 | $2,713 +2% | $172,829 +3% |
| 2021 | $2,661 +3.4% | $167,795 +1.4% |
| 2020 | $2,574 +4% | $165,478 +2.3% |
| 2019 | $2,475 | $161,758 +1% |
| 2018 | $2,475 -25.1% | $160,205 +7.5% |
| 2017 | $3,306 +5.8% | $149,023 +6.1% |
| 2016 | $3,124 +4.5% | $140,426 +7.7% |
| 2015 | $2,990 +12% | $130,364 +7.9% |
| 2014 | $2,671 | $120,816 +10% |
| 2013 | $2,671 +13.2% | $109,833 +7.7% |
| 2012 | $2,359 +40.6% | $101,944 -5.9% |
| 2011 | $1,678 -7.5% | $108,333 -6.6% |
| 2010 | $1,814 -4.9% | $115,969 -3.8% |
| 2009 | $1,908 -21% | $120,527 -17.3% |
| 2008 | $2,413 -7% | $145,667 +3% |
| 2007 | $2,595 -4.7% | $141,424 +2.5% |
| 2006 | $2,724 +0.2% | $137,975 +3% |
| 2005 | $2,717 | $133,956 +3% |
| 2004 | -- | $130,054 +1.9% |
| 2003 | -- | $127,629 +2.4% |
| 2002 | -- | $124,638 +2.4% |
| 2001 | -- | $121,719 +6249.5% |
| 2000 | $46 | $1,917 |
Find assessor info on the county website
Neighborhood: Pavilion
Nearby homes
- $317,6003 bd2 ba1.4k sqft3720 Bellewater Blvd, Riverview, FL 33578Off Market
- $358,1003 bd2 ba1.8k sqft3724 Bellewater Blvd, Riverview, FL 33578Off Market
- $350,3004 bd3 ba1.7k sqft3718 Bellewater Blvd, Riverview, FL 33578Off Market
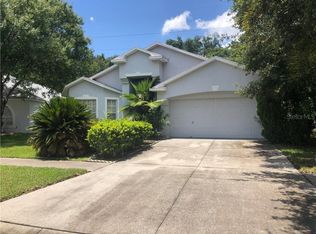
- $395,4004 bd3 ba1.8k sqft3726 Bellewater Blvd, Riverview, FL 33578Off Market
- $373,2003 bd3 ba1.7k sqft3721 Bellewater Blvd, Riverview, FL 33578Off Market
- $359,5003 bd2 ba1.6k sqft3716 Bellewater Blvd, Riverview, FL 33578Off Market
- $367,7004 bd3 ba1.7k sqft3711 Bellewater Blvd, Riverview, FL 33578Off Market
- $519,9003 bd4 ba2.7k sqft3728 Bellewater Blvd, Riverview, FL 33578Off Market
Nearby schools
GreatSchools rating
- 3/10Frost Elementary SchoolGrades: PK-5Distance: 0.4 mi
- 2/10Giunta Middle SchoolGrades: 6-8Distance: 0.6 mi
- 3/10Spoto High SchoolGrades: 9-12Distance: 2.4 mi
Schools provided by the listing agent
- Elementary: Frost Elementary School
- Middle: Giunta Middle-HB
- High: Spoto High-HB
Source: Stellar MLS. This data may not be complete. We recommend contacting the local school district to confirm school assignments for this home.
Get a cash offer in 3 minutes
Find out how much your home could sell for in as little as 3 minutes with a no-obligation cash offer.
Estimated market value
$385,500
Get a cash offer in 3 minutes
Find out how much your home could sell for in as little as 3 minutes with a no-obligation cash offer.
Estimated market value
$385,500
- Florida
- Hillsborough County
- Riverview
- 33578
- Pavilion
- 3722 BELLEWATER BOULEVARD
Nearby cities
Nearby neighborhoods
Nearby zip codes
Other Riverview Topics
