Skip main navigation
Off market
  • $853,100

    3722 Birchmere Ct, Owings Mills, MD 21117

    5beds
    5,278sqft
    SingleFamily
    Built in 1990
    0.91 Acres Lot
    $853,100 Zestimate®
    $162/sqft
    $5,634 Estimated rent

    Home value

    $853,100

    $802,000 - $913,000

    $5,634/mo

    Zestimate® history
    Loading
    Loading...

    Owner options

    List your home for rent

    $5,634/mo

    Rent Zestimate®

    Find your next renter with Zillow Rental Manager. Plus, with online applications, you can quickly screen prospective tenants – for free.

    Learn more

    $5,634/mo

    Rent Zestimate®

    Refinance and save

    $5,326/mo

    Est. payment

    Refinancing to a lower rate could help reduce your monthly payments and save thousands over the life of the loan.

    See today's rates

    $5,326/mo

    Est. payment

    Explore your selling options

    Work with a Zillow partner agent

    Leverage their expertise and Zillow's premium Showcase listings to get your home seen by more buyers.

    Get started

    List with your own agent

    Get your home in front of millions of buyers by listing it on Zillow.

    Learn how to do it

    Sell it yourself

    Take full control of how buyers see your home on Zillow by listing For Sale by Owner (FSBO).

    List your home

    What's special

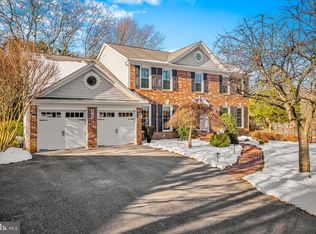
    Exceptional brick front colonial home nestled on almost an acre offering unparalleled style combined with casual comfort ideal for everyday living. A beautiful hardwood foyer greets you with gleaming hardwood floors that guide you into the living room showcased with tall windows and crown molding. Adjacent to the living room, the dining room offers classical styling with both chair and crown moldings, a stunning chandelier with matching wall sconces and French doors that lead to the in-law suite. Prepare delectable dinners for family and friends in the gourmet kitchen featuring a monarch center island, granite counters, stainless steel appliances, a casual dining area. Relax and unwind in the family room where the fireplace takes central stage and with two windows adorned with plantation shutters. The main level in law suite impresses with vaulted ceilings and panoramic windows. Stunning design elements continue in the second level with the master suite complemented with a huge walk-in closet with organizers, vaulted ceilings, and crown molding. Wash your cares away in the opulent spa-inspired bath with dual vanities, separate shower with frameless glass, and modern soaking tub. An additional 3 bedrooms and 2 full bath concludes the upper level sleeping quarters. The basement offers even more space with a potential 6th bedroom, full bath, and a large finished basement area perfect for entertaining guests. Wrap up last minute work tasks in the executive office supplying wrap around counters, built in bookcases, and light filled interiors. The living space continues outside on the expansive deck overlooking the fenced rear yard.

    This property is off market, which means it's not currently listed for sale or rent on Zillow. This may be different from what's available on other websites or public sources.

    Facts & features

    Interior

    Bedrooms & bathrooms
    • Bedrooms: 5
    • Bathrooms: 6
    • Full bathrooms: 5
    • 1/2 bathrooms: 1
    Heating
    • Heat pump
    Cooling
    • Central
    Appliances
    • Included: Dishwasher, Dryer, Microwave, Refrigerator, Washer
    Features
    • Built-ins, CeilngFan(s), Carpet, Chair Railings, Crown Moldings, Entry Level
    • Flooring: Tile, Hardwood
    • Basement: Finished
    • Number of fireplaces: 1
    Interior area
    • Total interior livable area: 5,278 sqft

    Property

    Parking
    • Parking features: Garage - Attached
    Features
    • Exterior features: Brick
    Lot
    • Size: 0.91 Acres
    Details
    • Parcel number: 042100004100

    Construction

    Type & style
    • Home type: SingleFamily
    • Architectural style: Conventional
    Materials
    • Roof: Asphalt
    Condition
    • Year built: 1990

    Utilities & green energy

    • Sewer: Public Sewer

    Community & HOA

    HOA
    • Has HOA: Yes
    • HOA fee: $81 monthly
    Location
    • Region: Owings Mills

    Financial & listing details

    • Price per square foot: $162/sqft
    • Tax assessed value: $653,167
    • Annual tax amount: $8,451
    • Ownership: Fee Simple

    Price history

    DateEventPrice
    8/1/2019Sold$574,000-0.2%$109/sqft
    Source: Public Record Report a problem
    6/9/2019Pending sale$574,900$109/sqft
    Source: Northrop Realty, A Long & Foster Company #MDBC453408 Report a problem
    6/4/2019Price change$574,900-1.7%$109/sqft
    Source: Northrop Realty, A Long & Foster Company #MDBC453408 Report a problem
    4/12/2019Price change$584,900-2.5%$111/sqft
    Source: Northrop Realty, A Long & Foster Company #MDBC453408 Report a problem
    3/25/2019Price change$599,900-1.6%$114/sqft
    Source: Northrop Realty, A Long & Foster Company #MDBC432194 Report a problem
    2/19/2019Listed for sale$609,900+3.5%$116/sqft
    Source: Keller Williams Legacy #MDBC432194 Report a problem
    7/5/2016Sold$589,000$112/sqft
    Source: Long & Foster Broker Feed #1002414934_100 Report a problem
    5/2/2016Listed for sale$589,000$112/sqft
    Source: Long & Foster Real Estate, Inc. #BC9645177 Report a problem

    Public tax history

    YearProperty taxesTax assessment
    2025$8,451 +21%$653,167 +13.3%
    2024$6,985 +6.3%$576,300 +6.3%
    2023$6,573 +6.7%$542,333 -5.9%
    2022$6,161 +7.2%$576,300 +21.5%
    2021$5,750 +0.4%$474,400 +0.4%
    2020$5,726 +0.4%$472,433 -0.4%
    2019$5,702 +0.4%$474,400 +1.3%
    2018$5,678 +2.3%$468,500 +2.3%
    2017$5,549 -17.9%$457,800 +2.4%
    2016$6,757 $447,100 +2.5%
    2015$6,757 $436,400
    2014$6,757 $436,400
    2013-- $436,400 -12.5%
    2012-- $498,800
    2011-- $498,800
    2010-- $498,800 -26.4%
    2009-- $678,020 +12.1%
    2008-- $605,102 +13.7%
    2007-- $532,186 +15.9%
    2006-- $459,270 +8%
    2005-- $425,090 +8.7%
    2004-- $390,910 +9.6%
    2003-- $356,730 +0.4%
    2002-- $355,322 +0.4%
    2001-- $353,916
    Find assessor info on the county website

    Neighborhood: 21117

    Nearby schools

    GreatSchools rating
    Schools provided by the listing agent
    • Elementary: TIMBER GROVE
    • Middle: FRANKLIN
    • High: OWINGS MILLS
    • District: BALTIMORE COUNTY PUBLIC SCHOOLS

    Source: The MLS. This data may not be complete. We recommend contacting the local school district to confirm school assignments for this home.

    Get a cash offer in 3 minutes
    Find out how much your home could sell for in as little as 3 minutes with a no-obligation cash offer.
    Estimated market value
    $853,100
    Get a cash offer in 3 minutes
    Find out how much your home could sell for in as little as 3 minutes with a no-obligation cash offer.
    Estimated market value
    $853,100