Charming Flower Mound Home with Style, Space & Location!
Welcome to 3722 Blue Bonnet Ct — a beautifully maintained 4-bedroom, 2.5-bath home offering 2,037 sq ft of comfort and character in one of Flower Mound's most desirable neighborhoods. You'll love the curb appeal and the convenience of being just a short walk to a nearby park. Inside, wood floors flow through the entry, dining, and spacious living room, where a gas log fireplace, wet bar, and a mid-century-inspired staircase create a unique and inviting vibe. A convenient half bath downstairs is perfect for guests. All four bedrooms are located upstairs, along with two full bathrooms, giving the home a thoughtful layout for both privacy and function. Step outside to a large backyard with a covered deck ideal for grilling, outdoor dining, and relaxing under mature shade trees. There's also extra side yard space and a shed for your storage needs. With shopping, dining, and top-rated schools nearby, this home offers the full Flower Mound lifestyle package!
Sold
Price Unknown
3722 Blue Bonnet Ct, Flower Mound, TX 75028
4beds
2,037sqft
Single Family Residence
Built in 1979
7,200 Square Feet Lot
$390,700 Zestimate®
$--/sqft
$2,697 Estimated rent
Home value
$390,700
$367,000 - $418,000
$2,697/mo
Zestimate® history
Owner options
List your home for rent
$2,697/mo
Rent Zestimate®
Find your next renter with Zillow Rental Manager. Plus, with online applications, you can quickly screen prospective tenants – for free.
$2,697/mo
Rent Zestimate®
Refinance and save
Refinancing to a lower rate could help reduce your monthly payments and save thousands over the life of the loan.
Explore your selling options
Work with a Zillow partner agent
Leverage their expertise and Zillow's premium Showcase listings to get your home seen by more buyers.
Get startedList with your own agent
Get your home in front of millions of buyers by listing it on Zillow.
Learn how to do itSell it yourself
Take full control of how buyers see your home on Zillow by listing For Sale by Owner (FSBO).
List your homeWhat's special
Gas log fireplaceWood floorsLarge backyardMid-century-inspired staircaseWet barCurb appealCovered deck
Zillow last checked:
Listing updated:
Listed by:
Daniel Weber 0812759 855-450-0442,
Real 855-450-0442
Bought with:
Harrison Hampden-Smith
Compass RE Texas, LLC
Source: NTREIS,MLS#: 20928041
Facts & features
Interior
Bedrooms & bathrooms
- Bedrooms: 4
- Bathrooms: 3
- Full bathrooms: 2
- 1/2 bathrooms: 1
Primary bedroom
- Level: Second
- Dimensions: 17 x 12
Bedroom
- Level: Second
- Dimensions: 10 x 9
Bedroom
- Level: Second
- Dimensions: 13 x 10
Bedroom
- Level: Second
- Dimensions: 10 x 9
Breakfast room nook
- Level: First
- Dimensions: 13 x 8
Dining room
- Level: First
- Dimensions: 13 x 9
Kitchen
- Level: First
- Dimensions: 17 x 10
Living room
- Features: Ceiling Fan(s)
- Level: First
- Dimensions: 30 x 12
Heating
- Central, Natural Gas
Cooling
- Central Air, Ceiling Fan(s)
Appliances
- Included: Dishwasher, Electric Cooktop, Electric Oven, Disposal, Gas Water Heater, Microwave
- Laundry: Washer Hookup, Gas Dryer Hookup, Laundry in Utility Room
Features
- Double Vanity, Cable TV
- Flooring: Ceramic Tile, Luxury Vinyl Plank
- Windows: Window Coverings
- Has basement: No
- Number of fireplaces: 1
- Fireplace features: Family Room
Interior area
- Total interior livable area: 2,037 sqft
Property
Parking
- Total spaces: 2
- Parking features: Garage
- Attached garage spaces: 2
Features
- Levels: Two
- Stories: 2
- Patio & porch: Covered, Deck
- Exterior features: Deck
- Pool features: None
- Fencing: Back Yard,Fenced,Full,Privacy
Lot
- Size: 7,200 Square Feet
Details
- Parcel number: R14878
Construction
Type & style
- Home type: SingleFamily
- Architectural style: Traditional,Detached
- Property subtype: Single Family Residence
Materials
- Frame
- Foundation: Slab
- Roof: Composition
Condition
- Year built: 1979
Utilities & green energy
- Sewer: Public Sewer
- Water: Public
- Utilities for property: Electricity Connected, Sewer Available, Underground Utilities, Water Available, Cable Available
Community & HOA
Community
- Subdivision: TIMBERCREEK
HOA
- Has HOA: No
Location
- Region: Flower Mound
Financial & listing details
- Tax assessed value: $379,829
- Annual tax amount: $4,475
- Date on market: 5/7/2025
- Cumulative days on market: 6 days
- Listing terms: Cash,Conventional,FHA,VA Loan
- Electric utility on property: Yes
Price history
| Date | Event | Price |
|---|---|---|
| 6/2/2025 | Sold | -- |
Source: NTREIS #20928041 Report a problem | ||
| 5/28/2025 | Pending sale | $410,000$201/sqft |
Source: NTREIS #20928041 Report a problem | ||
| 5/13/2025 | Contingent | $410,000$201/sqft |
Source: NTREIS #20928041 Report a problem | ||
| 5/7/2025 | Listed for sale | $410,000+2.5%$201/sqft |
Source: NTREIS #20928041 Report a problem | ||
| 7/28/2022 | Sold | -- |
Source: NTREIS #20095507 Report a problem | ||
| 7/3/2022 | Pending sale | $400,000$196/sqft |
Source: NTREIS #20095507 Report a problem | ||
| 6/28/2022 | Contingent | $400,000$196/sqft |
Source: NTREIS #20095507 Report a problem | ||
| 6/24/2022 | Listed for sale | $400,000$196/sqft |
Source: NTREIS #20095507 Report a problem | ||
Public tax history
| Year | Property taxes | Tax assessment |
|---|---|---|
| 2025 | $4,475 -0.1% | $375,100 +10% |
| 2024 | $4,481 -33.1% | $341,000 -13.1% |
| 2023 | $6,702 +197.5% | $392,626 +67.5% |
| 2022 | $2,253 +0.8% | $234,361 +10% |
| 2021 | $2,235 +1% | $213,055 +10% |
| 2020 | $2,212 +3.6% | $193,685 -14.8% |
| 2019 | $2,136 +3.8% | $227,226 +42% |
| 2018 | $2,057 -5.4% | $160,071 +10% |
| 2017 | $2,174 | $145,519 -5.5% |
| 2016 | $2,174 -19.3% | $154,034 +10% |
| 2015 | $2,692 | $140,036 +5.2% |
| 2014 | $2,692 | $133,142 +6.6% |
| 2013 | $2,692 | $124,945 +2.9% |
| 2012 | -- | $121,380 -3.7% |
| 2011 | -- | $126,056 +1.1% |
| 2010 | -- | $124,665 -6.3% |
| 2009 | -- | $133,054 +13.5% |
| 2007 | $2,475 -17.2% | $117,202 -11.2% |
| 2006 | $2,988 +6.7% | $131,942 +6.5% |
| 2005 | $2,801 | $123,918 -1.9% |
| 2004 | -- | $126,300 +5.5% |
| 2003 | -- | $119,666 +2.9% |
| 2002 | -- | $116,334 +4.7% |
| 2001 | -- | $111,122 |
Find assessor info on the county website
Neighborhood: Timber Creek
Nearby homes
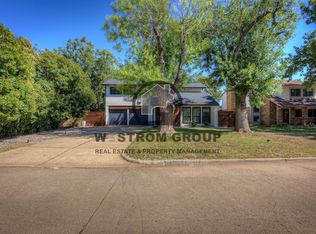
- $357,1003 bd3 ba1.6k sqft3728 Blue Bonnet Ct, Flower Mound, TX 75028Off Market
- $328,5003 bd1 ba1.5k sqft3718 Blue Bonnet Ct, Flower Mound, TX 75028Off Market
- $316,8003 bd2 ba1.4k sqft3714 Blue Bonnet Ct, Flower Mound, TX 75028Off Market
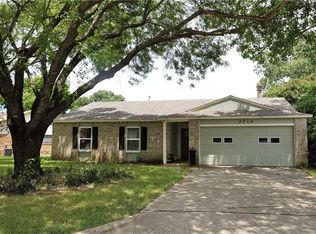
- $435,6003 bd2 ba2.1k sqft3732 Blue Bonnet Ct, Flower Mound, TX 75028Off Market
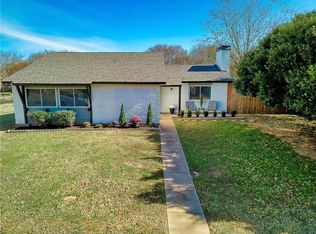
- $340,7003 bd3 ba1k sqft3723 Blue Bonnet Ct, Flower Mound, TX 75028Off Market
- $443,6003 bd2 ba1.8k sqft3723 S Magnolia Ct, Flower Mound, TX 75028Off Market
- $325,6003 bd2 ba1.4k sqft3727 Blue Bonnet Ct, Flower Mound, TX 75028Off Market
- $396,3004 bd3 ba2.2k sqft3719 Blue Bonnet Ct, Flower Mound, TX 75028Off Market
Nearby schools
GreatSchools rating
- 6/10Timber Creek Elementary SchoolGrades: PK-5Distance: 0.6 mi
- 8/10Lamar Middle SchoolGrades: 6-8Distance: 1.3 mi
- 8/10Marcus High SchoolGrades: 9-12Distance: 1.8 mi
Schools provided by the listing agent
- Elementary: Timber Creek
- Middle: Lamar
- High: Marcus
- District: Lewisville ISD
Source: NTREIS. This data may not be complete. We recommend contacting the local school district to confirm school assignments for this home.
Get a cash offer in 3 minutes
Find out how much your home could sell for in as little as 3 minutes with a no-obligation cash offer.
Estimated market value
$390,700
Get a cash offer in 3 minutes
Find out how much your home could sell for in as little as 3 minutes with a no-obligation cash offer.
Estimated market value
$390,700
- Texas
- Denton County
- Flower Mound
- 75028
- Timber Creek
- 3722 Blue Bonnet Ct
