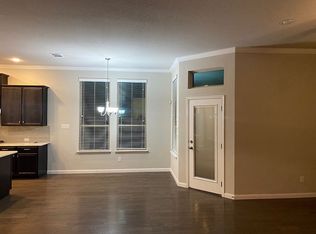
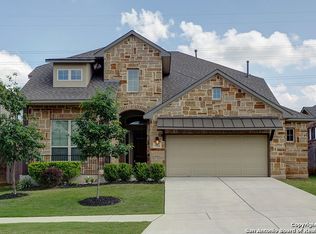
This 4 sided brick open concept floor plan home sits in a Cul de Sac on a premier greenbelt lot in a quite gated community. This home features high foyer ceilings, executive study, a beautiful floor to ceiling stone wood burning fireplace, natural gas chef cook top, stainless steel appliances, 42" espresso kitchen cabinets with granite countertops, travertine subway backsplash design, upgraded light fixtures and a newly installed mudroom seating area located off of the oversize garage.
This property is not currently displayed as for sale or rent on Zillow. This may be different from what's on other websites or public sources.