MOTIVATED SELLER!!!
Bright, Inviting, and Move-In Ready in Gated Timber Cove!
Welcome to this beautifully refreshed home in the desirable, gated Timber Cove community—now featuring ALL NEW interior paint, creating a bright, inviting atmosphere throughout. This spacious layout offers three generously sized bedrooms, each with its own walk-in closet, plus an open-concept living area enhanced by custom built-ins and abundant natural light.
Enjoy both formal dining and a charming breakfast nook, giving you flexible spaces for everyday living and entertaining. The gourmet island kitchen includes granite countertops, custom cabinetry, and plenty of room for cooking and gathering.
A large secondary family room sits near the guest bedrooms, making it an ideal playroom, media room, or quiet retreat. The private primary suite features a luxurious bath and an attached office with dual access—perfect for working from home, a nursery, a library, or even a potential fourth bedroom.
Step outside to the screened-in back porch, a peaceful spot for outdoor dining or relaxing. Additional features include a three-car garage and dedicated RV parking, offering exceptional storage and convenience.
Timber Cove is a lakeside community with its own private boat ramp to Lake Granbury, giving you easy access for boating, fishing, and fun lake days.
Pending
Price cut: $29.1K (6/26)
$569,900
3722 Cove Timber Ave, Granbury, TX 76049
3beds
3,181sqft
:
Get pre-qualified$3,902/mo
Single Family Residence
Built in 2006
0.39 Acres Lot
$559,700 Zestimate®
$179/sqft
$25/mo HOA
What's special
Dedicated rv parkingAbundant natural lightCustom built-insCharming breakfast nookThree generously sized bedroomsBright inviting atmosphere throughoutGranite countertops
- 47 days |
- 242 |
- 6 |
Zillow last checked:
Listing updated:
Listed by:
Pam Knieper 817-579-7900,
Knieper Realty, Inc. 817-579-7900
Source: NTREIS,MLS#: 21296595
Facts & features
Interior
Bedrooms & bathrooms
- Bedrooms: 3
- Bathrooms: 3
- Full bathrooms: 2
- 1/2 bathrooms: 1
Primary bedroom
- Features: Ceiling Fan(s), En Suite Bathroom, Walk-In Closet(s)
- Level: First
- Dimensions: 15 x 18
Bedroom
- Features: Ceiling Fan(s), En Suite Bathroom, Split Bedrooms, Walk-In Closet(s)
- Level: First
- Dimensions: 11 x 14
Bedroom
- Features: Ceiling Fan(s), En Suite Bathroom, Split Bedrooms, Walk-In Closet(s)
- Level: First
- Dimensions: 12 x 14
Primary bathroom
- Features: Dual Sinks, En Suite Bathroom, Granite Counters, Garden Tub/Roman Tub, Separate Shower
- Level: First
- Dimensions: 15 x 18
Breakfast room nook
- Level: First
- Dimensions: 12 x 10
Dining room
- Level: First
- Dimensions: 14 x 12
Family room
- Features: Ceiling Fan(s)
- Level: First
- Dimensions: 27 x 15
Other
- Features: Built-in Features, Dual Sinks, En Suite Bathroom, Granite Counters, Jack and Jill Bath
- Level: First
- Dimensions: 8 x 8
Half bath
- Features: Granite Counters
- Level: First
- Dimensions: 5 x 5
Kitchen
- Features: Breakfast Bar, Built-in Features, Eat-in Kitchen, Granite Counters, Kitchen Island, Pantry
- Level: First
- Dimensions: 13 x 24
Laundry
- Features: Built-in Features, Granite Counters, Utility Sink
- Level: First
- Dimensions: 8 x 9
Living room
- Features: Built-in Features, Ceiling Fan(s), Fireplace
- Level: First
- Dimensions: 20 x 26
Office
- Features: Ceiling Fan(s)
- Level: First
- Dimensions: 12 x 14
Heating
- Central, Electric
Cooling
- Central Air, Ceiling Fan(s), Electric
Appliances
- Included: Dishwasher, Electric Oven, Gas Cooktop, Disposal, Microwave, Vented Exhaust Fan
Features
- Chandelier, Decorative/Designer Lighting Fixtures, Eat-in Kitchen, Granite Counters, High Speed Internet, Kitchen Island, Open Floorplan, Paneling/Wainscoting, Cable TV, Vaulted Ceiling(s), Walk-In Closet(s)
- Flooring: Carpet, Tile, Wood
- Has basement: No
- Number of fireplaces: 1
- Fireplace features: Glass Doors, Gas Log, Living Room, Raised Hearth, Stone
Interior area
- Total interior livable area: 3,181 sqft
Video & virtual tour
Property
Parking
- Total spaces: 3
- Parking features: Concrete, Garage, Garage Door Opener, Garage Faces Side
- Attached garage spaces: 3
Features
- Levels: One
- Stories: 1
- Patio & porch: Covered
- Exterior features: Lighting, Rain Gutters
- Pool features: None
- Fencing: Back Yard,Wood
Lot
- Size: 0.39 Acres
- Dimensions: 108 x 160
- Features: Back Yard, Interior Lot, Lawn, Landscaped, Level, Subdivision, Few Trees
Details
- Parcel number: R000090288
Construction
Type & style
- Home type: SingleFamily
- Architectural style: Traditional,Detached
- Property subtype: Single Family Residence
Materials
- Brick, Rock, Stone
- Foundation: Slab
- Roof: Composition
Condition
- Year built: 2006
Utilities & green energy
- Utilities for property: Electricity Available, Municipal Utilities, Sewer Available, Water Available, Cable Available
Community & HOA
Community
- Features: Gated
- Security: Gated Community, Smoke Detector(s)
- Subdivision: Timber Cove
HOA
- Has HOA: Yes
- Services included: All Facilities
- HOA fee: $300 annually
- HOA name: Timber Cove Hoa
- HOA phone: 817-573-2959
Location
- Region: Granbury
Financial & listing details
- Price per square foot: $179/sqft
- Tax assessed value: $641,990
- Annual tax amount: $5,049
- Date on market: 6/9/2026
- Cumulative days on market: 183 days
- Listing terms: Cash,Conventional,VA Loan
- Road surface type: Asphalt
Estimated market value
$559,700
$532,000 - $588,000
$3,393/mo
Price history
| Date | Event | Price |
|---|---|---|
| 7/16/2026 | Pending sale | $569,900$179/sqft |
Source: NTREIS #21296595 Report a problem | ||
| 7/8/2026 | Contingent | $569,900$179/sqft |
Source: NTREIS #21296595 Report a problem | ||
| 6/26/2026 | Price change | $569,900-4.9%$179/sqft |
Source: NTREIS #21296595 Report a problem | ||
| 5/22/2026 | Price change | $599,000-3.2%$188/sqft |
Source: NTREIS #21255764 Report a problem | ||
| 4/30/2026 | Listed for sale | $619,000-1%$195/sqft |
Source: NTREIS #21255764 Report a problem | ||
| 4/13/2026 | Listing removed | $625,000$196/sqft |
Source: NTREIS #21038166 Report a problem | ||
| 1/12/2026 | Price change | $625,000-3.8%$196/sqft |
Source: NTREIS #21038166 Report a problem | ||
| 12/3/2025 | Listed for sale | $650,000$204/sqft |
Source: NTREIS #21038166 Report a problem | ||
| 8/26/2025 | Contingent | $650,000$204/sqft |
Source: NTREIS #21038166 Report a problem | ||
| 8/21/2025 | Listed for sale | $650,000+51.2%$204/sqft |
Source: NTREIS #21038166 Report a problem | ||
| 2/8/2019 | Sold | -- |
Source: Agent Provided Report a problem | ||
| 9/18/2018 | Listed for sale | $429,900$135/sqft |
Source: CENTURY 21 Shirley Hooks, Inc. #13933628 Report a problem | ||
| 8/11/2018 | Listing removed | $429,900$135/sqft |
Source: CENTURY 21 Shirley Hooks, Inc. #13846071 Report a problem | ||
| 8/7/2018 | Price change | $429,900-4.4%$135/sqft |
Source: CENTURY 21 Shirley Hooks, Inc. #13846071 Report a problem | ||
| 6/13/2018 | Listed for sale | $449,900$141/sqft |
Source: CENTURY 21 Shirley Hooks, Inc. #13846071 Report a problem | ||
Public tax history
| Year | Property taxes | Tax assessment |
|---|---|---|
| 2025 | $1,264 -37.3% | $641,990 +22.1% |
| 2024 | $2,014 -4% | $525,810 -23.2% |
| 2023 | $2,099 -48.1% | $684,530 +31.7% |
| 2022 | $4,044 -4.9% | $519,770 +32.1% |
| 2021 | $4,252 -1.1% | $393,540 -2% |
| 2020 | $4,298 -14.4% | $401,370 +8.9% |
| 2019 | $5,023 +9.4% | $368,520 +18.7% |
| 2018 | $4,590 | $310,590 +3.6% |
| 2017 | $4,590 -0.7% | $299,850 +1.5% |
| 2016 | $4,625 -30.3% | $295,320 +1.2% |
| 2015 | $6,633 | $291,720 -29.2% |
| 2014 | $6,633 | $411,930 -1.9% |
| 2013 | -- | $419,970 +19.7% |
| 2012 | -- | $350,790 -1.8% |
| 2011 | -- | $357,340 |
| 2010 | -- | $357,340 |
| 2009 | -- | $357,340 +2.5% |
| 2008 | -- | $348,550 |
| 2007 | -- | $348,550 +1061.8% |
| 2006 | -- | $30,000 |
| 2005 | -- | $30,000 |
| 2004 | -- | $30,000 |
Find assessor info on the county website
Monthly payment
Est. payment
Payment breakdown
Explore the cost of this home by adjusting the details. Changes won't be saved.Climate risks
Neighborhood: Timber Cove
Nearby schools
GreatSchools rating
- 8/10Acton Elementary SchoolGrades: PK-5Distance: 2.5 mi
- 8/10Acton Middle SchoolGrades: 6-8Distance: 2.6 mi
- 6/10Granbury High SchoolGrades: 9-12Distance: 6.5 mi
Schools provided by the listing agent
- Elementary: Acton
- Middle: Acton
- High: Granbury
- District: Granbury ISD
Source: NTREIS. This data may not be complete. We recommend contacting the local school district to confirm school assignments for this home.
- $--3 bd3 ba3k sqft3724 Cove Timber Ave, Granbury, TX 76049Sold
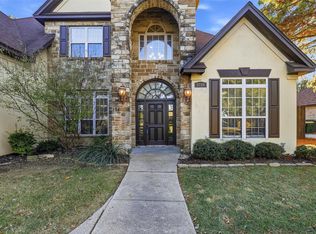
- $597,900-- bd-- ba2.9k sqft3720 Cove Timber Ave, Granbury, TX 76049Off Market
- $648,6004 bd3 ba3.2k sqft4406 Cove Timber Cir, Granbury, TX 76049Off Market
- $471,8003 bd3 ba2.6k sqft4500 Cove Timber Ct, Granbury, TX 76049Off Market

- $690,0003 bd3 ba3.3k sqft4416 Cove Timber Cir, Granbury, TX 76049Off Market
- $620,3004 bd3 ba2.9k sqft3718 Cove Timber Ave, Granbury, TX 76049Off Market
- $1,250,300-- bd-- ba5.2k sqft3721 Cove Timber Ave, Granbury, TX 76049Off Market
- $876,900-- bd-- ba3.3k sqft3719 Cove Timber Ave, Granbury, TX 76049Off Market
A local agent can set up tours, give advice and negotiate with sellers.
A local lender can help you make sure your offer is ready when you are.
Similar homes
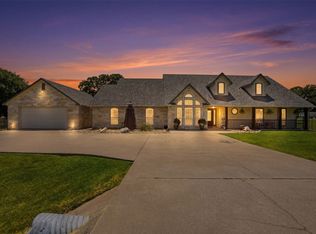
- $619,9004 bd3 ba2.9k sqft3102 Walnut Creek Pkwy, Granbury, TX 76049For Sale
 MLS ID #21328713, Daniel Murphy. NTREIS
 - $519,0004 bd3 ba2.3k sqft2300 E Emerald Bend Ct, Granbury, TX 76049For Sale
 MLS ID #21331453, Lee Overstreet. NTREIS
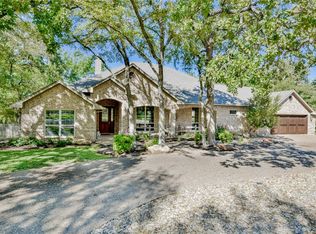
 - $619,0003 bd3 ba2.9k sqft6318 Sonora Dr, Granbury, TX 76049For Sale
 MLS ID #21102907, Rod Davis. NTREIS
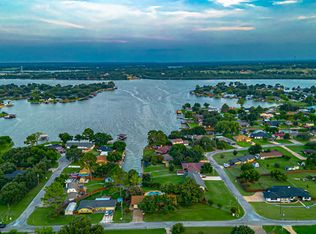
 - $575,0003 bd2 ba2.3k sqft3713 Indian Creek Trl, Granbury, TX 76049For Sale
 MLS ID #21296832, Jamie Adams. NTREIS
 - $699,0004 bd3 ba3.1k sqft3913 Homestead Ct, Granbury, TX 76049For SaleMLS ID #21266740, Eric Wilkins. NTREIS
- $560,0003 bd3 ba2.8k sqft4201 Bluff View Dr, Granbury, TX 76048For SaleMLS ID #21270519, Amber Broadway. NTREIS
- $765,0004 bd3 ba2.8k sqft3503 Grand Harbor Ct, Granbury, TX 76049For SaleMLS ID #21315286, Pierson Daub. NTREIS
- $535,0004 bd3 ba2.3k sqft917 Joshua Ct, Granbury, TX 76048For SaleMLS ID #21322397, Nathan Smothermon. NTREIS
- $448,0004 bd3 ba2.4k sqft4111 Cimmaron Trl, Granbury, TX 76049For SaleMLS ID #21311292, Michelle Rawls. NTREIS
- $665,0003 bd3 ba2.6k sqft6214 Beretta Ct, Granbury, TX 76049For SaleMLS ID #21313945, Greg Willis. NTREIS
- $550,0003 bd2 ba2.3k sqft2025 Clive Dr, Granbury, TX 76048For SaleMLS ID #21263257, Pam Knieper. NTREIS
- $674,9904 bd3 ba3.1k sqft9707 Trinity Ct, Granbury, TX 76049For SaleMLS ID #21315095, Jeanie Snodgrass. NTREIS
- $535,0004 bd3 ba2.4k sqft3024 Reed Ct, Granbury, TX 76048For SaleMLS ID #21320272, Raina Bryant. NTREIS
- $734,0004 bd3 ba3.5k sqft2902 Davis Rd, Granbury, TX 76049For SaleMLS ID #21222660, Toni Floroplus. NTREIS
- $685,0003 bd3 ba2.5k sqft4601 Steepleridge Trl, Granbury, TX 76048For SaleMLS ID #21219064, Pam Knieper. NTREIS
- $774,9994 bd3 ba2.8k sqft716 Coastal Meadows Ct, Granbury, TX 76049For SaleMLS ID #21193639, Natalie Self. NTREIS
- $795,0003 bd4 ba3.2k sqft1614 Crow Creek Dr, Granbury, TX 76049For SaleMLS ID #21300268, Meg Moore. NTREIS
- $480,0004 bd2 ba2k sqft6620 Pinehurst Dr, Granbury, TX 76049For SaleMLS ID #21267925, Eliza Knapp. NTREIS
- $572,5003 bd2 ba2.1k sqft3121 Cliffview Ct, Granbury, TX 76048For SaleMLS ID #21194751, Pam Knieper. NTREIS
- $699,9004 bd3 ba3.7k sqft1501 S Chisholm Trl, Granbury, TX 76048For SaleMLS ID #21147819, Kathryn Stanley. NTREIS
