Freshly updated home in Delphi on a shy acre! 1,675sf home, oversized 3 car gar/shop, both with metal roofs! 3 bed + office/2 full bath w/great living spaces, all new appliances, countertops & island, new carpets and laminate flooring, new lighting, vaulted ceilings & big eat in kitchen, plus easy access to formal dining w/slider to deck & backyard. Primary has walk-in closet, 5 pc. bath, walk-in tub & newer shower. Large multi-level deck w/seating and firepit. On your own private well, no HOA's. Surrounded by trees offering tons of privacy and ample parking. Close to town and all amenities. (Accessible entrance, and primary suite bath with separate walk-in shower.)
Active
Listed by: Best Choice Realty • Erin McNulty
$459,000
3722 Delphi Road SW, Olympia, WA 98512
3beds
1,675sqft
Manufactured Home, Manufactured On Land
Built in 1979
0.85 Acres Lot
$452,400 Zestimate®
$274/sqft
$-- HOA
What's special
Ample parkingWalk-in tubNew lightingVaulted ceilingsGreat living spacesNewer showerAll new appliances
- --
- on Zillow
- 205
- views
- 12
- saves
Zillow last checked:
Listing updated:
Listed by:
Erin McNulty,
Best Choice Realty
Source: NWMLS as distributed by MLS GRID,MLS#: 2471192
Facts & features
Interior
Bedrooms & bathrooms
- Bedrooms: 3
- Bathrooms: 2
- Full bathrooms: 2
- Main level bathrooms: 2
- Main level bedrooms: 3
Primary bedroom
- Level: Main
Bedroom
- Level: Main
Bedroom
- Level: Main
Bathroom full
- Level: Main
Bathroom full
- Level: Main
Dining room
- Level: Main
Entry hall
- Level: Main
Kitchen with eating space
- Level: Main
Living room
- Level: Main
Utility room
- Level: Main
Heating
- Forced Air, Electric
Cooling
- None
Appliances
- Included: Dishwasher, Stove(s)/Range(s), Dishwasher(s)
Features
- Bath Off Primary, Dining Room
- Flooring: Vinyl Plank
- Windows: Dbl Pane/Storm Window
- Basement: None
- Has fireplace: No
Interior area
- Total structure area: 1,675
- Total interior livable area: 1,675 sqft
Video & virtual tour
Property
Parking
- Total spaces: 3
- Parking features: Detached Garage
- Has garage: Yes
- Covered spaces: 3
Features
- Levels: One
- Stories: 1
- Entry location: Main
- Patio & porch: Bath Off Primary, Dbl Pane/Storm Window, Dining Room, Jetted Tub, Vaulted Ceiling(s), Walk-In Closet(s)
- Spa features: Bath
- Has view: Yes
- View description: Territorial
Lot
- Size: 0.85 Acres
- Features: Paved, Deck, Outbuildings, Shop
- Residential vegetation: Wooded
Details
- Parcel number: 13825440701
- Zoning description: Jurisdiction: County
- Special conditions: Standard
Construction
Type & style
- Home type: MobileManufactured
- Architectural style: Manuf-Double Wide
- Property subtype: Manufactured Home, Manufactured On Land
Materials
- Metal/Vinyl
- Foundation: Tie Down
- Roof: Metal
Condition
- Good
- Year built: 1979
Utilities & green energy
- Electric: Company: PSE
- Sewer: Septic Tank
- Water: Individual Well
Community & HOA
Community
- Subdivision: Delphi
Location
- Region: Olympia
Financial & listing details
- Price per square foot: $274/sqft
- Tax assessed value: $331,100
- Annual tax amount: $3,517
- Date on market: 1/23/2026
- Listing terms: Conventional,FHA,State Bond,VA Loan
- Inclusions: Dishwasher(s), Stove(s)/Range(s)
- Body type: Double Wide
Estimated market value
$452,400
$430,000 - $475,000
Not available
Price history
| Date | Event | Price |
|---|---|---|
| 1/23/2026 | Listed for sale | $459,000+65.7%$274/sqft |
Source:  NWMLS as distributed by MLS GRID #2471192 Report a problem NWMLS as distributed by MLS GRID #2471192 Report a problem | ||
| 12/27/2022 | Sold | $277,065+19.1%$165/sqft |
Source: Public Record Report a problem | ||
| 11/9/2018 | Sold | $232,719$139/sqft |
Source: Public Record Report a problem | ||
Public tax history
| Year | Property taxes | Tax assessment |
|---|---|---|
| 2025 | $3,823 +8.7% | $331,100 +5.6% |
| 2024 | $3,517 +7.2% | $313,600 +8.3% |
| 2023 | $3,281 +3.6% | $289,600 +1.9% |
| 2022 | $3,167 +18.3% | $284,200 +35.9% |
| 2021 | $2,678 -12% | $209,100 -3.9% |
| 2020 | $3,044 +83% | $217,500 +6.9% |
| 2019 | $1,663 +10.1% | $203,400 +58.7% |
| 2018 | $1,511 +40.4% | $128,200 +47.5% |
| 2017 | $1,076 | $86,900 +3% |
| 2016 | $1,076 | $84,400 +10% |
| 2014 | $1,076 | $76,700 -7% |
| 2013 | -- | $82,450 |
| 2012 | $1,082 | -- |
| 2011 | -- | -- |
| 2010 | -- | -- |
| 2009 | $1,135 | -- |
| 2008 | -- | -- |
| 2007 | $1,157 -8% | -- |
| 2006 | $1,257 +63.8% | -- |
| 2005 | $767 | -- |
| 2004 | -- | -- |
| 2002 | -- | -- |
| 2001 | $757 -2.1% | $44,800 -2.2% |
| 2000 | $773 | $45,800 |
Find assessor info on the county website
Monthly payment
Climate risks
Neighborhood: 98512
Nearby schools
Schools provided by the listing agent
- Elementary: Mclane Elem
- Middle: Marshall Middle
- High: Capital High
Source: NWMLS as distributed by MLS GRID. This data may not be complete. We recommend contacting the local school district to confirm school assignments for this home.
Similar homes
- $450,0003 bd2 ba2.1k sqft3939 Black Lake Boulevard SW, Tumwater, WA 98512Active
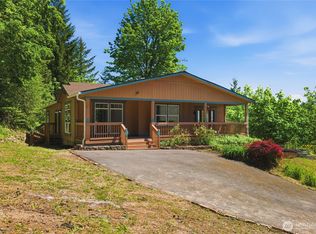 MLS ID #2522592, Abdullah Mousa. NWMLS as distributed by MLS GRID
 - $440,0003 bd3 ba1.6k sqft7232 Piedra Drive SW, Olympia, WA 98512Active
 MLS ID #2575755, Tiana Faircloth. NWMLS as distributed by MLS GRID
 - $425,0003 bd3 ba1.3k sqftThe Ridge At Suncrest, Tumwater, WA 98512Active
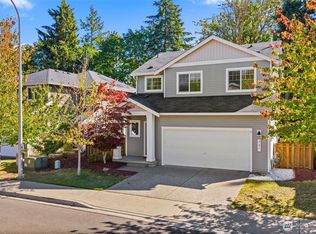 MLS ID #2584048, Bruce Batson. NWMLS as distributed by MLS GRID
 - $469,0003 bd3 ba1.8k sqft996 G Street SW, Tumwater, WA 98512Active
 MLS ID #2582752, Katrina Haupert. NWMLS as distributed by MLS GRID
