Skip main navigation
Pending
  • Price increase: $3K (6/25)
    $348,779

    3722 Deltona Blvd, Chipley, FL 32428

    5beds
    2,516sqft
    : 
    Loading
    Get pre-qualified
    Single Family Residence
    Built in 2026
    0.34 Acres Lot
    $348,000 Zestimate®
    $139/sqft
    $-- HOA

    What's special

    Five bedroomsCarpet in each bedroomOpen kitchen
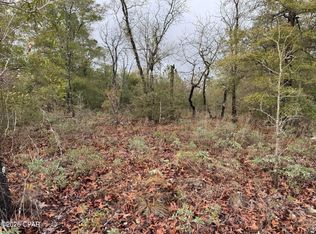
    This pre-construction homesite offers the opportunity to secure new construction prior to groundbreaking. This property will be developed with the Sawyer floorplan and built to current design standards and specifications. Buyers may have the ability to personalize select finishes depending on the stage of construction. Estimated completion timelines and build details available upon request. The Sawyer features five bedrooms and three full bathrooms. Inside there are three bedrooms just off the entry hall with a shared bathroom. Continuing into the heart of the home you will find a grand living space with the dining and living areas seamlessly connected and an open kitchen. Interior features will include EVP flooring throughout the home, carpet in each bedroom and a kitchen with an appliance package that includes a smooth top stove, microwave, and dishwasher. The primary bedroom is located off the living area and has a spacious private ensuite bathroom. The primary bathroom has a large closet and features a separate shower and soak tub as well as a separate water closet. The dual sink vanity has lower cabinetry for storage. Leaving the primary bedroom and continuing to the kitchen area there is another bedroom and full bathroom. A highlight of this home is the fifth bedroom that offers space for a home office, or a home fitness area. There is an appointed breakfast area just off the kitchen that allows for morning coffee and a comfortable space for more casual dining. Leaving the kitchen there is a laundry room that connects to the two-car garage, offering convenience after grocery shopping. The two-car garage has a remote entry.
    58 days
    |
    168
    |
    9
    |

    Zillow last checked:

    Listing updated:

    Listed by:

    Pamela K Hawkins 850-641-7679,

    DR Horton Realty of Emerald Coast, LLC,

    Paul Hanlon 850-517-7705,

    DR Horton Realty of Emerald Coast, LLC

    Source: CPAR,MLS#: 789983MLS LogoOriginating MLS: Central Panhandle Association of REALTORS

      Facts & features

      Interior

      Bedrooms & bathrooms
      • Bedrooms: 5
      • Bathrooms: 3
      • Full bathrooms: 3
      Rooms
      • Room types: Breakfast Room/Nook, Bedroom, Dining Room, Kitchen, Living Room
      Bedroom
      • Level: First
      • Dimensions: 14.3 x 15.9
      Bedroom
      • Level: First
      • Dimensions: 12.4 x 10.4
      Bedroom
      • Level: First
      • Dimensions: 11.11 x 10.6
      Bedroom
      • Level: First
      • Dimensions: 10.6 x 11.8
      Bedroom
      • Level: First
      • Dimensions: 9.9 x 17
      Breakfast room nook
      • Level: First
      • Dimensions: 10.1 x 9.4
      Dining room
      • Level: First
      • Dimensions: 20.1 x 8.3
      Kitchen
      • Level: First
      • Dimensions: 13.2 x 13.5
      Living room
      • Level: First
      • Dimensions: 18.1 x 23.8
      Heating
      • Central, Electric
      Cooling
      • Central Air
      Appliances
      • Included: Electric Oven, Electric Range
      Features
      • Smart Home, Soaking Tub, Separate Shower, Smart Thermostat, Walk-In Closet(s)
      Interior area
      • Total structure area: 2,516
      • Total interior livable area: 2,516 sqft

      Property

      Parking
      • Total spaces: 2
      • Parking features: Garage
      • Garage spaces: 2
      Features
      • Patio & porch: Covered, Patio
      Lot
      • Size: 0.34 Acres
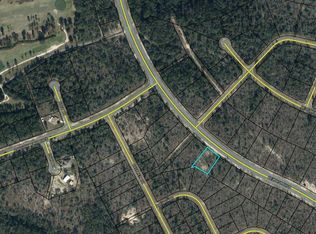
      • Dimensions: 100 x 151
      • Features: Paved
      Details
      • Parcel number: 000000000603980005
      • Zoning description: Resid Single Family

      Construction

      Type & style
      • Home type: SingleFamily
      • Architectural style: Craftsman
      • Property subtype: Single Family Residence
      Materials
      • Vinyl Siding
      • Roof: Shingle
      Condition
      • New construction: Yes
      • Year built: 2026

      Utilities & green energy

      • Sewer: Public Sewer
      • Utilities for property: Electricity Available

      Community & HOA

      Community
      • Features: Short Term Rental Allowed
      • Security: Smoke Detector(s)
      • Subdivision: Sunny Hills Unit 6
      HOA
      • Has HOA: No
      Location
      • Region: Chipley

      Financial & listing details

      • Price per square foot: $139/sqft
      • Date on market: 5/16/2026
      • Cumulative days on market: 58 days
      • Electric utility on property: Yes

        Estimated market value

        $348,000

        $331,000 - $365,000

        $2,887/mo

        Price history

        DateEventPrice
        6/27/2026Pending sale$348,779$139/sqft
        Source: CPAR #789983 Report a problem
        6/25/2026Price change$348,779+0.9%$139/sqft
        Source: DR Horton Report a problem
        6/23/2026Price change$345,779-1.1%$137/sqft
        Source: CPAR #789983 Report a problem
        6/16/2026Price change$349,458-2.1%$139/sqft
        Source: CPAR #789983 Report a problem
        6/9/2026Price change$356,815-2%$142/sqft
        Source: CPAR #789983 Report a problem
        5/26/2026Price change$364,172-1%$145/sqft
        Source: CPAR #789983 Report a problem
        5/13/2026Listed for sale$367,850$146/sqft
        Source: DR Horton Report a problem

        Public tax history

        Tax history is unavailable.

        Monthly payment

        Est. payment

        Payment breakdown

        Explore the cost of this home by adjusting the details. Changes won't be saved.
        All calculations are estimates and provided by Zillow, Inc. for informational purposes only. Actual amounts may vary.
        HOA fees may include property taxes on listings classified as Co-Ops. Contact the listing agent and/or owner for fee details.
        Mortgage interest rates are dependent on a number of factors, including credit score, down payment, and repayment length. Interest rate data provided by Zillow Group Marketplace, Inc. as of 1/1/1970 from various mortgage lenders with which we have lead or other similar arrangements; the Estimated Payment is an average of those rates.
        See how much you could borrow to make a competitive offer.

        Climate risks

        Neighborhood: 32428

        Getting around

        3 / 100
        Car-Dependent
        14 / 100
        Somewhat Bikeable

        Nearby schools

        GreatSchools rating

        A local agent can set up tours, give advice and negotiate with sellers.

        A local lender can help you make sure your offer is ready when you are.

        Browse local experts

        Similar homes