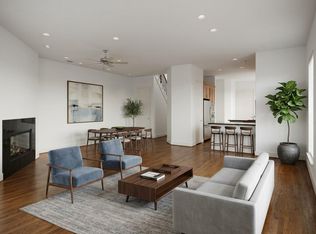
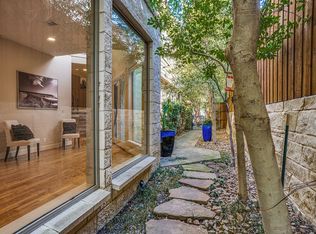
Beautiful 2-story single family-attached home with excellent recent updates at the end of a non-thru street. Convenient location affords quick access to UT Southwestern, Oak Lawn, Highland Park Village, & Love Field. Adjacent to Central Commons community dog park. Contemporary design with oak hardwoods, huge windows, 12-foot ceilings, & gas fireplaces in both living room & primary suite. Brand new Kitchen Aid gas appliances, incredible storage, multiple walk-in closets, and a versatile office that can be easily enclosed to create a 3rd bedroom. Spa-like primary bathroom with oversized shower & separate soaking tub, dual sinks, & incredible closet with built-ins. Private front courtyard with beautiful native landscaping, plus covered rear patio. No HOA!
Sold
Price Unknown
3722 Dorothy Ave, Dallas, TX 75209
2beds
2,409sqft
Duplex, Single Family Residence
Built in 2004
3,310 Square Feet Lot
$681,300 Zestimate®
$--/sqft
$4,688 Estimated rent
Home value
$681,300
$640,000 - $729,000
$4,688/mo
Zestimate® history
Owner options
List your home for rent
$4,688/mo
Rent Zestimate®
Find your next renter with Zillow Rental Manager. Plus, with online applications, you can quickly screen prospective tenants – for free.
$4,688/mo
Rent Zestimate®
Refinance and save
Refinancing to a lower rate could help reduce your monthly payments and save thousands over the life of the loan.
Explore your selling options
Work with a Zillow partner agent
Leverage their expertise and Zillow's premium Showcase listings to get your home seen by more buyers.
Get startedList with your own agent
Get your home in front of millions of buyers by listing it on Zillow.
Learn how to do itSell it yourself
Take full control of how buyers see your home on Zillow by listing For Sale by Owner (FSBO).
List your homeWhat's special
Zillow last checked:
Listing updated:
Listed by:
Brian Davis 0586500 214-350-0400,
Briggs Freeman Sotheby's Int'l 214-350-0400
Bought with:
Sam Claussen
Compass RE Texas, LLC
Source: NTREIS,MLS#: 20605933
Facts & features
Interior
Bedrooms & bathrooms
- Bedrooms: 2
- Bathrooms: 3
- Full bathrooms: 2
- 1/2 bathrooms: 1
Primary bedroom
- Features: Closet Cabinetry, Dual Sinks, En Suite Bathroom, Garden Tub/Roman Tub, Sitting Area in Primary, Separate Shower, Walk-In Closet(s)
- Level: Second
- Dimensions: 14 x 23
Bedroom
- Features: Closet Cabinetry, En Suite Bathroom, Split Bedrooms, Walk-In Closet(s)
- Level: Second
- Dimensions: 12 x 14
Dining room
- Level: First
- Dimensions: 12 x 14
Other
- Features: Built-in Features, Dual Sinks, En Suite Bathroom, Granite Counters, Garden Tub/Roman Tub, Separate Shower
- Level: Second
- Dimensions: 13 x 14
Other
- Features: Built-in Features, En Suite Bathroom
- Level: Second
- Dimensions: 5 x 10
Half bath
- Level: First
- Dimensions: 5 x 6
Kitchen
- Features: Breakfast Bar, Built-in Features, Granite Counters, Pantry, Walk-In Pantry
- Level: First
- Dimensions: 14 x 15
Living room
- Level: First
- Dimensions: 13 x 30
Office
- Level: Second
- Dimensions: 13 x 26
Utility room
- Features: Built-in Features, Utility Room, Utility Sink
- Level: Second
- Dimensions: 6 x 8
Heating
- Central
Cooling
- Central Air, Ceiling Fan(s)
Appliances
- Included: Some Gas Appliances, Built-In Gas Range, Double Oven, Dishwasher, Disposal, Microwave, Plumbed For Gas, Wine Cooler
- Laundry: Laundry in Utility Room
Features
- Built-in Features, Cathedral Ceiling(s), Central Vacuum, Decorative/Designer Lighting Fixtures, Granite Counters, High Speed Internet, Loft, Open Floorplan, Pantry, Walk-In Closet(s), Wired for Sound
- Flooring: Tile, Wood
- Windows: Skylight(s), Window Coverings
- Has basement: No
- Number of fireplaces: 2
- Fireplace features: Bedroom, Den, Gas
Interior area
- Total interior livable area: 2,409 sqft
Property
Parking
- Total spaces: 2
- Parking features: Concrete, Door-Single, Driveway, Garage Faces Front, Garage, Garage Door Opener, Inside Entrance, Kitchen Level, Oversized, Side By Side
- Attached garage spaces: 2
- Has uncovered spaces: Yes
Features
- Levels: Two
- Stories: 2
- Patio & porch: Rear Porch, Patio, Covered
- Exterior features: Courtyard, Garden, Lighting, Private Entrance
- Pool features: None
- Fencing: Wood
Lot
- Size: 3,310 Square Feet
- Features: Cul-De-Sac, Interior Lot, Landscaped, Level, Native Plants
Details
- Parcel number: 00000217660000000
Construction
Type & style
- Home type: SingleFamily
- Architectural style: Contemporary/Modern
- Property subtype: Duplex, Single Family Residence
- Attached to another structure: Yes
Materials
- Brick, Wood Siding
- Foundation: Slab
- Roof: Composition
Condition
- Year built: 2004
Utilities & green energy
- Sewer: Public Sewer
- Water: Public
- Utilities for property: Sewer Available, Water Available
Green energy
- Water conservation: Water-Smart Landscaping
Community & HOA
Community
- Features: Curbs, Sidewalks
- Subdivision: Lafoy Place
HOA
- Has HOA: No
Location
- Region: Dallas
Financial & listing details
- Tax assessed value: $630,000
- Annual tax amount: $10,457
- Date on market: 5/3/2024
- Cumulative days on market: 52 days
- Listing terms: Cash,Conventional
- Exclusions: None
Price history
| Date | Event | Price |
|---|---|---|
| 7/15/2024 | Sold | -- |
Source: NTREIS #20605933 Report a problem | ||
| 6/29/2024 | Pending sale | $647,500$269/sqft |
Source: NTREIS #20605933 Report a problem | ||
| 6/25/2024 | Contingent | $647,500$269/sqft |
Source: NTREIS #20605933 Report a problem | ||
| 6/18/2024 | Price change | $647,500-0.4%$269/sqft |
Source: NTREIS #20605933 Report a problem | ||
| 5/3/2024 | Listed for sale | $650,000$270/sqft |
Source: NTREIS #20605933 Report a problem | ||
| 8/4/2023 | Sold | -- |
Source: Ebby Halliday solds #20320433_75209 Report a problem | ||
| 7/19/2023 | Pending sale | $650,000$270/sqft |
Source: NTREIS #20320433 Report a problem | ||
| 7/14/2023 | Contingent | $650,000$270/sqft |
Source: NTREIS #20320433 Report a problem | ||
| 6/21/2023 | Price change | $650,000-3.7%$270/sqft |
Source: NTREIS #20320433 Report a problem | ||
| 6/5/2023 | Listed for sale | $675,000$280/sqft |
Source: NTREIS #20320433 Report a problem | ||
| 5/26/2023 | Contingent | $675,000$280/sqft |
Source: NTREIS #20320433 Report a problem | ||
| 5/4/2023 | Listed for sale | $675,000$280/sqft |
Source: NTREIS #20320433 Report a problem | ||
Public tax history
| Year | Property taxes | Tax assessment |
|---|---|---|
| 2025 | $10,457 -18.4% | $630,000 -1.6% |
| 2024 | $12,816 -19.6% | $640,110 -7.9% |
| 2023 | $15,941 +81.8% | $694,650 +13.5% |
| 2022 | $8,766 +2.5% | $612,090 +20.2% |
| 2021 | $8,554 -1.2% | $509,370 |
| 2020 | $8,657 +3.6% | $509,370 +7% |
| 2019 | $8,354 -1.4% | $475,930 |
| 2018 | $8,470 +1.4% | $475,930 +1.5% |
| 2017 | $8,352 +7.3% | $469,040 |
| 2016 | $7,784 +22.5% | $469,040 +13.4% |
| 2015 | $6,355 | $413,720 +3.4% |
| 2014 | $6,355 | $400,230 |
| 2013 | -- | -- |
| 2012 | -- | -- |
| 2011 | -- | -- |
| 2010 | -- | -- |
| 2009 | -- | -- |
| 2008 | -- | -- |
| 2007 | -- | -- |
| 2005 | -- | -- |
| 2004 | -- | -- |
| 2003 | -- | -- |
| 2002 | -- | -- |
| 2001 | -- | -- |
Find assessor info on the county website
Neighborhood: Bluffview
Nearby homes
- $738,5003 bd3 ba2.8k sqft3718 Dorothy Ave, Dallas, TX 75209Off Market
- $694,8002 bd3 ba2.4k sqft3724 Dorothy Ave, Dallas, TX 75209Off Market
- $767,0003 bd3 ba2.8k sqft3716 Dorothy Ave, Dallas, TX 75209Off Market

- $715,9003 bd2 ba2.5k sqft3714 Dorothy Ave, Dallas, TX 75209Off Market
- $--3 bd4 ba3.5k sqft3803 Emil Ct, Dallas, TX 75209Sold
- $--2 bd2 ba850 sqft3719 Miles St #B3, Dallas, TX 75209Off Market
- $1,1001 bd1 ba575 sqft3719 Miles St, Dallas, TX 75209For Rent
- $--1 bd1 ba575 sqft3719 Miles St #101, Dallas, TX 75209Off Market
Nearby schools
GreatSchools rating
- 8/10Maple Lawn Elementary SchoolGrades: PK-5Distance: 0.6 mi
- 4/10Thomas J Rusk Middle SchoolGrades: 6-8Distance: 0.8 mi
- 3/10North Dallas High SchoolGrades: 9-12Distance: 2 mi
Schools provided by the listing agent
- Elementary: Maplelawn
- Middle: Rusk
- High: North Dallas
- District: Dallas ISD
Source: NTREIS. This data may not be complete. We recommend contacting the local school district to confirm school assignments for this home.
Get a cash offer in 3 minutes
Find out how much your home could sell for in as little as 3 minutes with a no-obligation cash offer.
Estimated market value
$681,300
Get a cash offer in 3 minutes
Find out how much your home could sell for in as little as 3 minutes with a no-obligation cash offer.
Estimated market value
$681,300
- Texas
- Dallas County
- Dallas
- 75209
- Bluffview
- 3722 Dorothy Ave
