Skip main navigation
Off market
  • $643,900

    3722 Elizabeth Ct, Newburgh, IN 47630

    4beds
    3,706sqft
    SingleFamily
    Built in 2008
    0.33 Acres Lot
    $643,900 Zestimate®
    $174/sqft
    $3,593 Estimated rent

    Home value

    $643,900

    $612,000 - $676,000

    $3,593/mo

    Zestimate® history
    Loading
    Loading...

    Owner options

    List your home for rent

    $3,593/mo

    Rent Zestimate®

    Find your next renter with Zillow Rental Manager. Plus, with online applications, you can quickly screen prospective tenants – for free.

    Learn more

    $3,593/mo

    Rent Zestimate®

    Refinance and save

    $3,098/mo

    Est. payment

    Refinancing to a lower rate could help reduce your monthly payments and save thousands over the life of the loan.

    See today's rates

    $3,098/mo

    Est. payment

    Explore your selling options

    Work with a Zillow partner agent

    Leverage their expertise and Zillow's premium Showcase listings to get your home seen by more buyers.

    Get started

    List with your own agent

    Get your home in front of millions of buyers by listing it on Zillow.

    Learn how to do it

    Sell it yourself

    Take full control of how buyers see your home on Zillow by listing For Sale by Owner (FSBO).

    List your home

    What's special

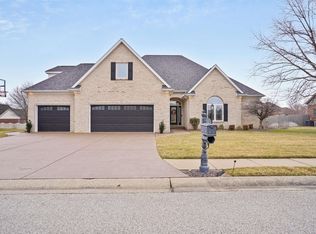
    This is the ONE! Tucked away in Engelbrecht Place, among mature trees and landscaping, sits a stunning 2-story traditional style brick home, designed by the builder as his personal home. Exceptional quality and thoughtful design throughout the home creates a remarkable space to entertain family and friends. A gorgeous chandelier hangs from the 18 foot ceiling in the foyer with tiled flooring, with a formal dining room and living room off the entry. The soaring ceilings continue into the great room, which features a gas fireplace and hardwood floors. The kitchen is complete with granite counter tops, custom cherry cabinets, a double oven, gas cook op, a large breakfast bar, and an abundance of storage. The main-level master suite boasts a spa-like bath with heated floors, twin vanities, a whirlpool tub, and separate tiled shower. Upstairs there is spacious bedroom with full bath, two additional bedrooms, a second full bath, and bonus room. In addition to the attached 3-car garage, there is a second detached garage with a floored attic for a ton of added storage space. A whole-house generator and large back yard are just two more reasons that this home is the ONE! Swing set is excluded.

    This property is off market, which means it's not currently listed for sale or rent on Zillow. This may be different from what's available on other websites or public sources.

    Facts & features

    Interior

    Bedrooms & bathrooms
    • Bedrooms: 4
    • Bathrooms: 4
    • Full bathrooms: 3
    • 1/2 bathrooms: 1
    • Main level bathrooms: 2
    Heating
    • Forced air, Gas
    Cooling
    • Central
    Appliances
    • Included: Garbage disposal
    • Laundry: Main, Main Level
    Features
    • Breakfast Bar, Vaulted Ceiling(s), High Ceilings, Stone Counters, Crown Molding, Entrance Foyer, Tray Ceiling(s), Main Level Bedroom Suite, Custom Cabinetry
    • Basement: None
    • Attic: Storage
    • Has fireplace: Yes
    • Fireplace features: Living/Great Rm
    Interior area
    • Total interior livable area: 3,706 sqft
    • Finished area below ground: 0

    Property

    Parking
    • Total spaces: 3
    • Parking features: Garage - Attached
    Features
    • Patio & porch: Patio Open
    • Exterior features: Vinyl, Brick
    • Spa features: Bath
    Lot
    • Size: 0.33 Acres
    • Features: Cul-de-Sac, Landscaped, 0 to 2.9999 Acres
    Details
    • Additional structures: Second Garage
    • Parcel number: 871223314049000019
    • Other equipment: Generator-Whole House

    Construction

    Type & style
    • Home type: SingleFamily
    • Architectural style: Traditional
    Materials
    • masonry
    • Foundation: Crawl/Raised
    • Roof: Asphalt
    Condition
    • Year built: 2008

    Utilities & green energy

    • Sewer: City
    • Water: City

    Community & neighborhood

    Location
    • Region: Newburgh

    Other

    Other facts
    • Heating: Forced Air, Natural Gas
    • FireplaceYN: true
    • GarageYN: true
    • Appliances: Disposal
    • AttachedGarageYN: true
    • SpaYN: true
    • HeatingYN: true
    • CoolingYN: true
    • FireplacesTotal: 1
    • RoomsTotal: 10
    • ConstructionMaterials: Vinyl Siding, Aluminum Siding, Brick
    • ArchitecturalStyle: Traditional
    • ExteriorFeatures: Balcony
    • LotFeatures: Cul-de-Sac, Landscaped, 0 to 2.9999 Acres
    • InteriorFeatures: Breakfast Bar, Vaulted Ceiling(s), High Ceilings, Stone Counters, Crown Molding, Entrance Foyer, Tray Ceiling(s), Main Level Bedroom Suite, Custom Cabinetry
    • Basement: Crawl Space, Block
    • MainLevelBathrooms: 2
    • FarmLandAreaUnits: Square Feet
    • ParkingFeatures: Attached, Garage Door Opener
    • LaundryFeatures: Main, Main Level
    • CoveredSpaces: 5
    • Cooling: Central Air
    • BelowGradeFinishedArea: 0
    • Attic: Storage
    • SpaFeatures: Bath
    • RoomBedroom1Level: Main
    • RoomDiningRoomLevel: Main
    • RoomKitchenLevel: Main
    • RoomLivingRoomLevel: Main
    • RoomBedroom2Level: Upper
    • RoomBedroom3Level: Upper
    • RoomBedroom4Level: Upper
    • OtherStructures: Second Garage
    • WaterSource: City
    • PatioAndPorchFeatures: Patio Open
    • FireplaceFeatures: Living/Great Rm
    • Sewer: City
    • MlsStatus: Active
    • OtherEquipment: Generator-Whole House
    • TaxAnnualAmount: 3488.46

    Price history

    DateEventPrice
    4/29/2021Sold$530,000+1%$143/sqft
    Source: Agent Provided Report a problem
    4/9/2021Listed for sale$524,900+5%$142/sqft
    Source: F.C. Tucker Emge REALTORS #202111626 Report a problem
    9/15/2020Listing removed$499,900$135/sqft
    Source: Berkshire Hathaway HomeServices Indiana Realty #202030518 Report a problem
    8/5/2020Listed for sale$499,900+9.9%$135/sqft
    Source: Berkshire Hathaway HomeServices Indiana Realty #202030518 Report a problem
    4/29/2016Sold$455,000-3.2%$123/sqft
    Source: Agent Provided Report a problem
    4/9/2016Listed for sale$469,900$127/sqft
    Source: ERA First Advantage Realty, Inc. #201614649 Report a problem

    Public tax history

    YearProperty taxesTax assessment
    2025$4,156 +0.4%$559,600 +9.4%
    2024$4,140 -3.4%$511,700 +1.6%
    2023$4,286 +19.1%$503,700 +1.9%
    2022$3,599 +4.1%$494,500 +25%
    2021$3,457 -0.9%$395,600 +8%
    2020$3,488 +2.4%$366,300 -0.9%
    2019$3,408 +3.7%$369,800 +2%
    2018$3,287 +8.3%$362,700 +2.8%
    2017$3,035 -0.5%$352,800 +5.5%
    2016$3,049 +1.7%$334,500 -3.3%
    2014$2,997 +7.1%$345,800 +4.2%
    2013$2,797 +1.4%$331,900 +2.9%
    2012$2,760 -7.9%$322,700 -5.7%
    2011$2,998 +2%$342,200
    2010$2,941 +2%$342,200
    2009$2,884 +15729.1%$342,200 +28416.7%
    2007$18 $1,200

    Find assessor info on the county website

    Neighborhood: 47630

    Nearby schools

    GreatSchools rating
    Schools provided by the listing agent
    • Elementary: Castle
    • Middle: Castle North
    • High: Castle
    • District: Warrick County School Corp.

    Source: The MLS. This data may not be complete. We recommend contacting the local school district to confirm school assignments for this home.

    Get pre-qualified for a loan
    At Zillow Home Loans, we can pre-qualify you in as little as 5 minutes with no impact to your credit score.

    An equal housing lender. NMLS #10287.

    Sell for more on Zillow
    Get a Zillow Showcase℠ listing at no additional cost and you could sell for .
    $643,900
    2% more
    +$12,878
    With Zillow Showcase(estimated)
    $656,778