Welcome to 3722 Green Oak Court! Nestled on a quiet cul-de-sac and backing to mature trees, this beautifully maintained, move-in-ready 3-bedroom, 2.5-bath brick-front Colonial offers the perfect blend of elegance, comfort, and privacy. Step through the front door and be greeted by a stunning two-story foyer that sets the tone for this thoughtfully designed home. The sophisticated living room provides the perfect setting for gatherings, while the adjacent formal dining room enhances the home’s elegant atmosphere. A convenient powder room on the main level adds everyday functionality. At the heart of the home, the spacious eat-in kitchen features stainless steel appliances, ample cabinetry, and a breakfast area that flows seamlessly into the inviting family room with a cozy gas fireplace. Step outside from the kitchen and family room onto the expansive deck overlooking the peaceful, tree-lined backyard—an ideal retreat for outdoor entertaining or quiet relaxation. The spacious primary suite offers a walk-in closet and an en-suite bathroom featuring a double vanity, Jacuzzi tub, and separate shower. Two additional generously sized bedrooms and a convenient upper-level laundry room complete the second floor. The walk-out lower level provides exceptional flexibility with a spacious recreation room, a bonus room perfect for a home office, exercise room, or guest space, and a large utility room with abundant storage. Freshly painted inside and out, professionally deep cleaned, and with professionally cleaned carpets, this home is truly move-in ready. Solar panels provide added energy efficiency and long-term value. Ideally located near White Marsh Mall, The Avenue at White Marsh, Double Rock Park, and major commuter routes including I-695, I-95, and MD-43, with easy access to shopping, dining, parks, and everyday conveniences. This exceptional home combines timeless charm, modern comfort, and a desirable Parkville location—an opportunity not to be missed!
For sale
$495,000
3722 Green Oak Ct, Baltimore, MD 21234
3beds
2,800sqft
Single Family Residence
Built in 2001
5,942 Square Feet Lot
$491,400 Zestimate®
$177/sqft
$-- HOA
What's special
Walk-out lower levelBrick-front colonialWalk-in closetStunning two-story foyerBacking to mature treesStainless steel appliancesBreakfast area
- 10 hours |
- 112 |
- 4 |
Zillow last checked:
Listing updated:
Listed by:
Sunny Yoo 571-217-7186,
NBI Realty LLC 7032566247
Source: Bright MLS,MLS#: MDBC2168002
Loading...
Facts & features
Interior
Bedrooms & bathrooms
- Bedrooms: 3
- Bathrooms: 3
- Full bathrooms: 2
- 1/2 bathrooms: 1
- Main level bathrooms: 1
Rooms
- Room types: Living Room, Dining Room, Primary Bedroom, Bedroom 2, Bedroom 3, Kitchen, Family Room, Foyer, Laundry, Recreation Room, Storage Room, Utility Room
Primary bedroom
- Features: Cathedral/Vaulted Ceiling, Flooring - Carpet
- Level: Upper
- Area: 255 Square Feet
- Dimensions: 15 X 17
Bedroom 2
- Features: Flooring - Carpet
- Level: Upper
- Area: 132 Square Feet
- Dimensions: 11 X 12
Bedroom 3
- Features: Flooring - Carpet
- Level: Upper
- Area: 121 Square Feet
- Dimensions: 11 X 11
Dining room
- Features: Flooring - Carpet
- Level: Main
- Area: 130 Square Feet
- Dimensions: 10 X 13
Family room
- Features: Flooring - Carpet, Fireplace - Gas
- Level: Main
- Area: 252 Square Feet
- Dimensions: 14 X 18
Foyer
- Features: Flooring - HardWood
- Level: Main
- Area: 88 Square Feet
- Dimensions: 8 X 11
Kitchen
- Features: Flooring - Vinyl
- Level: Main
- Area: 182 Square Feet
- Dimensions: 13 X 14
Laundry
- Level: Upper
Living room
- Features: Flooring - Carpet
- Level: Main
- Area: 154 Square Feet
- Dimensions: 11 X 14
Recreation room
- Features: Flooring - Carpet
- Level: Lower
- Area: 572 Square Feet
- Dimensions: 22 X 26
Storage room
- Features: Flooring - Concrete
- Level: Lower
Utility room
- Features: Flooring - Concrete
- Level: Lower
- Area: 234 Square Feet
- Dimensions: 18 X 13
Heating
- Forced Air, Natural Gas
Cooling
- Central Air, Ceiling Fan(s), Electric
Appliances
- Included: Dishwasher, Disposal, Dryer, Exhaust Fan, Microwave, Oven/Range - Gas, Refrigerator, Washer, Stainless Steel Appliance(s), Gas Water Heater
- Laundry: Upper Level, Laundry Room
Features
- Attic, Family Room Off Kitchen, Kitchen - Table Space, Dining Area, Eat-in Kitchen, Primary Bath(s), Solar Tube(s), Curved Staircase, Chair Railings, Crown Molding, Recessed Lighting, Open Floorplan, 2 Story Ceilings, Cathedral Ceiling(s), Dry Wall, 9'+ Ceilings
- Flooring: Wood
- Doors: Six Panel, French Doors, Storm Door(s)
- Windows: Palladian, Screens
- Basement: Finished,Walk-Out Access
- Number of fireplaces: 1
- Fireplace features: Glass Doors, Mantel(s)
Interior area
- Total structure area: 2,800
- Total interior livable area: 2,800 sqft
- Finished area above ground: 1,922
- Finished area below ground: 878
Property
Parking
- Total spaces: 4
- Parking features: Garage Door Opener, Garage Faces Front, Attached, Driveway
- Attached garage spaces: 2
- Uncovered spaces: 2
Accessibility
- Accessibility features: None
Features
- Levels: Three
- Stories: 3
- Patio & porch: Deck
- Pool features: None
- Has spa: Yes
- Spa features: Bath
Lot
- Size: 5,942 Square Feet
- Features: Backs to Trees, Cul-De-Sac, Landscaped, Wooded
Details
- Additional structures: Above Grade, Below Grade
- Parcel number: 04112300009279
- Zoning: RESIDENTIAL
- Special conditions: Standard
Construction
Type & style
- Home type: SingleFamily
- Architectural style: Colonial
- Property subtype: Single Family Residence
Materials
- Combination, Brick
- Foundation: Slab
- Roof: Asphalt
Condition
- New construction: No
- Year built: 2001
Utilities & green energy
- Sewer: Public Sewer
- Water: Public
Green energy
- Energy generation: PV Solar Array(s) Leased
Community & HOA
Community
- Security: Smoke Detector(s), Carbon Monoxide Detector(s)
- Subdivision: Oak Grove Farm
HOA
- Has HOA: No
Location
- Region: Baltimore
Financial & listing details
- Price per square foot: $177/sqft
- Tax assessed value: $447,400
- Annual tax amount: $5,089
- Date on market: 7/18/2026
- Listing agreement: Exclusive Right To Sell
- Listing terms: Cash,Conventional,FHA,VA Loan
- Ownership: Fee Simple
Estimated market value
$491,400
$467,000 - $516,000
$2,887/mo
Price history
| Date | Event | Price |
|---|---|---|
| 7/18/2026 | Listed for sale | $495,000+37.5%$177/sqft |
Source:  Bright MLS #MDBC2168002 Report a problem Bright MLS #MDBC2168002 Report a problem | ||
| 7/11/2016 | Listing removed | $360,000$129/sqft |
Source: Long & Foster Real Estate, Inc. #BC9694885 Report a problem | ||
| 7/2/2016 | Pending sale | $360,000$129/sqft |
Source: Long & Foster Real Estate, Inc. #BC9694885 Report a problem | ||
| 6/23/2016 | Listed for sale | $360,000+2.9%$129/sqft |
Source: Long & Foster Real Estate, Inc. #BC9694885 Report a problem | ||
| 7/15/2015 | Listing removed | $349,900$125/sqft |
Source: Long & Foster Real Estate, Inc. #BC8595320 Report a problem | ||
| 4/20/2015 | Price change | $349,900-4.1%$125/sqft |
Source: Long & Foster Real Estate, Inc. #BC8595320 Report a problem | ||
| 4/7/2015 | Listed for sale | $365,000+15.9%$130/sqft |
Source: Long & Foster Real Estate, Inc. #BC8595320 Report a problem | ||
| 1/2/2004 | Sold | $315,000+293.8%$113/sqft |
Source: Public Record Report a problem | ||
| 5/3/2001 | Sold | $80,000+2.6%$29/sqft |
Source: Public Record Report a problem | ||
| 9/12/2000 | Sold | $78,000$28/sqft |
Source: Public Record Report a problem | ||
Public tax history
| Year | Property taxes | Tax assessment |
|---|---|---|
| 2025 | $5,491 +15.5% | $419,900 +7% |
| 2024 | $4,756 +7.5% | $392,400 +7.5% |
| 2023 | $4,423 | $364,900 |
| 2022 | $4,423 | $364,900 |
| 2021 | $4,423 -2.2% | $364,900 -2.2% |
| 2020 | $4,523 +2.8% | $373,200 |
| 2019 | $4,402 +2.8% | $373,200 +5.7% |
| 2018 | $4,281 +2.9% | $353,200 +2.9% |
| 2017 | $4,160 +7.1% | $343,200 +0.8% |
| 2016 | $3,882 | $340,567 +0.8% |
| 2015 | $3,882 | $337,933 +0.8% |
| 2014 | $3,882 | $335,300 |
| 2013 | -- | $335,300 |
| 2012 | -- | $335,300 -6.4% |
| 2011 | -- | $358,200 +0.1% |
| 2010 | -- | $357,732 +0.2% |
| 2009 | -- | $357,196 +0.2% |
| 2008 | -- | $356,660 +12.2% |
| 2007 | -- | $317,746 +14% |
| 2006 | -- | $278,833 +16.2% |
| 2005 | -- | $239,920 +8.4% |
| 2004 | -- | $221,292 +9.2% |
| 2003 | -- | $202,666 +10.1% |
| 2002 | -- | $184,040 +898% |
| 2001 | -- | $18,440 |
Find assessor info on the county website
Monthly payment
Est. payment
Payment breakdown
Explore the cost of this home by adjusting the details. Changes won't be saved.Climate risks
Neighborhood: 21234
Nearby schools
GreatSchools rating
- 4/10Carney Elementary SchoolGrades: PK-5Distance: 0.8 mi
- 3/10Pine Grove Middle SchoolGrades: 6-8Distance: 1.8 mi
- 3/10Parkville High & Center For Math/ScienceGrades: 9-12Distance: 1.3 mi
Schools provided by the listing agent
- District: Baltimore County Public Schools
Source: Bright MLS. This data may not be complete. We recommend contacting the local school district to confirm school assignments for this home.
- $573,3004 bd4 ba2.9k sqft3724 Green Oak Ct, Baltimore, MD 21234Off Market
- $494,400-- bd2 ba2k sqft3720 Green Oak Ct, Baltimore, MD 21234Off Market
- $542,1004 bd4 ba3.1k sqft3718 Green Oak Ct, Parkville, MD 21234Off Market
- $528,400-- bd2 ba2.2k sqft3726 Green Oak Ct, Baltimore, MD 21234Off Market
- $555,0004 bd4 ba3.7k sqft3719 Green Oak Ct, Baltimore, MD 21234Sold
- $504,000-- bd2 ba2.2k sqft3715 Green Oak Ct, Baltimore, MD 21234Off Market
- $531,3006 bd3 ba3k sqft3716 Green Oak Ct, Baltimore, MD 21234Off Market
- $587,400-- bd2 ba2.8k sqft3728 Green Oak Ct, Baltimore, MD 21234Off Market
A local agent can set up tours, give advice and negotiate with sellers.
Similar homes
- $599,0006 bd4 ba3.8k sqft3710 Green Oak Ct, Baltimore, MD 21234For Sale

 MLS ID #MDBC2167966, Jolene Smith, JS Realty LLC. Bright MLS
 - $649,9004 bd4 ba3.2k sqft9028 Old Harford Rd, Parkville, MD 21234New Construction
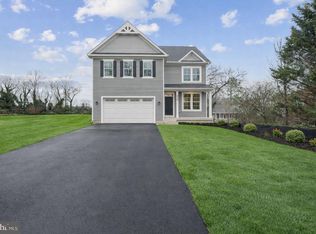 MLS ID #MDBC2165844, Tammy Waechter, The Pinnacle Real Estate Co.. Bright MLS
 - $456,0003 bd3 ba2k sqft8606 Hickory Thicket Pl, Baltimore, MD 21236For Sale
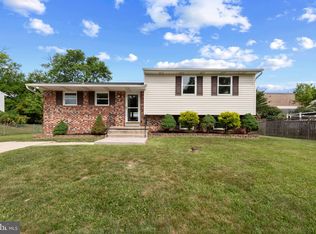 MLS ID #MDBC2166876, Julie Schreiber, American Premier Realty, LLC. Bright MLS
 - $525,0004 bd3 ba2.3k sqft7 Raindrop Cir, Reisterstown, MD 21136For Sale
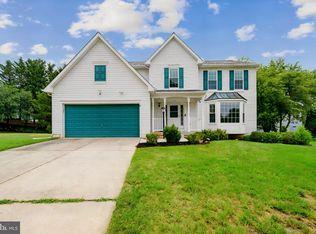 MLS ID #MDBC2167816, Stacey Abbott, Corner House Realty. Bright MLS
 - $495,0004 bd4 ba2.2k sqft1621 Renaissance Dr, Essex, MD 21221For SaleMLS ID #MDBC2168968, Krystal Leonard, Compass. Bright MLS
- $385,0003 bd3 ba2k sqft5505 Cynthia Ter, Baltimore, MD 21206For SaleMLS ID #MDBC2169004, Michael Liberto, LPT Realty, LLC. Bright MLS
- $499,9004 bd4 ba2.4k sqft1307 Nautical Cir, Baltimore, MD 21221For SaleMLS ID #MDBC2152584, Somie Bhookmohan, Samson Properties. Bright MLS
- $360,0003 bd3 ba1.7k sqft4815 Variation Rd, Nottingham, MD 21236For SaleMLS ID #MDBC2150976, Nick Waldner, Keller Williams Realty Centre. Bright MLS
- $550,0004 bd3 ba2.2k sqft102 Othoridge Rd, Lutherville Timonium, MD 21093For SaleMLS ID #MDBC2169206, Anisha Berkley, Cummings & Co. Realtors. Bright MLS
- $510,0005 bd4 ba3.4k sqft4725 Greencove Cir, Sparrows Point, MD 21219For SaleMLS ID #MDBC2168874, Laura Dernoga, Cummings & Co. Realtors. Bright MLS
- $480,0004 bd4 ba3.3k sqft53 Haverhill Rd, Joppa, MD 21085For SaleMLS ID #MDHR2055560, Ruth Anne Strauss, Hyatt & Company Real Estate, LLC. Bright MLS
- $489,9004 bd3 ba2.3k sqftWoodland Run, Abingdon, MD 21009For SaleMLS ID #MDHR2055906, Marge McCreesh, EXP Realty, LLC. Bright MLS
- $495,0003 bd4 ba2.4k sqft3 Tenby Ct, Lutherville Timonium, MD 21093For SaleMLS ID #MDBC2168646, Nancy Hubble, Hubble Bisbee Christie's International Real Estate. Bright MLS
- $624,9004 bd4 ba3.2k sqft12105 Lamottes Ct, Reisterstown, MD 21136For SaleMLS ID #MDBC2167990, melinda smith, RE/MAX Solutions. Bright MLS
- $499,9004 bd4 ba2.2k sqft2807 Quarry Heights Way, Baltimore, MD 21209For SaleMLS ID #MDBC2168366, James Weiskerger, Next Step Realty. Bright MLS
- $499,5003 bd3 ba2k sqft12221 Rohan Ct, Owings Mills, MD 21117For SaleMLS ID #MDBC2163910, Jason Rubenstein, Cummings & Co. Realtors. Bright MLS
- $625,0003 bd4 ba3.1k sqft6313 Falconwood St, Middle River, MD 21220For SaleMLS ID #MDBC2167720, RJ Magnaye, Cummings & Co. Realtors. Bright MLS
- $475,0003 bd3 ba2.2k sqft42 Rhodes Pl, Lutherville Timonium, MD 21093For SaleMLS ID #MDBC2167020, Rose Lancelotta, Cummings & Co. Realtors. Bright MLS
- $475,0005 bd3 ba1.8k sqft2 Mainsail Ct, Baltimore, MD 21220For SaleMLS ID #MDBC2166784, Michelle Kemerer, Compass. Bright MLS
- $634,9003 bd3 ba3k sqft2700 Hunting Ridge Ct, Baldwin, MD 21013For SaleMLS ID #MDHR2055976, Marcie Zink, Berkshire Hathaway HomeServices PenFed Realty. Bright MLS
