Situated on an oversized lot in the vibrant heart of Dallas, this exquisite new build combines modern elegance with enduring charm. As you step through the door, you're welcomed by an expansive open-concept living space, highlighted by stunning decorative lighting and top-tier finishes. The kitchen stands out as the heart of the home, boasting custom cabinetry and pristine granite countertops. Just off the kitchen, the generously sized living and dining areas offer an ideal layout for both entertaining and daily living. The primary suite is complete with a spa-like ensuite bathroom and expansive walk-in closet. Three additional bedrooms offer ample space, perfect for family, guests, or a home office. Outside you will find an expansive backyard, ideal for outdoor activities or relaxation. The seller will install a stainless steel dishwasher, range, and built-in microwave three days before closing. Please note that some of these photos are taken of a similar home for reference.
Sold
Price Unknown
3722 Humphrey Dr, Dallas, TX 75216
4beds
1,826sqft
Single Family Residence
Built in 2024
0.35 Acres Lot
$371,500 Zestimate®
$--/sqft
$2,629 Estimated rent
Home value
$371,500
$353,000 - $390,000
$2,629/mo
Zestimate® history
Owner options
List your home for rent
$2,629/mo
Rent Zestimate®
Find your next renter with Zillow Rental Manager. Plus, with online applications, you can quickly screen prospective tenants – for free.
$2,629/mo
Rent Zestimate®
Refinance and save
Refinancing to a lower rate could help reduce your monthly payments and save thousands over the life of the loan.
Explore your selling options
Work with a Zillow partner agent
Leverage their expertise and Zillow's premium Showcase listings to get your home seen by more buyers.
Get startedList with your own agent
Get your home in front of millions of buyers by listing it on Zillow.
Learn how to do itSell it yourself
Take full control of how buyers see your home on Zillow by listing For Sale by Owner (FSBO).
List your homeWhat's special
Zillow last checked:
Listing updated:
Listed by:
Cynthia Guel 0787708 214-948-9444,
CENTURY 21 Judge Fite Co. 214-948-9444
Bought with:
Christine Mckenny
Allie Beth Allman & Assoc.
Source: NTREIS,MLS#: 20712109
Facts & features
Interior
Bedrooms & bathrooms
- Bedrooms: 4
- Bathrooms: 2
- Full bathrooms: 2
Primary bedroom
- Features: Dual Sinks, En Suite Bathroom, Garden Tub/Roman Tub, Separate Shower, Walk-In Closet(s)
- Level: First
- Dimensions: 14 x 15
Bedroom
- Level: First
- Dimensions: 11 x 10
Bedroom
- Level: First
- Dimensions: 13 x 10
Bedroom
- Level: First
- Dimensions: 13 x 10
Living room
- Features: Fireplace
- Level: First
- Dimensions: 15 x 18
Heating
- Electric
Cooling
- Central Air, Ceiling Fan(s)
Appliances
- Included: Dishwasher, Electric Range, Disposal, Microwave
- Laundry: Washer Hookup, Electric Dryer Hookup
Features
- Chandelier, Decorative/Designer Lighting Fixtures, Eat-in Kitchen, Granite Counters, Kitchen Island, Open Floorplan, Pantry, Walk-In Closet(s)
- Flooring: Carpet, Luxury Vinyl Plank, Tile
- Has basement: No
- Number of fireplaces: 1
- Fireplace features: Living Room
Interior area
- Total interior livable area: 1,826 sqft
Property
Parking
- Total spaces: 2
- Parking features: Door-Single, Driveway, Garage Faces Front, Garage
- Attached garage spaces: 2
- Has uncovered spaces: Yes
Features
- Levels: One
- Stories: 1
- Patio & porch: Covered
- Pool features: None
- Fencing: Back Yard,Wood
Lot
- Size: 0.35 Acres
Details
- Parcel number: 00000511063000000
Construction
Type & style
- Home type: SingleFamily
- Architectural style: Contemporary/Modern,Detached
- Property subtype: Single Family Residence
Materials
- Fiber Cement
- Foundation: Slab
- Roof: Composition,Shingle
Condition
- New construction: Yes
- Year built: 2024
Utilities & green energy
- Sewer: Public Sewer
- Water: Public
- Utilities for property: Sewer Available, Water Available
Community & HOA
Community
- Subdivision: Bonnie View Gardens
HOA
- Has HOA: No
Location
- Region: Dallas
Financial & listing details
- Tax assessed value: $348,790
- Annual tax amount: $1,377
- Date on market: 8/26/2024
- Cumulative days on market: 21 days
- Listing terms: Cash,Conventional,FHA,VA Loan
Price history
| Date | Event | Price |
|---|---|---|
| 10/18/2024 | Sold | -- |
Source: NTREIS #20712109 Report a problem | ||
| 9/16/2024 | Contingent | $379,900$208/sqft |
Source: NTREIS #20712109 Report a problem | ||
| 8/26/2024 | Listed for sale | $379,900$208/sqft |
Source: NTREIS #20712109 Report a problem | ||
| 9/16/2022 | Sold | -- |
Source: Public Record Report a problem | ||
Public tax history
| Year | Property taxes | Tax assessment |
|---|---|---|
| 2025 | $7,767 +334.4% | $348,790 +336% |
| 2024 | $1,788 +29.9% | $80,000 +33.3% |
| 2023 | $1,377 -2.5% | $60,000 +6.7% |
| 2022 | $1,412 +78.4% | $56,250 +87.5% |
| 2021 | $791 -2.8% | $30,000 |
| 2020 | $814 +52.7% | $30,000 +53.8% |
| 2019 | $533 +62.9% | $19,500 +69.6% |
| 2018 | $327 +4.6% | $11,500 |
| 2017 | $313 0% | $11,500 |
| 2016 | $313 -35.5% | $11,500 |
| 2015 | $485 | $11,500 -35% |
| 2014 | $485 | $17,690 |
| 2013 | -- | -- |
| 2012 | -- | -- |
| 2011 | -- | -- |
| 2010 | -- | -- |
| 2009 | -- | -- |
| 2008 | -- | -- |
| 2007 | -- | -- |
| 2005 | -- | -- |
| 2004 | -- | -- |
| 2003 | -- | -- |
| 2002 | -- | -- |
| 2001 | -- | -- |
Find assessor info on the county website
Neighborhood: 75216
Nearby homes
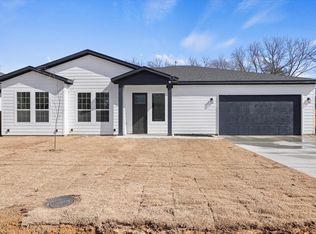
- $--4 bd3 ba2.3k sqft3728 Humphrey Dr, Dallas, TX 75216Sold
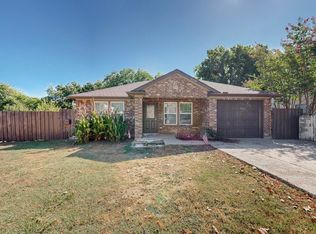
- $141,2002 bd1 ba816 sqft3716 Humphrey Dr, Dallas, TX 75216Off Market
- $--3 bd2 ba1.1k sqft3734 Humphrey Dr, Dallas, TX 75216Sold
- $148,1003 bd1 ba927 sqft3710 Humphrey Dr, Dallas, TX 75216Off Market
- $164,4003 bd1 ba1.1k sqft3811 Vandervort Dr, Dallas, TX 75216Off Market
- $316,4004 bd2 ba1.7k sqft3805 Vandervort Dr, Dallas, TX 75216Off Market
- $134,7002 bd1 ba704 sqft3817 Vandervort Dr, Dallas, TX 75216Off Market
- $135,2002 bd1 ba740 sqft3738 Humphrey Dr, Dallas, TX 75216Off Market
Nearby schools
GreatSchools rating
- 5/10J P Starks Elementary SchoolGrades: PK-8Distance: 0.5 mi
- 3/10Franklin D Roosevelt High SchoolGrades: 9-12Distance: 2.3 mi
- 3/10Oliver Wendell Holmes Humanities and Communications AcademyGrades: 6-8Distance: 1.4 mi
Schools provided by the listing agent
- Elementary: Starks
- Middle: Oliver Wendell Holmes
- High: Roosevelt
- District: Dallas ISD
Source: NTREIS. This data may not be complete. We recommend contacting the local school district to confirm school assignments for this home.
Get a cash offer in 3 minutes
Find out how much your home could sell for in as little as 3 minutes with a no-obligation cash offer.
Estimated market value
$371,500
Get a cash offer in 3 minutes
Find out how much your home could sell for in as little as 3 minutes with a no-obligation cash offer.
Estimated market value
$371,500
- Texas
- Dallas County
- Dallas
- 75216
- 3722 Humphrey Dr
Nearby cities
Nearby neighborhoods
Nearby zip codes
Other Dallas Topics
