Skip main navigation
For sale
  • $365,000

    3722 Ithaca Ave, Spirit Lake, IA 51360

    3beds
    2,061sqft
    : 
    $2,600/mo
    Get pre-qualified
    Single Family Residence
    Built in 2005
    8,276 Square Feet Lot
    $-- Zestimate®
    $177/sqft
    $-- HOA

    What's special

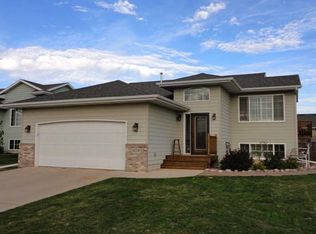
    Nice walk-in closetHardwood flooringUpdated granite countertopsFreshly painted exteriorBeautiful maple cabinetryWarm inviting house
    From the moment you walk through the front door, this warm, inviting house makes you feel at home. Located in the desirable Southern Hills neighborhood, you're minutes from Spirit Lake schools, the YMCA, and everything the Lakes Area has to offer. This one-owner home has been lovingly cared for and gently lived in (approximately five months per year). Inside, you'll find 3 bedrooms, 3 bathrooms, and 2 living rooms in a comfortable, functional layout. The kitchen and dining area feature beautiful maple cabinetry and hardwood flooring, and the two main level bathrooms have updated granite countertops. The primary bedroom offers a private en-suite bathroom and a nice walk-in closet while the attached, finished, 2-car garage adds everyday convenience. Thoughtful updates include new carpet and pad on the main level in 2019, new vinyl flooring in the upper-level bathrooms and hallway in 2019, and a freshly painted exterior in 2020. Move-in ready and full of warmth, this home is ready to welcome you home!
    12 days
    897
    32

    Likely to sell faster than

    Zillow last checked:

    Listing updated:

    Listed by:

    Jill Longest PRIM:712-330-7418,

    EXIT Realty Midwest

    Source: Iowa Great Lakes BOR,MLS#: 261013MLS Logo

      Facts & features

      Interior

      Bedrooms & bathrooms
      • Bedrooms: 3
      • Bathrooms: 3
      • Full bathrooms: 1
      • 3/4 bathrooms: 2
      Bedroom 1
      • Description: Primary With En-Suite Bathroom & Walk-In Closet
      • Level: Main
      Bedroom 2
      • Level: Main
      Bedroom 3
      • Level: Lower
      Bathroom 1
      • Description: 3/4 En-Suite Bathroom
      • Level: Main
      Bathroom 2
      • Description: Full Bathroom
      • Level: Main
      Bathroom 3
      • Description: 3/4 Bathroom
      • Level: Lower
      Dining room
      • Level: Main
      Kitchen
      • Level: Main
      Laundry
      • Level: Main
      Living room
      • Level: Main
      Living room
      • Description: 2nd Living Room
      • Level: Lower
      Storage
      • Description: Combined With Utility Room
      • Level: Lower
      Utility room
      • Description: Combined With Storage Room
      • Level: Lower
      Heating
      • Forced Air, Space Heater
      Cooling
      • Central Air
      Appliances
      • Included: Dishwasher, Disposal, Dryer, Microwave, Range/Stove, Refrigerator, Washer, Gas Water Heater
      • Laundry: Main Level, Washer/Dryer Hkups
      Features
      • Ceiling Fan(s), Eat-in Kitchen, Kitchen Island, Main Floor Bedrooms, Natural Woodwork, Pantry, Vaulted Ceiling(s), Walk-In Closet(s)
      • Flooring: Hardwood
      • Windows: Window Coverings
      • Basement: Daylight,Finished-Partial,Sump Pump,Concrete,Full
      Interior area
      • Total structure area: 2,326
      • Total interior livable area: 2,061 sqft
      • Finished area above ground: 1,163
      • Finished area below ground: 898

      Property

      Parking
      • Total spaces: 2
      • Parking features: Concrete, Attached, Garage Door Opener
      • Attached garage spaces: 2
      • Has uncovered spaces: Yes
      Features
      • Levels: One
      • Stories: 1
      • Patio & porch: Deck, Porch
      • Exterior features: In-Grnd Sprklr Sys
      Lot
      • Size: 8,276 Square Feet
      • Dimensions: Front:66.12', Rear:66', Side:124.39', Side:128.14'
      • Features: Landscaped, Paved
      Details
      • Parcel number: 0709332009
      • Other equipment: Sump Pump

      Construction

      Type & style
      • Home type: SingleFamily
      • Architectural style: Ranch
      • Property subtype: Single Family Residence
      • Attached to another structure: Yes
      Materials
      • Cement Siding, Frame/Wood, Stick Built
      • Roof: Asphalt
      Condition
      • Year built: 2005

      Utilities & green energy

      • Electric: Circuit Breakers
      • Sewer: Public Sewer
      • Water: Public
      • Utilities for property: Underground Utilities, Natural Gas Connected

      Community & HOA

      Community
      • Security: Smoke Detector(s)
      • Subdivision: IA
      Location
      • Region: Spirit Lake

      Financial & listing details

      • Price per square foot: $177/sqft
      • Tax assessed value: $285,400
      • Annual tax amount: $3,104
      • Date on market: 8/17/2026
      • Road surface type: Paved

        Estimated market value

        Not available

        Estimated sales range

        Not available

        Not available

        Price history

        DateEventPrice
        8/17/2026Listed for sale$365,000+145.8%$177/sqft
        Source: Iowa Great Lakes BOR #261013 Report a problem
        9/6/2005Sold$148,500$72/sqft
        Source: Public Record Report a problem

        Public tax history

        YearProperty taxesTax assessment
        2025$2,984 -4.1%$285,400 +10.8%
        2024$3,110 +4.6%$257,500
        2023$2,972 +4.3%$257,500 +25.1%
        2022$2,850 +3.4%$205,900
        2021$2,756 +2.3%$205,900 +8.8%
        2020$2,694 0%$189,300
        2019$2,695 -4.5%$189,300 +2.8%
        2018$2,823 +6.7%$184,100
        2017$2,646 -6.2%$184,100 -3.9%
        2016$2,822 +5.1%$191,600
        2015$2,686 +13.1%$191,600 +15.8%
        2014$2,374 +3%$165,500
        2013$2,304 +36.2%$165,500
        2007$1,692 --
        Find assessor info on the county website

        Monthly payment

        Est. payment

        Payment breakdown

        Explore the cost of this home by adjusting the details. Changes won't be saved.
        All calculations are estimates and provided by Zillow, Inc. for informational purposes only. Actual amounts may vary.
        HOA fees may include property taxes on listings classified as Co-Ops. Contact the listing agent and/or owner for fee details.
        See how much you could borrow to make a competitive offer.

        Climate risks

        Neighborhood: 51360

        Getting around

        5 / 100
        Car-Dependent
        34 / 100
        Somewhat Bikeable

        Nearby schools

        GreatSchools rating
        Schools provided by the listing agent
        • District: Spirit Lake

        Source: Iowa Great Lakes BOR. This data may not be complete. We recommend contacting the local school district to confirm school assignments for this home.

        A local agent can set up tours, give advice and negotiate with sellers.

        Browse local experts