Welcome to explore this exceptional opportunity to own a 5-bedroom home with a pool near DC. This fully remodeled 5-bedroom, 3-bathroom residence has been meticulously designed to offer a fresh and modern living experience. With its perfect blend of location, style, and space, this home caters to your every need and desire. Step into the inviting backyard, complete with a spacious pool and covered deck, ideal for enjoying the summer months. Key Features: This home boasts numerous updates, including a new HVAC system, roof, flooring, windows, cabinets, stainless steel appliances, bathrooms, deck, closets, and renovated pool. The house also has a 200-amp panel for enhanced safety and capacity. Main Floor: The open-concept living area creates a welcoming ambiance. The stunning kitchen features quartz countertops, stainless steel appliances, and a generously sized island with seating, perfect for meal preparation or entertaining guests. Adjacent, the dining area offers ample space for family gatherings or formal dinners. The living room provides a cozy retreat, with an exquisite fireplace as its centerpiece. Two additional bedrooms grace the main floor, one with direct access to the deck and pool area. Second Level: The primary suite awaits on the second level, boasting a luxurious bathroom with premium finishes. Another beautifully designed bathroom and two additional bedrooms accommodate your guests. Additional Features: Step outside to discover a spacious deck and a large pool, perfect for outdoor entertaining and relaxation. The landscaped yard ensures easy maintenance and provides space for gardening or recreational activities. This home also offers an attached two-car garage. Location: Conveniently situated just minutes from Metro and Bus stations. Also conveniently located just about a couple of miles away from St. Jeromi Institute Catholic HS, St. Anslelm’s Abbey School, and Metropolitan Day School. Don't miss out on this incredible opportunity. "The square footage of the house is approximate and should be independently verified by the buyer for accuracy."
Sold for $617,500
$617,500
3722 Jackson Ave, Brentwood, MD 20722
5beds
1,946sqft
Single Family Residence
Built in 1947
8,709 Square Feet Lot
$601,100 Zestimate®
$317/sqft
$3,625 Estimated rent
Home value
$601,100
$571,000 - $631,000
$3,625/mo
Zestimate® history
Owner options
List your home for rent
$3,625/mo
Rent Zestimate®
Find your next renter with Zillow Rental Manager. Plus, with online applications, you can quickly screen prospective tenants – for free.
$3,625/mo
Rent Zestimate®
Refinance and save
$3,909/mo
Est. payment
Refinancing to a lower rate could help reduce your monthly payments and save thousands over the life of the loan.
$3,909/mo
Est. payment
Explore your selling options
Work with a Zillow partner agent
Leverage their expertise and Zillow's premium Showcase listings to get your home seen by more buyers.
Get startedList with your own agent
Get your home in front of millions of buyers by listing it on Zillow.
Learn how to do itSell it yourself
Take full control of how buyers see your home on Zillow by listing For Sale by Owner (FSBO).
List your homeWhat's special
Zillow last checked:
Listing updated:
Listed by:
Johanna Crawford 832-434-7316,
Samson Properties
Bought with:
Anthony Bloomhof, 0225267451
Berkshire Hathaway HomeServices PenFed Realty
Source: Bright MLS,MLS#: MDPG2109214
Facts & features
Interior
Bedrooms & bathrooms
- Bedrooms: 5
- Bathrooms: 3
- Full bathrooms: 3
- Main level bathrooms: 3
- Main level bedrooms: 5
Basement
- Area: 0
Heating
- Central, Natural Gas
Cooling
- Central Air, Natural Gas
Appliances
- Included: Dishwasher, Disposal, Dryer, Microwave, Oven/Range - Gas, Washer, Water Heater, Gas Water Heater
- Laundry: In Basement
Features
- Combination Dining/Living, Combination Kitchen/Dining, Open Floorplan
- Basement: Partial,Interior Entry
- Number of fireplaces: 1
- Fireplace features: Electric
Interior area
- Total structure area: 1,946
- Total interior livable area: 1,946 sqft
- Finished area above ground: 1,946
- Finished area below ground: 0
Property
Parking
- Total spaces: 2
- Parking features: Garage Faces Front, Private, On Street, Attached
- Attached garage spaces: 2
- Has uncovered spaces: Yes
Accessibility
- Accessibility features: 2+ Access Exits
Features
- Levels: Two
- Stories: 2
- Patio & porch: Deck
- Exterior features: Rain Gutters
- Has private pool: Yes
- Pool features: In Ground, Private
- Fencing: Full
Lot
- Size: 8,709 Square Feet
Details
- Additional structures: Above Grade, Below Grade
- Parcel number: 17171907039
- Zoning: RSF65
- Special conditions: Standard
Construction
Type & style
- Home type: SingleFamily
- Architectural style: Colonial
- Property subtype: Single Family Residence
Materials
- Frame
- Foundation: Block, Other
- Roof: Shingle
Condition
- Excellent
- New construction: No
- Year built: 1947
- Major remodel year: 2024
Utilities & green energy
- Sewer: Public Sewer
- Water: Public
- Utilities for property: Natural Gas Available, Water Available, Sewer Available, Electricity Available
Community & HOA
Community
- Subdivision: Brentwood
HOA
- Has HOA: No
Location
- Region: Brentwood
- Municipality: Brentwood
Financial & listing details
- Price per square foot: $317/sqft
- Tax assessed value: $427,400
- Annual tax amount: $5,884
- Date on market: 4/17/2024
- Listing agreement: Exclusive Right To Sell
- Listing terms: Conventional,FHA,VA Loan
- Inclusions: Fridge, Microwave, Range, Storage Shed.
- Exclusions: Wall Art, Furniture And Accessories For Staging.
- Ownership: Fee Simple
- Road surface type: Concrete
Price history
| Date | Event | Price |
|---|---|---|
| 5/24/2024 | Sold | $617,500-0.4%$317/sqft |
Source:  Bright MLS #MDPG2109214 Report a problem Bright MLS #MDPG2109214 Report a problem | ||
| 5/9/2024 | Pending sale | $619,990$319/sqft |
Source: Bright MLS #MDPG2109214 Report a problem | ||
| 4/28/2024 | Contingent | $619,990$319/sqft |
Source: Bright MLS #MDPG2109214 Report a problem | ||
| 4/17/2024 | Listed for sale | $619,990+100%$319/sqft |
Source: Bright MLS #MDPG2109214 Report a problem | ||
| 2/16/2024 | Sold | $310,000-11.4%$159/sqft |
Source: Bright MLS #MDPG2102798 Report a problem | ||
| 2/5/2024 | Pending sale | $349,900$180/sqft |
Source: Bright MLS #MDPG2102798 Report a problem | ||
| 2/5/2024 | Listing removed | -- |
Source: Bright MLS #MDPG2102798 Report a problem | ||
| 2/3/2024 | Listed for sale | $349,900$180/sqft |
Source: Bright MLS #MDPG2102798 Report a problem | ||
Public tax history
| Year | Property taxes | Tax assessment |
|---|---|---|
| 2025 | $8,254 +34.9% | $492,767 +12.8% |
| 2024 | $6,117 +4% | $436,900 +2.2% |
| 2023 | $5,884 -2.9% | $427,400 -2.2% |
| 2022 | $6,060 +5.6% | $436,900 +7% |
| 2021 | $5,739 +5.8% | $408,400 +7.1% |
| 2020 | $5,426 +11.7% | $381,200 +16.6% |
| 2019 | $4,856 | $326,800 |
| 2018 | -- | $326,800 +11.1% |
| 2017 | $4,371 +42.3% | $294,133 +12.5% |
| 2016 | $3,071 | $261,467 +14.3% |
| 2015 | $3,071 | $228,800 +2% |
| 2014 | $3,071 | $224,267 +2.1% |
| 2013 | -- | $219,733 +2.1% |
| 2012 | -- | $215,200 |
| 2011 | -- | $215,200 |
| 2010 | -- | $215,200 -45.1% |
| 2009 | -- | $392,090 +21.5% |
| 2008 | -- | $322,580 +27.5% |
| 2007 | -- | $253,070 +37.9% |
| 2006 | -- | $183,560 +11.5% |
| 2005 | -- | $164,560 +9.5% |
| 2004 | -- | $150,306 +18.8% |
| 2003 | -- | $126,560 |
| 2002 | -- | $126,560 +8.1% |
| 2001 | -- | $117,120 |
Find assessor info on the county website
Neighborhood: 20722
Nearby homes
- $471,5004 bd3 ba1.9k sqft3720 Jackson Ave, Brentwood, MD 20722Off Market
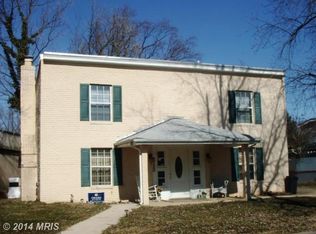
- $352,8002 bd2 ba1.2k sqft3700 Upshur St, Brentwood, MD 20722Off Market
- $364,100-- bd2 ba925 sqft3702 Upshur St, Brentwood, MD 20722Off Market
- $424,0003 bd2 ba1.8k sqft3702 Utah Ave, Brentwood, MD 20722Off Market
- $96,000-- bd-- ba-- sqft3700 Upshur St, Brentwood, MD 20722Off Market
- $355,300-- bd1 ba986 sqft4305 37th St, Brentwood, MD 20722Off Market
- $347,400-- bd1 ba980 sqft4303 37th St, Brentwood, MD 20722Off Market
- $775,0004 bd5 ba2.3k sqft3704 Upshur St, Brentwood, MD 20722Sold
Nearby schools
GreatSchools rating
- 4/10Mt Rainier Elementary SchoolGrades: PK-5Distance: 0.4 mi
- 1/10Hyattsville Middle SchoolGrades: 6-8Distance: 1.3 mi
- 2/10Northwestern High SchoolGrades: 9-12Distance: 2.1 mi
Schools provided by the listing agent
- District: Prince George's County Public Schools
Source: Bright MLS. This data may not be complete. We recommend contacting the local school district to confirm school assignments for this home.
Get a cash offer in 3 minutes
Find out how much your home could sell for in as little as 3 minutes with a no-obligation cash offer.
Estimated market value
$601,100
Get a cash offer in 3 minutes
Find out how much your home could sell for in as little as 3 minutes with a no-obligation cash offer.
Estimated market value
$601,100
- Maryland
- Prince Georges County
- Brentwood
- 20722
- 3722 Jackson Ave
Nearby cities
Nearby zip codes
Other Brentwood Topics
