Step into this stunningly updated home in the highly sought-after Midway Hollow area! Boasting an open-concept floor plan with soaring vaulted ceilings and sky lights, this home is bathed in natural light and exudes elegance with rich hardwood floors throughout.
The spacious kitchen is a chef's dream, featuring an eat-in breakfast bar island, a generous walk-in pantry, and a stylish service bar complete with a wine fridge and custom built-ins.
Step outside to your private outdoor oasis! Enjoy the covered patio, an additional open paver patio with a cozy fire pit and a large backyard with a motorized sliding wood gate along back drive, creating a secure and versatile hard-surface play area.
The updated landscaping, full sprinkler system, and impressive up-lighting with tree accents make this outdoor space truly shine.
This home is one of a kind - don't miss the chance to see it for yourself!
Sold
Street View
Price Unknown
3722 Matador Dr, Dallas, TX 75220
3beds
1,875sqft
Single Family Residence
Built in 1961
7,753 Square Feet Lot
$771,100 Zestimate®
$--/sqft
$3,284 Estimated rent
Home value
$771,100
$702,000 - $848,000
$3,284/mo
Zestimate® history
Owner options
List your home for rent
$3,284/mo
Rent Zestimate®
Find your next renter with Zillow Rental Manager. Plus, with online applications, you can quickly screen prospective tenants – for free.
$3,284/mo
Rent Zestimate®
Refinance and save
Refinancing to a lower rate could help reduce your monthly payments and save thousands over the life of the loan.
Explore your selling options
Work with a Zillow partner agent
Leverage their expertise and Zillow's premium Showcase listings to get your home seen by more buyers.
Get startedList with your own agent
Get your home in front of millions of buyers by listing it on Zillow.
Learn how to do itSell it yourself
Take full control of how buyers see your home on Zillow by listing For Sale by Owner (FSBO).
List your homeWhat's special
Rich hardwood floorsPrivate outdoor oasisOpen-concept floor planLarge backyardOpen paver patioCustom built-insSky lights
Zillow last checked:
Listing updated:
Listed by:
Robin Cappelli 0416092 972-608-0300,
Ebby Halliday Realtors 972-608-0300
Bought with:
Jennifer Shindler
Briggs Freeman Sotheby's Int'l
Source: NTREIS,MLS#: 20826664
Facts & features
Interior
Bedrooms & bathrooms
- Bedrooms: 3
- Bathrooms: 2
- Full bathrooms: 2
Primary bedroom
- Features: Ceiling Fan(s), En Suite Bathroom, Walk-In Closet(s)
- Level: First
- Dimensions: 17 x 14
Bedroom
- Features: Ceiling Fan(s)
- Level: First
- Dimensions: 13 x 13
Bedroom
- Level: First
- Dimensions: 13 x 12
Breakfast room nook
- Features: Breakfast Bar, Built-in Features, Granite Counters, Kitchen Island
- Level: First
- Dimensions: 11 x 17
Dining room
- Level: First
- Dimensions: 14 x 12
Kitchen
- Features: Breakfast Bar, Built-in Features, Kitchen Island, Stone Counters, Walk-In Pantry
- Level: First
- Dimensions: 11 x 17
Living room
- Features: Ceiling Fan(s)
- Level: First
- Dimensions: 16 x 11
Utility room
- Features: Built-in Features, Stone Counters, Utility Room
- Level: First
- Dimensions: 7 x 6
Heating
- Central, Electric
Cooling
- Central Air, Ceiling Fan(s), Electric
Appliances
- Included: Built-In Gas Range, Dishwasher, Disposal, Gas Water Heater, Refrigerator, Wine Cooler
Features
- Built-in Features, Decorative/Designer Lighting Fixtures, Granite Counters, Kitchen Island, Open Floorplan, Pantry, Vaulted Ceiling(s)
- Flooring: Ceramic Tile, Marble, Wood
- Windows: Shutters
- Has basement: No
- Has fireplace: No
Interior area
- Total interior livable area: 1,875 sqft
Property
Parking
- Total spaces: 2
- Parking features: Additional Parking, Alley Access, Door-Multi, Driveway, Electric Gate, Garage, Garage Door Opener, Oversized, Garage Faces Rear
- Attached garage spaces: 2
- Has uncovered spaces: Yes
Features
- Levels: One
- Stories: 1
- Patio & porch: Covered
- Exterior features: Fire Pit, Lighting, Private Yard, Rain Gutters
- Pool features: None
- Fencing: Wood
Lot
- Size: 7,753 Square Feet
- Features: Back Yard, Interior Lot, Lawn, Subdivision, Sprinkler System
Details
- Parcel number: 00000531316000000
Construction
Type & style
- Home type: SingleFamily
- Architectural style: Traditional,Detached
- Property subtype: Single Family Residence
- Attached to another structure: Yes
Materials
- Brick
- Foundation: Pillar/Post/Pier
- Roof: Composition
Condition
- Year built: 1961
Utilities & green energy
- Sewer: Public Sewer
- Water: Public
- Utilities for property: Sewer Available, Water Available
Green energy
- Energy efficient items: Appliances, HVAC, Insulation, Rain/Freeze Sensors, Windows
Community & HOA
Community
- Security: Smoke Detector(s), Security Lights
- Subdivision: Marsh Lane
HOA
- Has HOA: No
Location
- Region: Dallas
Financial & listing details
- Tax assessed value: $692,680
- Annual tax amount: $9,354
- Date on market: 1/31/2025
- Cumulative days on market: 3 days
Price history
| Date | Event | Price |
|---|---|---|
| 3/10/2025 | Sold | -- |
Source: NTREIS #20826664 Report a problem | ||
| 2/11/2025 | Pending sale | $795,000$424/sqft |
Source: NTREIS #20826664 Report a problem | ||
| 2/5/2025 | Contingent | $795,000$424/sqft |
Source: NTREIS #20826664 Report a problem | ||
| 1/31/2025 | Listed for sale | $795,000+76.7%$424/sqft |
Source: NTREIS #20826664 Report a problem | ||
| 5/7/2020 | Sold | -- |
Source: Agent Provided Report a problem | ||
| 4/28/2020 | Pending sale | $449,900$240/sqft |
Source: RE/MAX Premier #14316082 Report a problem | ||
| 4/3/2020 | Listed for sale | $449,900$240/sqft |
Source: RE/MAX Premier #14316082 Report a problem | ||
| 4/26/2017 | Sold | -- |
Source: Agent Provided Report a problem | ||
| 6/4/2015 | Sold | -- |
Source: Agent Provided Report a problem | ||
Public tax history
| Year | Property taxes | Tax assessment |
|---|---|---|
| 2025 | $9,354 +6.2% | $692,680 +22.8% |
| 2024 | $8,808 +8.3% | $563,900 +10.4% |
| 2023 | $8,133 -6% | $511,000 |
| 2022 | $8,655 +2.9% | $511,000 +30.9% |
| 2021 | $8,410 -2.8% | $390,230 |
| 2020 | $8,651 +6.9% | $390,230 |
| 2019 | $8,089 +6.1% | $390,230 +18.2% |
| 2018 | $7,627 +4.5% | $330,100 -0.2% |
| 2017 | $7,301 +2.9% | $330,850 +2.8% |
| 2016 | $7,095 +498.3% | $321,890 +56.2% |
| 2015 | $1,186 | $206,080 +34.1% |
| 2014 | $1,186 | $153,710 |
| 2013 | -- | -- |
| 2012 | -- | -- |
| 2011 | -- | -- |
| 2010 | -- | -- |
| 2009 | -- | -- |
| 2008 | -- | -- |
| 2007 | -- | -- |
| 2005 | -- | -- |
| 2004 | -- | -- |
| 2003 | -- | -- |
| 2002 | -- | -- |
| 2001 | -- | -- |
Find assessor info on the county website
Neighborhood: 75220
Nearby homes
- $584,5003 bd2 ba1.6k sqft3718 Matador Dr, Dallas, TX 75220Off Market
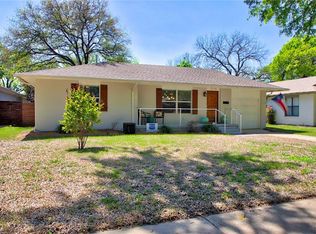
- $1,308,7004 bd4 ba3.3k sqft3728 Matador Dr, Dallas, TX 75220Off Market
- $1,237,1002 bd2 ba1.2k sqft3714 Matador Dr, Dallas, TX 75220Off Market

- $1,490,2003 bd2 ba1.1k sqft3732 Matador Dr, Dallas, TX 75220Off Market
- $478,7002 bd2 ba1.3k sqft3723 Park Ln, Dallas, TX 75220Off Market
- $508,4003 bd2 ba1.3k sqft3719 Park Ln, Dallas, TX 75220Off Market
- $480,1103 bd1 ba1k sqft3729 Park Ln, Dallas, TX 75220Off Market
- $--3 bd2 ba1.1k sqft3708 Matador Dr, Dallas, TX 75220Sold
Nearby schools
GreatSchools rating
- 9/10Harry C Withers Elementary SchoolGrades: PK-6Distance: 2 mi
- 6/10Ewell D Walker Middle SchoolGrades: 7-8Distance: 4 mi
- 4/10W T White High SchoolGrades: 9-12Distance: 3.2 mi
Schools provided by the listing agent
- Elementary: Withers
- Middle: Walker
- High: White
- District: Dallas ISD
Source: NTREIS. This data may not be complete. We recommend contacting the local school district to confirm school assignments for this home.
Get a cash offer in 3 minutes
Find out how much your home could sell for in as little as 3 minutes with a no-obligation cash offer.
Estimated market value
$771,100
Get a cash offer in 3 minutes
Find out how much your home could sell for in as little as 3 minutes with a no-obligation cash offer.
Estimated market value
$771,100
- Texas
- Dallas County
- Dallas
- 75220
- 3722 Matador Dr
