Welcome to 3722 Matterhorn Drive—an exceptionally maintained and beautifully updated 4-bedroom, 3.5-bath home located in the highly desirable DeWitt School District with the added benefit of DeWitt Township taxes. This move-in ready home has been thoughtfully updated throughout. The stunning kitchen features quartz countertops, new stainless steel appliances, a stylish tile backsplash, and ample space for cooking and entertaining. Hardwood bamboo flooring flows throughout the main level, while brand-new carpet upstairs and luxury vinyl plank flooring in the finished basement provide a fresh, modern feel. The finished lower level offers additional living space, a full bathroom, and endless flexibility for a family room, recreation area, home office, or guest suite. Pride of ownership i evident throughout the home, with meticulous maintenance and numerous improvements, including a brand-new roof installed in 2025, giving the next owner peace of mind. Situated on a spacious corner lot with a fully fenced backyard, this property offers plenty of room to relax, entertain, or play. Combining modern updates, functional living space, and an unbeatable location, 3722 Matterhorn Drive is truly a home you won't want to miss. Schedule your private showing today!
Accepting backups
$399,900
3722 Matterhorn Dr, Lansing, MI 48906
4beds
2,125sqft
Single Family Residence
Built in 2004
0.32 Acres Lot
$398,500 Zestimate®
$188/sqft
$-- HOA
What's special
Fully fenced backyardSpacious corner lotQuartz countertopsBrand-new carpet upstairsStunning kitchenNew stainless steel appliancesStylish tile backsplash
- 22 days |
- 2,073 |
- 110 |
Zillow last checked:
Listing updated:
Listed by:
Mario R Baldino 517-490-1230,
RE/MAX Real Estate Professionals 517-321-8255
Source: Greater Lansing AOR,MLS#: 297170
Facts & features
Interior
Bedrooms & bathrooms
- Bedrooms: 4
- Bathrooms: 4
- Full bathrooms: 3
- 1/2 bathrooms: 1
Primary bedroom
- Level: Second
- Area: 180 Square Feet
- Dimensions: 15 x 12
Bedroom 2
- Level: Second
- Area: 132 Square Feet
- Dimensions: 12 x 11
Bedroom 3
- Level: Second
- Area: 121 Square Feet
- Dimensions: 11 x 11
Bedroom 4
- Level: Basement
- Area: 132 Square Feet
- Dimensions: 12 x 11
Dining room
- Level: First
- Area: 130 Square Feet
- Dimensions: 10 x 13
Kitchen
- Level: First
- Area: 195 Square Feet
- Dimensions: 15 x 13
Living room
- Level: First
- Area: 195 Square Feet
- Dimensions: 15 x 13
Other
- Description: Rec Room
- Level: Basement
- Area: 216 Square Feet
- Dimensions: 12 x 18
Heating
- Forced Air
Cooling
- Central Air
Appliances
- Included: Dishwasher, Disposal, Dryer, Electric Range, Oven, Range, Refrigerator, Washer, Water Heater
- Laundry: Electric Dryer Hookup, In Basement, Washer Hookup
Features
- Breakfast Bar, Kitchen Island
- Flooring: Bamboo, Carpet, Vinyl
- Basement: Bath/Stubbed,Egress Windows,Finished,Full
Interior area
- Total structure area: 2,228
- Total interior livable area: 2,125 sqft
- Finished area above ground: 1,500
- Finished area below ground: 625
Property
Parking
- Parking features: Attached, Driveway, Garage
- Has attached garage: Yes
- Has uncovered spaces: Yes
Features
- Levels: Two
- Stories: 2
- Exterior features: Rain Gutters
- Fencing: Back Yard,Chain Link
Lot
- Size: 0.32 Acres
- Dimensions: 100 x 140
- Features: Back Yard, Front Yard, Landscaped, Corner Lot
Details
- Additional structures: Shed(s)
- Foundation area: 728
- Parcel number: 1905044500014800
- Zoning description: Zoning
Construction
Type & style
- Home type: SingleFamily
- Architectural style: Colonial,Traditional
- Property subtype: Single Family Residence
Materials
- Vinyl Siding
- Foundation: Other
- Roof: Shingle
Condition
- Updated/Remodeled
- New construction: No
- Year built: 2004
Utilities & green energy
- Sewer: Public Sewer
- Water: Public
- Utilities for property: Natural Gas Connected, High Speed Internet Available, Cable Connected, Cable Available
Green energy
- Energy efficient items: Appliances, Roof
Community & HOA
Community
- Subdivision: Saffron
Location
- Region: Lansing
Financial & listing details
- Price per square foot: $188/sqft
- Tax assessed value: $317,000
- Annual tax amount: $4,466
- Date on market: 6/29/2026
- Listing terms: Cash,FHA
- Road surface type: Paved
Estimated market value
$398,500
$379,000 - $418,000
$2,574/mo
Price history
| Date | Event | Price |
|---|---|---|
| 6/29/2026 | Listed for sale | $399,900+153.3%$188/sqft |
Source:  Greater Lansing AOR #297170 Report a problem Greater Lansing AOR #297170 Report a problem | ||
| 11/16/2012 | Sold | $157,900-1.3%$74/sqft |
Source: Greater Lansing AOR #40497 Report a problem | ||
| 10/4/2012 | Price change | $159,900-5.9%$75/sqft |
Source: Gateway To Homes at Keller Williams #40497 Report a problem | ||
| 10/1/2012 | Price change | $169,900-5.5%$80/sqft |
Source: Gateway To Homes at Keller Williams #40497 Report a problem | ||
| 8/30/2012 | Listed for sale | $179,850+2.2%$85/sqft |
Source: Homepath Report a problem | ||
| 6/28/2012 | Listing removed | -- |
Source: Homepath Report a problem | ||
| 6/24/2012 | Listed for sale | -- |
Source: Homepath Report a problem | ||
| 5/10/2012 | Sold | $176,048$83/sqft |
Source: Public Record Report a problem | ||
Public tax history
| Year | Property taxes | Tax assessment |
|---|---|---|
| 2025 | $4,322 | $158,500 +8.1% |
| 2024 | -- | $146,600 +9.8% |
| 2023 | -- | $133,500 +16.7% |
| 2022 | -- | $114,400 +3.9% |
| 2021 | -- | $110,100 +4.7% |
| 2020 | $3,747 +4.1% | $105,200 +1.3% |
| 2019 | $3,599 +4.2% | $103,900 +4.1% |
| 2018 | $3,452 +4.6% | $99,800 +0.5% |
| 2017 | $3,300 | $99,300 +4.9% |
| 2016 | $3,300 | $94,700 +5.8% |
| 2015 | $3,300 | $89,500 +2.4% |
| 2011 | -- | $87,400 -11.3% |
| 2009 | -- | $98,500 -2.6% |
| 2008 | -- | $101,100 |
| 2007 | -- | $101,100 |
| 2006 | -- | $101,100 +3.7% |
| 2005 | -- | $97,500 |
| 2004 | -- | -- |
Find assessor info on the county website
Monthly payment
Est. payment
Payment breakdown
Explore the cost of this home by adjusting the details. Changes won't be saved.Climate risks
Neighborhood: 48906
Nearby schools
GreatSchools rating
- NASchavey Road Elementary SchoolGrades: PK-1Distance: 1.3 mi
- 9/10DeWitt Junior High SchoolGrades: 6-8Distance: 1.3 mi
- 9/10DeWitt High SchoolGrades: 9-12Distance: 1.3 mi
Schools provided by the listing agent
- High: DeWitt
Source: Greater Lansing AOR. This data may not be complete. We recommend contacting the local school district to confirm school assignments for this home.
- $366,0003 bd3 ba1.8k sqft3698 Matterhorn Dr, Lansing, MI 48906Off Market

- $342,3003 bd2 ba1.2k sqft3717 Danbridge Dr, Lansing, MI 48906Off Market
- $348,5003 bd2 ba1.4k sqft3683 Danbridge Dr, Lansing, MI 48906Off Market
- $368,7003 bd2 ba1.5k sqft3674 Matterhorn Dr, Lansing, MI 48906Off Market
- $353,1003 bd2 ba1.4k sqft14584 Hardtke Dr, Lansing, MI 48906Off Market
- $399,2003 bd2 ba2.1k sqft14570 Hardtke Dr, Lansing, MI 48906Off Market
- $402,4003 bd2 ba1.8k sqft14598 Hardtke Dr, Lansing, MI 48906Off Market
- $380,0005 bd4 ba2.5k sqft3719 Matterhorn Dr, Lansing, MI 48906Sold
A local agent can set up tours, give advice and negotiate with sellers.
Similar homes
- $329,9003 bd3 ba2k sqft1225 Sandhill Dr, Dewitt, MI 48820For Sale
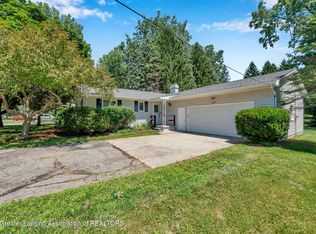 MLS ID #297402, Mark Holcomb, Century 21 Affiliated. Greater Lansing AOR
 - $379,9004 bd3 ba2.4k sqft340 Shelby Ln, Dimondale, MI 48821For Sale
 MLS ID #297675, Mara Tomic Bobas, Mara Realty. Greater Lansing AOR
 - $399,0004 bd3 ba2.1k sqft5925 Coleman Rd, East Lansing, MI 48823For Sale
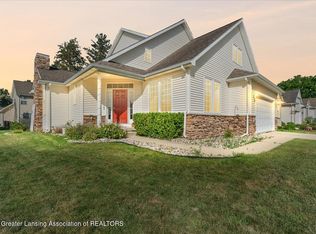 MLS ID #297407, Tara Fatteh, 1 World Realty, LLC. Greater Lansing AOR
 - $394,9004 bd3 ba1.8k sqft13875 Kaleidoscope Dr, Dewitt, MI 48820New Construction
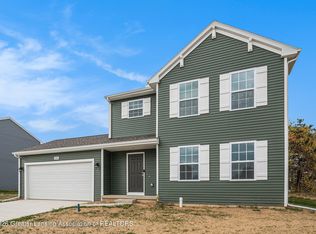 Greater Lansing AOR
 - $496,0004 bd4 ba2.9k sqft3397 Hidden Ridge Dr, Dewitt, MI 48820For SaleMLS ID #297435, Missy Lord, RE/MAX Real Estate Professionals Dewitt. Greater Lansing AOR
- $399,0004 bd3 ba2.7k sqft5996 Patriots Way, East Lansing, MI 48823For SaleMLS ID #297266, Kalyn M HoughBlack, RE/MAX Real Estate Professionals. Greater Lansing AOR
- $430,0003 bd2 ba1.6k sqft13458 Boyer Rd, Mulliken, MI 48861For SaleMLS ID #297760, Tanner Mark Bradley Lewandowsky, RE/MAX Real Estate Professionals. Greater Lansing AOR
- $390,0004 bd4 ba2.6k sqft6030 Horizon Dr, East Lansing, MI 48823For SaleMLS ID #297415, Alison Alfredson, Berkshire Hathaway HomeServices. Greater Lansing AOR
- $399,9004 bd3 ba2.9k sqft1682 Woodside Dr, East Lansing, MI 48823For SaleMLS ID #297267, David A. Barone, RE/MAX Real Estate Professionals. Greater Lansing AOR
- $415,0004 bd3 ba2k sqft666 Gunson St, East Lansing, MI 48823For SaleMLS ID #297200, Mykayla Anne Fenska, Home Towne Real Estate. Greater Lansing AOR
- $399,9004 bd4 ba2.4k sqft5637 Harper Rd, Holt, MI 48842For SaleMLS ID #296199, Kristen J VanDeventer, Century 21 Affiliated. Greater Lansing AOR
- $289,9004 bd2 ba2.3k sqft606 Locust St, Dewitt, MI 48820For SaleMLS ID #295152, Lisa Ann Cain, Berkshire Hathaway HomeServices. Greater Lansing AOR
- $284,9003 bd2 ba2.5k sqft6950 Delta River Dr, Lansing, MI 48906For SaleMLS ID #296969, Tracey Hernly & Co., Howard Hanna Real Estate Executives. Greater Lansing AOR
- $360,0003 bd3 ba1.5k sqft4108 Palomino Dr, East Lansing, MI 48823For SaleMLS ID #296846, Brooks Warner, Keller Williams Realty Lansing. Greater Lansing AOR
- $385,0004 bd3 ba2.5k sqft807 W Cass St, Saint Johns, MI 48879For SaleMLS ID #295860, Christine Shutes, RE/MAX Real Estate Professionals Dewitt. Greater Lansing AOR
- $554,0003 bd3 ba1.7k sqft14120 Wood St, Lansing, MI 48906New ConstructionMLS ID #297117, Jessica Maitland, RE/MAX Real Estate Professionals. Greater Lansing AOR
- $419,9004 bd2 ba2.2k sqft301 Cowley Ave, East Lansing, MI 48823For SaleMLS ID #295977, Megan Busque, RE/MAX Real Estate Professionals. Greater Lansing AOR
- $400,0006 bd3 ba2.8k sqft10216 N Royston Rd, Grand Ledge, MI 48837For SaleMLS ID #296265, Rooted Real Estate Of Greater Lansing, RE/MAX Real Estate Professionals. Greater Lansing AOR
- $425,0004 bd3 ba3.1k sqft3910 Bayberry Ln, Lansing, MI 48911For SaleMLS ID #296915, Genia Beckman, Century 21 Affiliated. Greater Lansing AOR
- $350,0004 bd3 ba2.2k sqft6970 Foster Rd, Haslett, MI 48840For SaleMLS ID #297309, Ben Magsig, EXP Realty - Haslett. Greater Lansing AOR
