Skip main navigation
Off market
  • $528,100

    3722 Mott Rd, Dover, FL 33527

    3beds
    1,737sqft
    Single Family Residence
    Built in 2002
    1.25 Acres Lot
    $528,100 Zestimate®
    $304/sqft
    $2,007 Estimated rent

    Home value

    $528,100

    $502,000 - $555,000

    $2,007/mo

    Zestimate® history
    Loading
    Loading...

    Owner options

    List your home for rent

    $2,007/mo

    Rent Zestimate®

    Find your next renter with Zillow Rental Manager. Plus, with online applications, you can quickly screen prospective tenants – for free.

    Learn more

    $2,007/mo

    Rent Zestimate®

    Refinance and save

    $3,781/mo

    Est. payment

    Refinancing to a lower rate could help reduce your monthly payments and save thousands over the life of the loan.

    See today's rates

    $3,781/mo

    Est. payment

    Explore your selling options

    Work with a Zillow partner agent

    Leverage their expertise and Zillow's premium Showcase listings to get your home seen by more buyers.

    Get started

    List with your own agent

    Get your home in front of millions of buyers by listing it on Zillow.

    Learn how to do it

    Sell it yourself

    Take full control of how buyers see your home on Zillow by listing For Sale by Owner (FSBO).

    List your home

    What's special

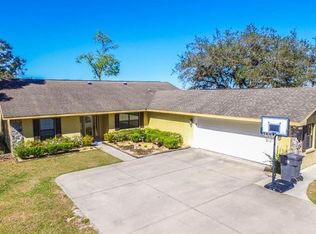
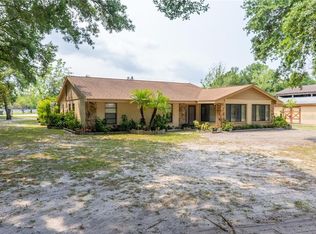
    Rare find! Move-In condition! This beautiful custom-built home is sure to please! Enjoy country living on this 1.25 acre fully-fenced non-HOA lot with 2 separate 12 x 18 sheds with electric...Perfect for She???Shed AND Man-Cave or 2 workshops! Welcoming front porch & large foyer leads you into this freshly-painted 3 bedroom, 2 bath split plan home with wide-open kitchen, breakfast bar, dinette, family room with fireplace and surround sound. Separate formal dining room or Den with French doors and tray ceiling. Main bedroom suite has huge walk-in closet, dual sinks & shower. Well-apportioned secondary bedrooms. Large laundry room with sink and over-sized 2 car garage with a sparkling new epoxy-coated floor! Enjoy your morning coffee and watch the birds outdoors from the tiled screened lanai overlooking the sprawling backyard. Imagine BBQ cookouts entertaining family & friends with lots of land for the tots & pets to romp & play! Bring your RV & other 4-wheeled toys! Huge circular driveway allows for plenty of space for multiple cars to come & go. Other goodies include: double pane windows, central vac system, water softener, deep well irrigation system & generator for the whole house! Call for your private showing before it's gone!

    This property is not currently displayed as for sale or rent on Zillow. This may be different from what's on other websites or public sources.

    Originating MLS: Tampa

    Facts & features

    Interior

    Bedrooms & bathrooms
    • Bedrooms: 3
    • Bathrooms: 2
    • Full bathrooms: 2
    Heating
    • Forced air, Electric
    Cooling
    • Central
    Appliances
    • Included: Dishwasher, Garbage disposal, Microwave
    • Laundry: Laundry Room
    Features
    • Ceiling Fans(s), Eating Space In Kitchen, Master Bedroom Downstairs, Split Bedroom, Walk-In Closet(s), Kitchen/Family Room Combo, Vaulted Ceiling(s)
    • Flooring: Tile, Laminate
    • Windows: Blinds
    • Has fireplace: Yes
    • Fireplace features: Living Room
    Interior area
    • Total interior livable area: 1,737 sqft

    Property

    Parking
    • Total spaces: 2
    • Parking features: Garage - Attached
    Accessibility
    • Accessibility features: Accessible Entrance
    Features
    • Levels: One
    • Patio & porch: Screened, Covered, Front Porch
    • Exterior features: Wood
    Lot
    • Size: 1.25 Acres
    • Dimensions: 165x320
    • Features: In County
    • Residential vegetation: Mature Landscaping
    Details
    • Additional structures: Shed(s)
    • Parcel number: 212832ZZZ000003811600U
    • Zoning: ASC-1
    • Other equipment: Generator

    Construction

    Type & style
    • Home type: SingleFamily
    • Architectural style: Contemporary
    • Property subtype: Single Family Residence
    Materials
    • masonry
    • Roof: Composition
    Condition
    • Year built: 2002

    Utilities & green energy

    • Sewer: Septic Tank
    • Water: Well
    • Utilities for property: Electricity Connected, BB/HS Internet Available

    Community & HOA

    Community
    • Security: Smoke Detector(s), Security Gate
    • Subdivision: UNPLATTED
    Location
    • Region: Dover

    Financial & listing details

    • Price per square foot: $304/sqft
    • Tax assessed value: $402,403
    • Annual tax amount: $4,715
    • Listing terms: Cash, Conventional, FHA, VA Loan
    • Ownership: Fee Simple

    Price history

    DateEventPrice
    8/22/2023Sold$525,000+16.7%$302/sqft
    Source: Public Record Report a problem
    7/24/2023Pending sale$450,000$259/sqft
    Source: Stellar MLS #T3458982 Report a problem
    7/19/2023Listed for sale$450,000+25%$259/sqft
    Source: Stellar MLS #T3458982 Report a problem
    10/28/2020Sold$360,000+4.3%$207/sqft
    Source: Stellar MLS #T3265586 Report a problem
    9/21/2020Pending sale$345,000$199/sqft
    Source: KELLER WILLIAMS REALTY #T3265586 Report a problem
    9/17/2020Listed for sale$345,000+42.6%$199/sqft
    Source: KELLER WILLIAMS REALTY #T3265586 Report a problem
    6/21/2013Sold$242,000-2.4%$139/sqft
    Source: Stellar MLS #T2565142 Report a problem
    5/15/2013Pending sale$248,000$143/sqft
    Source: CENTURY 21 Link Realty, Inc. #T2565142 Report a problem
    4/18/2013Listed for sale$248,000-2.7%$143/sqft
    Source: CENTURY 21 LINK REALTY, INC. #T2565142 Report a problem
    7/8/2010Listing removed$255,000$147/sqft
    Source: Wingate & Associates #IDX-1271262651 Report a problem
    2/18/2010Listed for sale$255,000-28.2%$147/sqft
    Source: Wingate & Associates #7448457 Report a problem
    11/1/2006Sold$355,000+1083.3%$204/sqft
    Source: Public Record Report a problem
    12/8/2000Sold$30,000$17/sqft
    Source: Public Record Report a problem

    Public tax history

    YearProperty taxesTax assessment
    2025$4,715 +8.8%$272,389 +2.9%
    2024$4,335 -7.2%$264,712 -5.7%
    2023$4,672 +4.6%$280,743 +3%
    2022$4,468 +1.1%$272,566 +3%
    2021$4,418 +39%$264,627 +33.9%
    2020$3,179 +3.4%$197,647 +2.3%
    2019$3,074 $193,203 +1.9%
    2018$3,074 +1.8%$189,601 +2.1%
    2017$3,019 +1.5%$185,701 +11.9%
    2016$2,974 -13.7%$165,923 +10%
    2015$3,447 +7%$150,839 +10%
    2014$3,221 +10.2%$137,126 +4.1%
    2013$2,922 +5.8%$131,682 +5.7%
    2012$2,761 -11.8%$124,569 -12.6%
    2011$3,130 -2.4%$142,553 -3.3%
    2010$3,208 +2%$147,361 -20.2%
    2009$3,144 -10.8%$184,733 -8.9%
    2008$3,523 -17.5%$202,736 -10.8%
    2007$4,269 +56.9%$227,267 +62.2%
    2006$2,721 +0.2%$140,119 +3%
    2005$2,715 $136,038 +3%
    2004-- $132,076 +1.9%
    2003-- $129,613 +441.7%
    2002-- $23,925
    2001-- $23,925
    2000$576 $23,925
    Find assessor info on the county website

    Neighborhood: 33527

    Nearby schools

    GreatSchools rating
    Schools provided by the listing agent
    • Elementary: Dover-HB
    • Middle: Turkey Creek-HB
    • High: Strawberry Crest High School

    Source: The MLS. This data may not be complete. We recommend contacting the local school district to confirm school assignments for this home.

    Get a cash offer in 3 minutes
    Find out how much your home could sell for in as little as 3 minutes with a no-obligation cash offer.
    Estimated market value
    $528,100
    Get a cash offer in 3 minutes
    Find out how much your home could sell for in as little as 3 minutes with a no-obligation cash offer.
    Estimated market value
    $528,100