Situated on a premier, tree-lined street in the highly coveted Blaine School District, this exceptionally rare Lakeview multi-family investment asset underwent a comprehensive, high-end rehabilitation in 2025, generating a powerhouse monthly rental income of $11,200 ($134,400 gross annually) anchored by a secure duplex lease extending into March 2028. Presenting an unrivaled turn-key opportunity for either a yield-focused portfolio investor or a live-in owner looking to substantially subsidize their mortgage, the impressive 4,264-square-foot footprint features three renovated two-bedroom residences and an owner-caliber three-bedroom, two-and-a-half-bath penthouse duplex up. The stunning, sun-drenched penthouse showcases soaring cathedral and beamed ceilings illuminated by bright skylights, a gracious living room with architectural bay windows and a gas fireplace, and a professional-grade gourmet kitchen boasting rich granite countertops, a massive prep island, and a premier Viking refrigerator alongside high-end stainless steel appliances. This crown jewel unit is completed by an expansive private roof deck perfect for entertaining, second-floor in-unit laundry, and a tranquil primary suite featuring a spa-like master bathroom with a double-bowl vanity, separate soaking tub, and a custom shower. Complementing the duplex are the three turn-key two-bedroom residences showing high-value finishes such as updated kitchens with stainless steel appliances, new individual thermostats, and pristine hardwood flooring, with the rear unit featuring a large, versatile three-season sunroom. Mechanical and structural integrity is built directly into this passive income producer, highlighted by comprehensively updated electrical wiring, an optimized heating system with freshly insulated lines, and fully flushed radiators for effortless seasonal climate control. Finished with a dry, spacious basement providing dedicated resident storage lockers, new common laundry, and a detached two-car garage with a newly replaced door, this magnificent building sits just steps from the boutique shopping and dining of the Southport Corridor, public transit, and the vibrant local energy of Wrigleyville.
Closed
$1,685,000
3722 N Bosworth Ave, Chicago, IL 60613
9beds
--sqft
Multi Family
Built in ----
-- sqft lot
$1,623,500 Zestimate®
$--/sqft
$3,903 Estimated rent
Home value
$1,623,500
$1.54M - $1.70M
$3,903/mo
Zestimate® history
Owner options
List your home for rent
$3,903/mo
Rent Zestimate®
Find your next renter with Zillow Rental Manager. Plus, with online applications, you can quickly screen prospective tenants – for free.
$3,903/mo
Rent Zestimate®
Refinance and save
$9,918/mo
Est. payment
Refinancing to a lower rate could help reduce your monthly payments and save thousands over the life of the loan.
$9,918/mo
Est. payment
Explore your selling options
Work with a Zillow partner agent
Leverage their expertise and Zillow's premium Showcase listings to get your home seen by more buyers.
Get startedList with your own agent
Get your home in front of millions of buyers by listing it on Zillow.
Learn how to do itSell it yourself
Take full control of how buyers see your home on Zillow by listing For Sale by Owner (FSBO).
List your homeWhat's special
Gas fireplaceStunning sun-drenched penthouseMassive prep islandSpa-like master bathroomTranquil primary suiteBright skylightsPremier tree-lined street
Zillow last checked:
Listing updated:
Listed by:
Brett Bucholz 630-335-3959,
Coldwell Banker Realty
Bought with:
Philip Leigh
Essex 312, LLC
Source: MRED as distributed by MLS GRID,MLS#: 12632607
Facts & features
Interior
Bedrooms & bathrooms
- Bedrooms: 9
- Bathrooms: 6
- Full bathrooms: 5
- 1/2 bathrooms: 1
Rooms
- Room types: Utility Room-Lower Level
Heating
- Natural Gas
Features
- Basement: None
Property
Parking
- Total spaces: 2
- Parking features: Yes, Garage Owned, Detached, Garage
- Garage spaces: 2
Lot
- Size: 3,125 Square Feet
- Dimensions: 25X125
Details
- Additional structures: Garage(s)
- Parcel number: 14201110280000
- Zoning: MULTI
- Special conditions: List Broker Must Accompany
Construction
Type & style
- Home type: MultiFamily
- Property subtype: Multi Family
Materials
- Vinyl Siding
Condition
- New construction: No
- Major remodel year: 2025
Utilities & green energy
- Sewer: Public Sewer
- Water: Public
Community & HOA
Location
- Region: Chicago
Financial & listing details
- Tax assessed value: $1,190,000
- Annual tax amount: $23,908
- Date on market: 5/28/2026
- Listing terms: Cash
- Ownership: Fee Simple
Price history
| Date | Event | Price |
|---|---|---|
| 7/17/2026 | Sold | $1,685,000+5.3% |
Source:  MRED as distributed by MLS GRID #12632607 Report a problem MRED as distributed by MLS GRID #12632607 Report a problem | ||
| 6/22/2026 | Pending sale | $1,600,000 |
Source: MRED as distributed by MLS GRID #12632607 Report a problem | ||
| 6/4/2026 | Contingent | $1,600,000 |
Source: MRED as distributed by MLS GRID #12632607 Report a problem | ||
| 5/28/2026 | Listed for sale | $1,600,000+35.2% |
Source: MRED as distributed by MLS GRID #12632607 Report a problem | ||
| 3/30/2021 | Sold | $1,183,000-7.2% |
Source: MRED as distributed by MLS GRID #11001807 Report a problem | ||
| 3/3/2021 | Listing removed | -- |
Source: Zillow Rental Manager Report a problem | ||
| 12/2/2020 | Listed for rent | $3,895 |
Source: Owner Report a problem | ||
| 8/4/2020 | Listed for sale | $1,275,000+125.7% |
Source: Dream Town Realty #10806031 Report a problem | ||
| 7/21/2020 | Listing removed | $3,895 |
Source: Owner Report a problem | ||
| 6/18/2020 | Price change | $3,895-2.5% |
Source: Owner Report a problem | ||
| 4/1/2020 | Price change | $3,995-3.7% |
Source: Owner Report a problem | ||
| 3/14/2020 | Listed for rent | $4,150 |
Source: Owner Report a problem | ||
| 4/15/1999 | Sold | $565,000 |
Source: Public Record Report a problem | ||
Public tax history
| Year | Property taxes | Tax assessment |
|---|---|---|
| 2024 | -- | $119,000 +32.2% |
| 2023 | $18,989 +2.6% | $90,000 |
| 2022 | $18,511 +6.2% | $90,000 |
| 2021 | $17,428 +1.4% | $90,000 +12.1% |
| 2020 | $17,189 -0.2% | $80,264 -10% |
| 2019 | $17,229 +1.7% | $89,183 |
| 2018 | $16,938 +22% | $89,183 +31.4% |
| 2017 | $13,885 +6% | $67,876 |
| 2016 | $13,095 -2.3% | $67,876 -10.4% |
| 2015 | $13,408 +16.6% | $75,790 +17.4% |
| 2014 | $11,497 +2.1% | $64,536 |
| 2013 | $11,259 +1.1% | $64,536 |
| 2012 | $11,133 -6.8% | $64,536 -14.8% |
| 2011 | $11,940 -10.4% | $75,704 -12.7% |
| 2010 | $13,319 +5.8% | $86,701 |
| 2009 | $12,594 +18% | $86,701 +6.9% |
| 2008 | $10,676 +4.4% | $81,138 |
| 2007 | $10,225 +3.3% | $81,138 |
| 2006 | $9,898 -2.7% | $81,138 +30.4% |
| 2005 | $10,169 -15.5% | $62,234 -16.3% |
| 2004 | $12,031 +2.2% | $74,375 |
| 2003 | $11,769 +10.5% | $74,375 +25.5% |
| 2002 | $10,649 +3.8% | $59,274 |
| 2001 | $10,264 +28% | $59,274 |
| 2000 | $8,022 -0.7% | $59,274 +41.9% |
| 1999 | $8,076 | $41,759 |
Find assessor info on the county website
Neighborhood: Lake View
Nearby homes
- $--2 bd1 ba-- sqft3722 N Bosworth Ave APT 1R, Chicago, IL 60613Off Market
- $1,273,3003 bd2 ba2.5k sqft3722 N Bosworth Ave APT 2F, Chicago, IL 60613Off Market
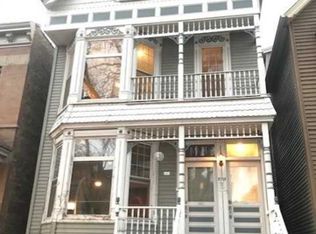
- $--2 bd1 ba1.1k sqft3722 N Bosworth Ave APT 2R, Chicago, IL 60613Off Market

- $--2 bd1 ba1.2k sqft3722 N Bosworth Ave APT 1F, Chicago, IL 60613Off Market
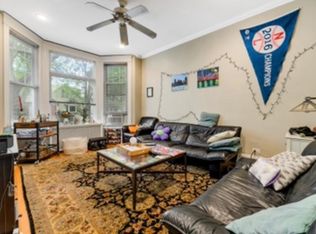
- $--2 bd1 ba900 sqft3722 N Bosworth Ave #1, Chicago, IL 60613Off Market
- $--2 bd1 ba800 sqft3722 N Bosworth Ave #2FR, Chicago, IL 60613Off Market
- $1,788,5004 bd3 ba2.6k sqft3718 N Bosworth Ave, Chicago, IL 60613Off Market
- $928,0003 bd3 ba-- sqft3724 N Bosworth Ave, Chicago, IL 60613Sold
Nearby schools
GreatSchools rating
- 9/10Blaine Elementary SchoolGrades: PK-8Distance: 0.2 mi
- 3/10Lake View High SchoolGrades: 9-12Distance: 0.4 mi
Schools provided by the listing agent
- Elementary: Blaine Elementary School
- District: 299
Source: MRED as distributed by MLS GRID. This data may not be complete. We recommend contacting the local school district to confirm school assignments for this home.
Get a cash offer in 3 minutes
Find out how much your home could sell for in as little as 3 minutes with a no-obligation cash offer.
Estimated market value
$1,623,500
Get a cash offer in 3 minutes
Find out how much your home could sell for in as little as 3 minutes with a no-obligation cash offer.
Estimated market value
$1,623,500
- Illinois
- Cook County
- Chicago
- 60613
- Lake View
- 3722 N Bosworth Ave
Nearby cities
Nearby neighborhoods
Nearby zip codes
Other Chicago Topics
