Skip main navigation
Active
  • Price increase: $9.1K (7/7)
    $345,000

    3722 S Bolger Ct, Independence, MO 64055

    3beds
    2,416sqft
    : 
    Loading
    Get pre-qualified
    Villa
    Built in 2001
    5,227 Square Feet Lot
    $-- Zestimate®
    $143/sqft
    $200/mo HOA

    What's special

    Privacy fenced areaLarge master bedroomBull nose cornersTwo full kitchensJetted tubCustom built-insSeparate shower
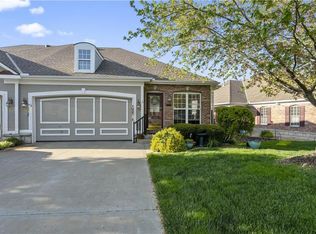
    Beautiful maintenance-provided Villa! Fresh new paint and flooring! So many extras you will have to see in-person to view all of them. Two full kitchens, 2 1/2 baths, three bedrooms. Has access to full attic with lots of storage space. This tucked-away community is close to highways, hospital, shopping This home has all the essentials on the main level with a separate in-laws living area on the lower level. On the main level, the kitchen has granite counter tops, island and custom built-ins. Front porch and garage have both been updated with protective coating: beautiful and durable. Deck has a retractable awning and privacy fenced area. Beautiful crown molding, tray ceilings, built-ins and bull nose corners are just some of the architectural interior features. Newer Vertical Blinds in the Main living room stay...enjoy a large master bedroom with two walk-in closets and bath with double vanities, jetted tub and separate shower. The lower level features a family room that walks out to a private patio, an additional kitchen, office, 2 bedrooms, and bathroom. You will love living in this tight knit community
    133 days
    |
    418
    |
    7
    |

    Zillow last checked:

    Listing updated:

    Listed by:

    Wendi Elkins 816-529-1814,

    Premium Realty Group LLC

    Source: Heartland MLS as distributed by MLS GRID,MLS#: 2578398MLS Logo

    Loading...

      Facts & features

      Interior

      Bedrooms & bathrooms
      • Bedrooms: 3
      • Bathrooms: 3
      • Full bathrooms: 2
      • 1/2 bathrooms: 1
      Dining room
      • Description: Eat-In Kitchen,Kit/Dining Combo
      Heating
      • Forced Air, Natural Gas
      Cooling
      • Electric
      Appliances
      • Included: Dishwasher, Disposal, Refrigerator
      • Laundry: Laundry Room, Main Level
      Features
      • Ceiling Fan(s), Kitchen Island, In-Law Floorplan, Walk-In Closet(s)
      • Flooring: Carpet, Tile, Wood
      • Windows: Window Coverings
      • Basement: Basement BR,Concrete,Finished,Walk-Out Access
      • Attic: Expandable
      • Number of fireplaces: 1
      • Fireplace features: Basement
      Interior area
      • Total structure area: 2,416
      • Total interior livable area: 2,416 sqft
      • Finished area above ground: 1,258
      • Finished area below ground: 1,158

      Property

      Parking
      • Total spaces: 2
      • Parking features: Attached, Garage Door Opener
      • Attached garage spaces: 2
      Accessibility
      • Accessibility features: Accessible Full Bath, Accessible Bedroom, Accessible Central Living Area, Accessible Hallway(s), Accessible Kitchen
      Features
      • Patio & porch: Deck, Patio, Porch
      • Spa features: Bath
      Lot
      • Size: 5,227 Square Feet
      • Features: City Lot
      Details
      • Parcel number: 34310038100000000

      Construction

      Type & style
      • Home type: SingleFamily
      • Architectural style: Traditional
      • Property subtype: Villa
      Materials
      • Brick Trim, Wood Siding
      • Roof: Composition
      Condition
      • Year built: 2001

      Utilities & green energy

      • Sewer: Public Sewer
      • Water: Public

      Community & HOA

      Community
      • Security: Security System, Smoke Detector(s)
      • Subdivision: Green Meadows Villas
      HOA
      • Has HOA: Yes
      • Services included: Maintenance Grounds, Snow Removal, Trash
      • HOA fee: $200 monthly
      • HOA name: Green Meadows Villas Home Owners Associtation
      Location
      • Region: Independence

      Financial & listing details

      • Price per square foot: $143/sqft
      • Tax assessed value: $331,690
      • Annual tax amount: $3,993
      • Date on market: 3/5/2026
      • Listing terms: Cash,Conventional,FHA,VA Loan
      • Ownership: Private
      • Road surface type: Paved

        Estimated market value

        Not available

        Estimated sales range

        Not available

        Not available

        Price history

        DateEventPrice
        7/7/2026Price change$345,000+2.7%$143/sqft
        Source: Heartland MLS as distributed by MLS GRID #2578398 Report a problem
        5/12/2026Price change$335,900-4%$139/sqft
        Source: Heartland MLS as distributed by MLS GRID #2578398 Report a problem
        4/1/2026Listed for sale$349,900+7.7%$145/sqft
        Source: Heartland MLS as distributed by MLS GRID #2578398 Report a problem
        9/30/2025Listing removed$325,000$135/sqft
        Source: Heartland MLS as distributed by MLS GRID #2562471 Report a problem
        9/8/2025Price change$325,000-1.5%$135/sqft
        Source: Heartland MLS as distributed by MLS GRID #2562471 Report a problem
        7/22/2025Price change$330,000-2.9%$137/sqft
        Source: Heartland MLS as distributed by MLS GRID #2562471 Report a problem
        7/17/2025Price change$340,000-1.7%$141/sqft
        Source: Heartland MLS as distributed by MLS GRID #2562471 Report a problem
        7/10/2025Listed for sale$346,000+9.9%$143/sqft
        Source: Heartland MLS as distributed by MLS GRID #2562471 Report a problem
        4/12/2023Sold--
        Source: Heartland MLS as distributed by MLS GRID #2422640 Report a problem
        3/5/2023Pending sale$314,900$130/sqft
        Source: Heartland MLS as distributed by MLS GRID #2422640 Report a problem
        2/24/2023Listed for sale$314,900+16.8%$130/sqft
        Source: Heartland MLS as distributed by MLS GRID #2422640 Report a problem
        10/1/2021Sold--
        Source: Heartland MLS as distributed by MLS GRID #2331175 Report a problem
        8/26/2021Pending sale$269,500$112/sqft
        Source: Heartland MLS as distributed by MLS GRID #2331175 Report a problem
        7/17/2021Listed for sale$269,500+7.8%$112/sqft
        Source: Heartland MLS as distributed by MLS GRID #2331175 Report a problem
        11/3/2020Sold--
        Source: Heartland MLS as distributed by MLS GRID #45001_2243047 Report a problem
        9/26/2020Pending sale$249,999$103/sqft
        Source: Realty One Group Encompass-KC #2243047 Report a problem
        9/25/2020Price change$249,999-5.7%$103/sqft
        Source: Realty One Group Encompass-KC #2243047 Report a problem
        9/18/2020Listed for sale$265,000+51.4%$110/sqft
        Source: Realty One Group Encompass-KC #2243047 Report a problem
        12/11/2012Listing removed$175,000$72/sqft
        Source: RE/MAX Heartland, REALTORS� #1804032 Report a problem
        11/1/2012Listed for sale$175,000$72/sqft
        Source: RE/MAX Heartland, REALTORS� #1804032 Report a problem

        Public tax history

        YearProperty taxesTax assessment
        2025$3,995 +0%$63,021 +8.2%
        2024$3,994 +2.1%$58,222
        2023$3,911 -1.1%$58,222 +13.1%
        2022$3,954 +0%$51,490
        2021$3,952 +12.4%$51,490 +14%
        2020$3,517 +3.5%$45,148
        2019$3,399 $45,148 +19.6%
        2018$3,399 +12.8%$37,749
        2017$3,015 +6.2%$37,749 +2.6%
        2016$2,839 +12.3%$36,803 +13.3%
        2014$2,529 +0.2%$32,482
        2013$2,523 +0.1%$32,482
        2012$2,521 -4.5%$32,482
        2011$2,640 +3%$32,482 -4.3%
        2010$2,562 -5.3%$33,934
        2009$2,705 +2.1%$33,934 -6%
        2008$2,648 -0.4%$36,100
        2007$2,658 +0.1%$36,100
        2006$2,657 -1%$36,100
        2005$2,684 +0%$36,100 +0.1%
        2004$2,684 +9.9%$36,062
        2003$2,442 +90.5%$36,062 +0%
        2002$1,282 $36,059
        Find assessor info on the county website

        Monthly payment

        Est. payment

        Payment breakdown

        Explore the cost of this home by adjusting the details. Changes won't be saved.
        All calculations are estimates and provided by Zillow, Inc. for informational purposes only. Actual amounts may vary.
        HOA fees may include property taxes on listings classified as Co-Ops. Contact the listing agent and/or owner for fee details.
        Mortgage interest rates are dependent on a number of factors, including credit score, down payment, and repayment length. Interest rate data provided by Zillow Group Marketplace, Inc. as of 1/1/1970 from various mortgage lenders with which we have lead or other similar arrangements; the Estimated Payment is an average of those rates.
        See how much you could borrow to make a competitive offer.

        Climate risks

        Neighborhood: 39th East

        Getting around

        38 / 100
        Car-Dependent
        0 / 100
        No Nearby Transit
        23 / 100
        Somewhat Bikeable

        Nearby schools

        GreatSchools rating
        Schools provided by the listing agent
        • Elementary: William Yates
        • Middle: Delta Woods
        • High: Blue Springs South

        Source: Heartland MLS as distributed by MLS GRID. This data may not be complete. We recommend contacting the local school district to confirm school assignments for this home.

        A local agent can set up tours, give advice and negotiate with sellers.

        A local lender can help you make sure your offer is ready when you are.

        Browse local experts

        Similar homes