Skip main navigation
Sold for $450,000
  • $450,000

    3722 S Taft St, Kennewick, WA 99338

    2beds
    1,636sqft
    Single Family Residence
    Built in 2021
    6,098.4 Square Feet Lot
    $453,500 Zestimate®
    $275/sqft
    $2,533 Estimated rent

    Home value

    $453,500

    $431,000 - $476,000

    $2,533/mo

    Zestimate® history
    Loading
    Loading...

    Owner options

    List your home for rent

    $2,533/mo

    Rent Zestimate®

    Find your next renter with Zillow Rental Manager. Plus, with online applications, you can quickly screen prospective tenants – for free.

    Learn more

    $2,533/mo

    Rent Zestimate®

    Refinance and save

    $2,957/mo

    Est. payment

    Refinancing to a lower rate could help reduce your monthly payments and save thousands over the life of the loan.

    See today's rates

    $2,957/mo

    Est. payment

    Explore your selling options

    Work with a Zillow partner agent

    Leverage their expertise and Zillow's premium Showcase listings to get your home seen by more buyers.

    Get started

    List with your own agent

    Get your home in front of millions of buyers by listing it on Zillow.

    Learn how to do it

    Sell it yourself

    Take full control of how buyers see your home on Zillow by listing For Sale by Owner (FSBO).

    List your home

    What's special

    Modern designSingle storyLarge islandDog parkSpacious laundry areaSoft close drawers
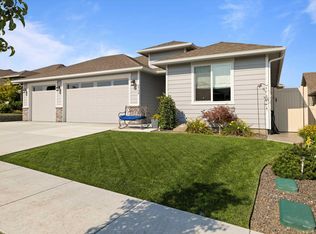
    MLS# 273620 Welcome to a beautiful 55+ gated community with all the amenities in South Kennewick. This single story, zero-step entry, home was built in 2021 and provides plenty of space and ease of living. There are two bedrooms plus an office that can work as a 3rd bedroom. The primary bedroom has two large walk in closets and an en suite bathroom. The kitchen has plenty of space for storage, a large island, soft close drawers, and opens up the the dining and living area. Other features include a spacious laundry area, pantry, 2 car attached garage, relaxing porch and patio, and easy neighborhood living. The HOA takes care of the yard, sprinklers, and includes use of the beautiful clubhouse with entertaining space, activities, pool, and workout area. They thought of your 4-legged friends and have a dog park as well. The location is close to Trios Hospital, restaurants, and all amenities you may need. This home combines modern design with all the benefits that are perfect for 55+ living. Looking for a furnished opportunity? Ask your Realtor about that option.

    Zillow last checked:

    Listing updated:

    Listed by:

    Suzanne Grandinetti 509-987-4646,

    Windermere Group One/Tri-Cities

    Bought with:

    Jennifer Shane, 23034300

    Shane Family Realty

    Source: PACMLS,MLS#: 273620MLS Logo

    Facts & features

    Interior

    Bedrooms & bathrooms
    • Bedrooms: 2
    • Bathrooms: 2
    • Full bathrooms: 2
    Heating
    • Forced Air, Natural Gas
    Cooling
    • Central Air
    Appliances
    • Included: Dishwasher, Dryer, Disposal, Microwave, Range/Oven, Refrigerator, Washer, Water Softener Owned
    Features
    • Ceiling Fan(s)
    • Flooring: Carpet, Laminate, Tile
    • Windows: Windows - Vinyl, Drapes/Curtains/Blinds
    • Basement: None
    • Number of fireplaces: 1
    • Fireplace features: 1, Gas, Living Room
    Interior area
    • Total structure area: 1,636
    • Total interior livable area: 1,636 sqft

    Property

    Parking
    • Total spaces: 2
    • Parking features: 2 car, Garage Door Opener, Finished
    • Garage spaces: 2
    Accessibility
    • Accessibility features: Handicap Accessible Exterior, Handicap Accessible Interior
    Features
    • Levels: 1 Story
    • Stories: 1
    • Patio & porch: Patio/Covered, Porch
    • Exterior features: See Remarks
    • Pool features: Community, Membership Included
    • Fencing: Fenced
    Lot
    • Size: 6,098 sqft
    • Features: Located in City Limits
    Details
    • Parcel number: 117894100000038
    • Zoning description: Residential

    Construction

    Type & style
    • Home type: SingleFamily
    • Property subtype: Single Family Residence
    Materials
    • Foundation: Crawl Space
    • Roof: Comp Shingle
    Condition
    • Existing Construction (Not New)
    • New construction: No
    • Year built: 2021

    Utilities & green energy

    • Water: Public
    • Utilities for property: Sewer Connected

    Community & neighborhood

    Location
    • Region: Kennewick
    • Subdivision: The Village At Southridge

    HOA & financial

    HOA
    • Has HOA: Yes
    • HOA fee: $250 monthly

    Other

    Other facts
    • Listing terms: ARM,Cash,Conventional,FHA,VA Loan
    • Road surface type: Paved

    Price history

    DateEventPrice
    4/19/2024Sold$450,000$275/sqft
    Source: PACMLS #273620 Report a problem
    3/11/2024Pending sale$450,000$275/sqft
    Source: PACMLS #273620 Report a problem
    2/6/2024Listed for sale$450,000+15.4%$275/sqft
    Source: PACMLS #273620 Report a problem
    5/3/2021Sold$389,900$238/sqft
    Source: Public Record Report a problem

    Public tax history

    YearProperty taxesTax assessment
    2024$3,743 +7.1%$471,750 +6.5%
    2023$3,496 +49.2%$442,770 +32.5%
    2022$2,343 -25.1%$334,160 +3.3%
    2021$3,130 +372.7%$323,400 +397.5%
    2020$662 -38.9%$65,000
    2019$1,084 $65,000

    Find assessor info on the county website

    Neighborhood: 99338

    Nearby schools

    GreatSchools rating
    Schools provided by the listing agent
    • District: Kennewick

    Source: PACMLS. This data may not be complete. We recommend contacting the local school district to confirm school assignments for this home.

    Get pre-qualified for a loan
    At Zillow Home Loans, we can pre-qualify you in as little as 5 minutes with no impact to your credit score.

    An equal housing lender. NMLS #10287.

    Sell for more on Zillow
    Get a Zillow Showcase℠ listing at no additional cost and you could sell for .
    $453,500
    2% more
    +$9,070
    With Zillow Showcase(estimated)
    $462,570