Skip main navigation
Sold
  • $630,000

    3722 SE Salmon St, Portland, OR 97214

    3beds
    1,929sqft
    Residential, Single Family Residence
    Built in 1907
    3,484 Square Feet Lot
    $630,000 Zestimate®
    $327/sqft
    $2,888 Estimated rent

    Home value

    $630,000

    $586,000 - $680,000

    $2,888/mo

    Zestimate® history
    Loading
    Loading...

    Owner options

    List your home for rent

    $2,888/mo

    Rent Zestimate®

    Find your next renter with Zillow Rental Manager. Plus, with online applications, you can quickly screen prospective tenants – for free.

    Learn more

    $2,888/mo

    Rent Zestimate®

    Refinance and save

    $3,943/mo

    Est. payment

    Refinancing to a lower rate could help reduce your monthly payments and save thousands over the life of the loan.

    See today's rates

    $3,943/mo

    Est. payment

    Explore your selling options

    Work with a Zillow partner agent

    Leverage their expertise and Zillow's premium Showcase listings to get your home seen by more buyers.

    Get started

    List with your own agent

    Get your home in front of millions of buyers by listing it on Zillow.

    Learn how to do it

    Sell it yourself

    Take full control of how buyers see your home on Zillow by listing For Sale by Owner (FSBO).

    List your home

    What's special

    Zen-like backyardFlagstone pathUpdated roofUpdated roomy period bathroomDouble closetsEnclosed front sun porchSeparate detached powered studio
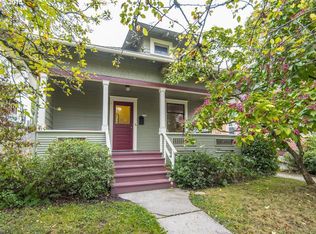
    Vintage 1907 Hawthorne Bungalow with original character, charm and thoughtful updates. Enclosed front sun porch offers tons of windows and an abundance of light. As you enter, you'll be greeted by a formal foyer, lots of natural light and gleaming hardwood floors throughout. The living room and dining room are adorned with built-ins, bayed windows, and hardwood floors. Updated roomy period bathroom. Large open modernized kitchen and high ceilings throughout the home make this single-level home feel spacious. A tranquil south room views the Zen-like backyard and features a skylight, vaulted ceiling, and double closets. Fully fenced, gated on either side, the backyard flagstone path leads to a separate detached powered studio. The previous seller lovingly preserved the facade of the garage, providing both a storage for yard supplies, tools and gear, while adding a hidden studio behind. Updated roof, wiring, plumbing, high-efficiency furnace, windows, insulation, and sewer line. An excellent relationship with the neighbor allows mutual access of the shared driveway sporting a newer fence and gate, creating a feeling of even more privacy and sanctuary together. Future ideas could include converting the storage area of the garage to a bathroom, tapping into the sewer line from the driveway, and adding an interior door to the studio, or adding a half bath to the 3rd (back) bedroom. A+ location, steps to Hawthorne District, walkable to New Seasons + Fred Meyer, close to Downtown, Belmont Street, medical facilities & public transit. Home Energy Score = 5. Don't miss your chance to own a piece of history in the historic Hawthorne neighborhood! Welcome Home to 3722 SE Salmon Street | Portland, OR 97214 Offer received, deadline for offers Monday, August 4th @ 2pm. [Home Energy Score = 5. HES Report at https://rpt.greenbuildingregistry.com/hes/OR10218606]

    Zillow last checked:

    Listing updated:

    Listed by:

    Teddi Schill portland@barnes-international.com,

    Barnes Portland,

    Jennifer Watson 503-954-4790,

    Barnes Portland

    Bought with:

    Kika Trnjanin, 200311187

    John L. Scott Portland Metro

    Source: RMLS (OR),MLS#: 790977755MLS Logo

    Facts & features

    Interior

    Bedrooms & bathrooms
    • Bedrooms: 3
    • Bathrooms: 1
    • Full bathrooms: 1
    • Main level bathrooms: 1
    Rooms
    • Room types: Entry, Sun Porch, Bonus Room, Bedroom 2, Bedroom 3, Dining Room, Family Room, Kitchen, Living Room, Primary Bedroom
    Primary bedroom
    • Features: Hardwood Floors, Closet, High Ceilings
    • Level: Main
    • Area: 121
    • Dimensions: 11 x 11
    Bedroom 2
    • Features: Hardwood Floors, Closet, High Ceilings
    • Level: Main
    • Area: 121
    • Dimensions: 11 x 11
    Bedroom 3
    • Features: Skylight, Double Closet, Vaulted Ceiling
    • Level: Main
    • Area: 154
    • Dimensions: 14 x 11
    Dining room
    • Features: Bay Window, Builtin Features, Hardwood Floors, High Ceilings
    • Level: Main
    • Area: 156
    • Dimensions: 13 x 12
    Kitchen
    • Features: Deck, Exterior Entry, Pantry, Updated Remodeled
    • Level: Main
    • Area: 168
    • Width: 14
    Living room
    • Features: Builtin Features, Hardwood Floors, High Ceilings
    • Level: Main
    • Area: 144
    • Dimensions: 12 x 12
    Heating
    • Forced Air 95 Plus
    Appliances
    • Included: Dishwasher, Disposal, ENERGY STAR Qualified Appliances, Free-Standing Range, Free-Standing Refrigerator, Microwave, Water Purifier, Washer/Dryer, Electric Water Heater
    • Laundry: Laundry Room
    Features
    • High Ceilings, Vaulted Ceiling(s), Formal, Closet, Double Closet, Built-in Features, Pantry, Updated Remodeled
    • Flooring: Hardwood, Linseed, Tile
    • Windows: Double Pane Windows, Vinyl Frames, Skylight(s), Bay Window(s)
    • Basement: Unfinished
    Interior area
    • Total structure area: 1,929
    • Total interior livable area: 1,929 sqft

    Property

    Parking
    • Total spaces: 1
    • Parking features: On Street, Detached, Garage Partially Converted to Living Space
    • Garage spaces: 1
    • Has uncovered spaces: Yes
    Accessibility
    • Accessibility features: Main Floor Bedroom Bath, Accessibility
    Features
    • Levels: Two
    • Stories: 2
    • Patio & porch: Deck
    • Exterior features: Rain Barrel/Cistern(s), Raised Beds, Yard, Exterior Entry
    • Fencing: Fenced
    Lot
    • Size: 3,484 Square Feet
    • Dimensions: 100 x 33
    • Features: Level, Trees, SqFt 3000 to 4999
    Details
    • Additional structures: Outbuilding
    • Parcel number: R280869

    Construction

    Type & style
    • Home type: SingleFamily
    • Architectural style: Bungalow
    • Property subtype: Residential, Single Family Residence
    Materials
    • Tongue and Groove, Wood Siding
    • Foundation: Concrete Perimeter
    • Roof: Composition
    Condition
    • Updated/Remodeled
    • New construction: No
    • Year built: 1907

    Utilities & green energy

    • Gas: Gas
    • Sewer: Public Sewer
    • Water: Public

    Community & HOA

    Community
    • Subdivision: Hawthorne / Sunnyside
    HOA
    • Has HOA: No
    Location
    • Region: Portland

    Financial & listing details

    • Price per square foot: $327/sqft
    • Tax assessed value: $600,150
    • Annual tax amount: $5,358
    • Date on market: 7/30/2025
    • Cumulative days on market: 5 days
    • Listing terms: Cash,Conventional,FHA,No Financing,VA Loan
    • Road surface type: Paved

    Price history

    DateEventPrice
    8/29/2025Sold$630,000$327/sqft
    Source: RMLS (OR) #790977755 Report a problem
    8/4/2025Pending sale$630,000$327/sqft
    Source: RMLS (OR) #790977755 Report a problem
    7/30/2025Listed for sale$630,000+5.9%$327/sqft
    Source: RMLS (OR) #790977755 Report a problem
    12/15/2023Sold$595,000-0.8%$308/sqft
    Source: RMLS (OR) #23530846 Report a problem
    10/22/2023Pending sale$599,900$311/sqft
    Source: RMLS (OR) #23530846 Report a problem
    10/12/2023Listed for sale$599,900+287%$311/sqft
    Source: RMLS (OR) #23530846 Report a problem
    6/29/1998Sold$155,000$80/sqft
    Source: Public Record Report a problem

    Public tax history

    YearProperty taxesTax assessment
    2025$5,558 +3.7%$206,280 +3%
    2024$5,359 +4%$200,280 +3%
    2023$5,153 +2.2%$194,450 +3%
    2022$5,041 +1.7%$188,790 +3%
    2021$4,956 +9%$183,300 +3%
    2020$4,547 +3.8%$177,970 +3%
    2019$4,380 $172,790 +3%
    2018$4,380 +3%$167,760 +3%
    2017$4,251 +14%$162,880 +3%
    2016$3,729 $158,140 +3%
    2015$3,729 +2.7%$153,540 +3%
    2014$3,631 +4%$149,070 +3%
    2013$3,493 +10.5%$144,730 +3%
    2012$3,160 +3.9%$140,520 +3%
    2011$3,041 +5.4%$136,430 +3%
    2010$2,885 +2.7%$132,460 +3%
    2009$2,810 +6%$128,610 +3%
    2008$2,652 +0.3%$124,870 +3%
    2007$2,644 +11.4%$121,240 +3%
    2006$2,374 +4.7%$117,710 +3%
    2005$2,268 -8.2%$114,290 +3%
    2004$2,470 +2.3%$110,970 +3%
    2003$2,415 +8.9%$107,740 +3%
    2002$2,218 +7.4%$104,610 +6.1%
    2000$2,066 +7.6%$98,620 +3%
    1999$1,921 $95,750
    Find assessor info on the county website

    Neighborhood: Sunnyside

    Nearby schools

    GreatSchools rating
    Schools provided by the listing agent
    • Elementary: Sunnyside Env
    • Middle: Sunnyside Env
    • High: Franklin

    Source: RMLS (OR). This data may not be complete. We recommend contacting the local school district to confirm school assignments for this home.

    Get a cash offer in 3 minutes
    Find out how much your home could sell for in as little as 3 minutes with a no-obligation cash offer.
    Estimated market value
    $630,000
    Get a cash offer in 3 minutes
    Find out how much your home could sell for in as little as 3 minutes with a no-obligation cash offer.
    Estimated market value
    $630,000