Skip main navigation
Closed
  • $770,000

    3722 SW 1st St, Cape Coral, FL 33991

    4beds
    2,416sqft
    Single Family Residence
    Built in 2024
    10,628 Square Feet Lot
    $715,600 Zestimate®
    $319/sqft
    $4,879 Estimated rent

    Home value

    $715,600

    $630,000 - $809,000

    $4,879/mo

    Zestimate® history
    Loading
    Loading...

    Owner options

    List your home for rent

    $4,879/mo

    Rent Zestimate®

    Find your next renter with Zillow Rental Manager. Plus, with online applications, you can quickly screen prospective tenants – for free.

    Learn more

    $4,879/mo

    Rent Zestimate®

    Refinance and save

    $5,017/mo

    Est. payment

    Refinancing to a lower rate could help reduce your monthly payments and save thousands over the life of the loan.

    See today's rates

    $5,017/mo

    Est. payment

    Explore your selling options

    Work with a Zillow partner agent

    Leverage their expertise and Zillow's premium Showcase listings to get your home seen by more buyers.

    Get started

    List with your own agent

    Get your home in front of millions of buyers by listing it on Zillow.

    Learn how to do it

    Sell it yourself

    Take full control of how buyers see your home on Zillow by listing For Sale by Owner (FSBO).

    List your home

    What's special

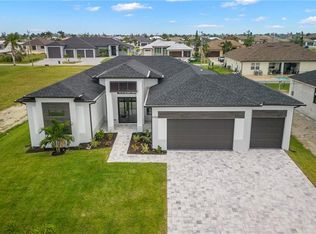
    Warm contemporary. Brand new southern rear exposure pool home off of Old Burnt Store Rd and Embers Pkwy with City Water and Sewer. Departing from today's "standard" cool tones, this contemporary inspired home embraces soft brown tones in it's flooring, cabinetry and ceiling details. 4 bedroom, 3 1/2 baths 3 car garage in one of the prettiest parts of Cape Coral. From the front you'll notice the insurance friendly standing metal seam roof, the finest impact glass doors and windows, the upgraded landscaping includes Sylvester palms, maintenance free foxtail palms, concrete curbing and established Flortam lawn. Stepping inside the home the mirrored accent wall and drop bar let you know you're in a special home. Above all is an amazing coffered ceiling with custom hardwood embellishments. Large open kitchen over looks the great room and features upgraded stainless appliance package, warm brown custom cabinetry, surprisingly large walk in pantry and gold accented hardware and lighting. Nearby wine chiller and dry bar add to the entertainment possibilities. Large ceramic plank tile floors run throughout the home (no carpet!). Large Owner's suite has impact sliders to the lanai, his and her walk in closets with custom cabinetry, private water closet, dual floating vanities with indirect lighting. A pair of frameless shower doors open to the walk through shower next to the soaking tub. Guest bedrooms also enjoy custom closets, and the 4th guest bedroom has on suite bath with floating vanity and indirect lighting. Main guest bath has beautiful tile work and frameless shower door. Beautiful lighting and fans are found through out the home. 3 car garage features epoxy floor, high efficacy tankless water heater, battery back up sidewinder garage door motors (really makes the ceiling look clean) and frosted impact glass side door for natural light. Large under truss lanai over looks the Southern exposure pool and spa, and is the perfect place to entertain family and friends. From it's summer kitchen carrying on the wood accents and inviting granite topped bar, to the custom wood ceiling matching the living room. Heated salt water pool and spa have color changing LED lighting, upgraded high efficiency heater, energy efficient multi speed motor, and upgraded filter. The large pavered lanai area with it's dedicated 1/2 pool bath, is surrounded by 6' white vinyl privacy fence is a great place to lay out and relax.

    Zillow last checked:

    Listing updated:

    Listed by:

    James Sommers 239-851-2351,

    RE/MAX Trend

    Bought with:

    Lenka Doyle, 252012435

    John R. Wood Properties

    Source: Florida Gulf Coast MLS,MLS#: 224089536MLS LogoOriginating MLS: Florida Gulf Coast

    Facts & features

    Interior

    Bedrooms & bathrooms
    • Bedrooms: 4
    • Bathrooms: 4
    • Full bathrooms: 3
    • 1/2 bathrooms: 1
    Rooms
    • Room types: Bathroom, Guest Quarters, Screened Porch, Great Room
    Heating
    • Central, Electric
    Cooling
    • Central Air, Ceiling Fan(s), Electric
    Appliances
    • Included: Built-In Oven, Dryer, Dishwasher, Electric Cooktop, Freezer, Disposal, Microwave, Refrigerator, Tankless Water Heater, Wine Cooler, Washer
    • Laundry: Washer Hookup, Dryer Hookup, Inside, Laundry Tub
    Features
    • Breakfast Bar, Built-in Features, Bedroom on Main Level, Bathtub, Tray Ceiling(s), Closet Cabinetry, Separate/Formal Dining Room, Dual Sinks, Entrance Foyer, Family/Dining Room, French Door(s)/Atrium Door(s), Fireplace, High Ceilings, Kitchen Island, Living/Dining Room, Multiple Shower Heads, Custom Mirrors, Multiple Primary Suites, Pantry, Separate Shower, Cable TV, Bathroom, Guest Quarters, Screened Porch, Great Room
    • Flooring: Tile
    • Doors: French Doors
    • Windows: Single Hung, Sliding, Impact Glass
    • Has fireplace: Yes
    Interior area
    • Total structure area: 3,738
    • Total interior livable area: 2,416 sqft

    Property

    Parking
    • Total spaces: 3
    • Parking features: Attached, Garage, Two Spaces, Garage Door Opener
    • Attached garage spaces: 3
    Features
    • Stories: 1
    • Patio & porch: Lanai, Porch, Screened
    • Exterior features: Fence, Security/High Impact Doors, Sprinkler/Irrigation, Outdoor Grill, Outdoor Kitchen, Outdoor Shower
    • Has private pool: Yes
    • Pool features: Concrete, Electric Heat, Heated, In Ground, Pool Equipment, Outside Bath Access, Pool/Spa Combo
    • Has spa: Yes
    • Spa features: Electric Heat, Gunite, In Ground
    • Has view: Yes
    • View description: Landscaped
    • Waterfront features: None
    Lot
    • Size: 10,628 Square Feet
    • Dimensions: 85 x 125 x 85 x 125
    • Features: Rectangular Lot, Sprinklers Automatic
    Details
    • Parcel number: 184423C105313.0180
    • Lease amount: $0
    • Zoning description: R1-D

    Construction

    Type & style
    • Home type: SingleFamily
    • Architectural style: Ranch,One Story
    • Property subtype: Single Family Residence
    Materials
    • Block, Concrete, Stucco
    • Roof: Metal
    Condition
    • New Construction
    • New construction: Yes
    • Year built: 2024

    Utilities & green energy

    • Sewer: Assessment Unpaid, Public Sewer
    • Water: Assessment Unpaid, Public
    • Utilities for property: Cable Not Available

    Community & HOA

    Community
    • Features: Non-Gated
    • Security: Smoke Detector(s)
    • Condo and coop fee: $0
    • Membership fee: $0
    • Subdivision: CAPE CORAL
    HOA
    • Has HOA: No
    • Amenities included: None
    • Services included: None
    Location
    • Region: Cape Coral

    Financial & listing details

    • Price per square foot: $319/sqft
    • Tax assessed value: $707,176
    • Annual tax amount: $3,529
    • Date on market: 11/17/2024
    • Cumulative days on market: 135 days
    • Listing terms: All Financing Considered,Cash
    • Ownership: Single Family

    Price history

    DateEventPrice
    3/28/2025Sold$770,000-3.7%$319/sqft
    Source: Florida Gulf Coast MLS #224089536 Report a problem
    2/19/2025Pending sale$799,900$331/sqft
    Source: SWFLMLS #224089536 Report a problem
    2/12/2025Price change$799,900-5.9%$331/sqft
    Source: SWFLMLS #224089536 Report a problem
    1/14/2025Price change$849,900-4%$352/sqft
    Source: SWFLMLS #224089536 Report a problem
    11/17/2024Listed for sale$885,000+831.6%$366/sqft
    Source: SWFLMLS #224089536 Report a problem
    1/19/2024Sold$95,000-4.9%$39/sqft
    Source: Florida Gulf Coast MLS #223078408 Report a problem
    12/28/2023Pending sale$99,900$41/sqft
    Source: Florida Gulf Coast MLS #223078408 Report a problem
    10/24/2023Listed for sale$99,900+46.9%$41/sqft
    Source: Florida Gulf Coast MLS #223078408 Report a problem
    12/6/2021Sold$68,000-9.2%$28/sqft
    Source: Public Record Report a problem
    11/15/2021Pending sale$74,900$31/sqft
    Source: SWFLMLS #221073070 Report a problem
    10/15/2021Listed for sale$74,900$31/sqft
    Source: SWFLMLS #221073070 Report a problem

    Public tax history

    YearProperty taxesTax assessment
    2025$12,162 +446.5%$707,176 +1153.6%
    2024$2,226 -36.9%$56,410 +10%
    2023$3,529 +2.9%$51,282 +10%
    2022$3,431 +16.9%$46,620 +240.9%
    2021$2,934 -6%$13,676 +10%
    2020$3,119 0%$12,433 -40.8%
    2019$3,121 $21,000
    2018$3,121 +0.4%$21,000 +35.4%
    2017$3,110 +528.8%$15,504 +10.7%
    2016$495 +8.3%$14,000 +27.3%
    2015$457 +12.6%$11,000 +10.4%
    2014$405 +18.9%$9,964 +38.4%
    2013$341 +46.8%$7,200 +24.1%
    2012$232 -3.3%$5,800 -7.9%
    2011$240 -21.7%$6,300 -30%
    2010$307 -30.4%$9,000 -43%
    2009$441 +17.3%$15,800 -12.2%
    2008$376 -70.6%$18,000 -74.3%
    2007$1,281 -31.7%$70,000 -30.5%
    2006$1,875 +366.2%$100,700 +492.4%
    2004$402 +138.3%$17,000 +183.3%
    2003$169 +28.8%$6,000 +38.6%
    2002$131 $4,330 +67.8%
    2000-- $2,580
    Find assessor info on the county website

    Neighborhood: 33991

    Nearby schools

    GreatSchools rating
    Get pre-qualified for a loan
    At Zillow Home Loans, we can pre-qualify you in as little as 5 minutes with no impact to your credit score.

    An equal housing lender. NMLS #10287.

    Sell for more on Zillow
    Get a Zillow Showcase℠ listing at no additional cost and you could sell for .
    $715,600
    2% more
    +$14,312
    With Zillow Showcase(estimated)
    $729,912