Skip main navigation
Closed
  • $392,000

    3722 Shane Point Pl, Nashville, TN 37211

    3beds
    1,610sqft
    Townhouse, Residential, Condominium
    Built in 2012
    2,178 Square Feet Lot
    $379,700 Zestimate®
    $243/sqft
    $2,409 Estimated rent

    Home value

    $379,700

    $361,000 - $399,000

    $2,409/mo

    Zestimate® history
    Loading
    Loading...

    Owner options

    List your home for rent

    $2,409/mo

    Rent Zestimate®

    Find your next renter with Zillow Rental Manager. Plus, with online applications, you can quickly screen prospective tenants – for free.

    Learn more

    $2,409/mo

    Rent Zestimate®

    Refinance and save

    $2,522/mo

    Est. payment

    Refinancing to a lower rate could help reduce your monthly payments and save thousands over the life of the loan.

    See today's rates

    $2,522/mo

    Est. payment

    Explore your selling options

    Work with a Zillow partner agent

    Leverage their expertise and Zillow's premium Showcase listings to get your home seen by more buyers.

    Get started

    List with your own agent

    Get your home in front of millions of buyers by listing it on Zillow.

    Learn how to do it

    Sell it yourself

    Take full control of how buyers see your home on Zillow by listing For Sale by Owner (FSBO).

    List your home

    What's special

    Covered deckPrivate tree lineModel homeGranite countertopsPlantation shutterCrown moldingGarden tub
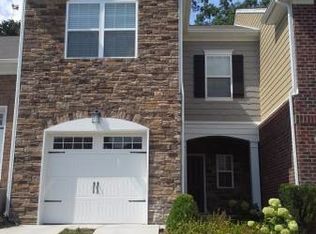
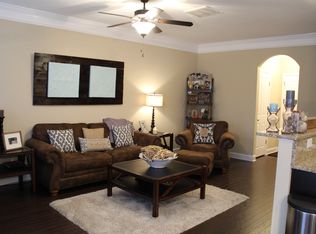
    Rare Find in Highly Desired Shane Point - Immaculately Maintained this Townhome Shows like a Model Home - End Unit w/ One Car Attached Garage - Private Tree Line in Back - Bright and Airy Floor Plan - Spacious Kitchen with Stainless Steel Appliances, Granite Countertops, & Plantation Shutter - Crown Molding & Can Lighting throughout Main Level - Garden Tub in Master Bath - 3rd Bedroom has Tree House Like Balcony - Entertainer's Dream with a Covered Deck Adjoining a Fenced in Patio and Courtyard with Lush Tree Line for Privacy - You are sure to Love!

    Zillow last checked:

    Listing updated:

    Listing Provided by:

    Davy Talley 615-500-3289,

    Keller Williams Realty Nashville/Franklin

    Bought with:

    Chris Mannino, 298903

    Luxury Homes of Tennessee Corporate

    Source: RealTracs MLS as distributed by MLS GRID,MLS#: 2540293MLS Logo

    Facts & features

    Interior

    Bedrooms & bathrooms
    • Bedrooms: 3
    • Bathrooms: 3
    • Full bathrooms: 2
    • 1/2 bathrooms: 1
    • Main level bedrooms: 1
    Bedroom 1
    • Features: Full Bath
    • Level: Full Bath
    • Area: 156 Square Feet
    • Dimensions: 13x12
    Bedroom 2
    • Features: Extra Large Closet
    • Level: Extra Large Closet
    • Area: 130 Square Feet
    • Dimensions: 13x10
    Bedroom 3
    • Features: Extra Large Closet
    • Level: Extra Large Closet
    • Area: 110 Square Feet
    • Dimensions: 11x10
    Kitchen
    • Features: Eat-in Kitchen
    • Level: Eat-in Kitchen
    • Area: 240 Square Feet
    • Dimensions: 20x12
    Living room
    • Features: Separate
    • Level: Separate
    • Area: 234 Square Feet
    • Dimensions: 18x13
    Heating
    • Central, Electric
    Cooling
    • Central Air, Electric
    Appliances
    • Included: Dishwasher, Disposal, Microwave, Refrigerator, Electric Oven, Electric Range
    • Laundry: Utility Connection
    Features
    • Ceiling Fan(s), Walk-In Closet(s), High Speed Internet
    • Flooring: Carpet, Other, Vinyl
    • Has fireplace: No
    Interior area
    • Total structure area: 1,610
    • Total interior livable area: 1,610 sqft
    • Finished area above ground: 1,610

    Property

    Parking
    • Total spaces: 1
    • Parking features: Garage Door Opener, Garage Faces Front, Driveway, Parking Lot
    • Attached garage spaces: 1
    • Has uncovered spaces: Yes
    Features
    • Levels: Two
    • Stories: 2
    • Patio & porch: Deck, Covered, Porch, Patio
    • Exterior features: Balcony
    Lot
    • Size: 2,178 sqft
    • Dimensions: 29 x 79
    Details
    • Parcel number: 172160A01200CO
    • Special conditions: Standard

    Construction

    Type & style
    • Home type: Townhouse
    • Property subtype: Townhouse, Residential, Condominium
    • Attached to another structure: Yes
    Materials
    • Brick
    • Roof: Shingle
    Condition
    • New construction: No
    • Year built: 2012

    Utilities & green energy

    • Sewer: Public Sewer
    • Water: Public
    • Utilities for property: Electricity Available, Water Available, Cable Connected
    Green energy
    • Energy efficient items: Thermostat, Doors

    Community & neighborhood

    Security
    • Security features: Security System, Smoke Detector(s)
    Location
    • Region: Nashville
    • Subdivision: Shane Point

    HOA & financial

    HOA
    • Has HOA: Yes
    • HOA fee: $225 monthly
    • Services included: Maintenance Grounds, Insurance

    Price history

    DateEventPrice
    8/8/2023Sold$392,000-1.2%$243/sqft
    Source: RealTracs MLS as distributed by MLS GRID #2540293 Report a problem
    6/29/2023Pending sale$396,700$246/sqft
    Source: RealTracs MLS as distributed by MLS GRID #2540293 Report a problem
    6/23/2023Listed for sale$396,700+46.7%$246/sqft
    Source: RealTracs MLS as distributed by MLS GRID #2540293 Report a problem
    10/4/2018Sold$270,499+0.2%$168/sqft
    Source: RealTracs MLS as distributed by MLS GRID #1943560 Report a problem
    8/21/2018Price change$269,999-1.8%$168/sqft
    Source: EXP Realty #1943560 Report a problem
    8/11/2018Price change$275,000-0.7%$171/sqft
    Source: EXP Realty #1943560 Report a problem
    7/30/2018Price change$277,000-1%$172/sqft
    Source: EXP Realty #1943560 Report a problem
    7/27/2018Price change$279,900-0.9%$174/sqft
    Source: EXP Realty #1943560 Report a problem
    6/23/2018Listed for sale$282,500+2.8%$175/sqft
    Source: EXP Realty #1943560 Report a problem
    3/5/2018Sold$274,900$171/sqft
    Source: Public Record Report a problem
    1/22/2018Listed for sale$274,900+14.5%$171/sqft
    Source: Zeitlin & Co., Realtors #1895492 Report a problem
    8/10/2016Sold$240,000$149/sqft
    Source: Public Record Report a problem

    Public tax history

    YearProperty taxesTax assessment
    2025$2,734 +31.7%$98,275 +38.4%
    2024$2,075 $71,025
    2023$2,075 $71,025
    2022$2,075 -1%$71,025
    2021$2,097 -7.9%$71,025 +18.1%
    2020$2,278 +37.5%$60,125
    2019$1,656 $60,125
    2018$1,656 $60,125
    2017$1,656 $60,125 +32.8%
    2016$1,656 -6.8%$45,275
    2015$1,777 $45,275
    2014$1,777 $45,275
    2013-- $45,275 +352.8%
    2012-- $10,000
    2011-- $10,000

    Find assessor info on the county website

    Neighborhood: 37211

    Nearby schools

    GreatSchools rating
    Schools provided by the listing agent
    • Elementary: May Werthan Shayne Elementary School
    • Middle: William Henry Oliver Middle
    • High: John Overton Comp High School

    Source: RealTracs MLS as distributed by MLS GRID. This data may not be complete. We recommend contacting the local school district to confirm school assignments for this home.

    Get a cash offer in 3 minutes
    Find out how much your home could sell for in as little as 3 minutes with a no-obligation cash offer.
    Estimated market value
    $379,700
    Get a cash offer in 3 minutes
    Find out how much your home could sell for in as little as 3 minutes with a no-obligation cash offer.
    Estimated market value
    $379,700