Skip main navigation
Sold for $1,377,500
  • $1,377,500

    3722 Van Ness St NW, Washington, DC 20016

    3beds
    1,761sqft
    Single Family Residence
    Built in 1928
    4,439 Square Feet Lot
    $1,460,300 Zestimate®
    $782/sqft
    $3,752 Estimated rent

    Home value

    $1,460,300

    $1.37M - $1.55M

    $3,752/mo

    Zestimate® history
    Loading
    Loading...

    Owner options

    List your home for rent

    $3,752/mo

    Rent Zestimate®

    Find your next renter with Zillow Rental Manager. Plus, with online applications, you can quickly screen prospective tenants – for free.

    Learn more

    $3,752/mo

    Rent Zestimate®

    Refinance and save

    $6,570/mo

    Est. payment

    Refinancing to a lower rate could help reduce your monthly payments and save thousands over the life of the loan.

    See today's rates

    $6,570/mo

    Est. payment

    Explore your selling options

    Work with a Zillow partner agent

    Leverage their expertise and Zillow's premium Showcase listings to get your home seen by more buyers.

    Get started

    List with your own agent

    Get your home in front of millions of buyers by listing it on Zillow.

    Learn how to do it

    Sell it yourself

    Take full control of how buyers see your home on Zillow by listing For Sale by Owner (FSBO).

    List your home

    What's special

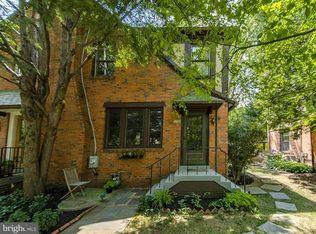
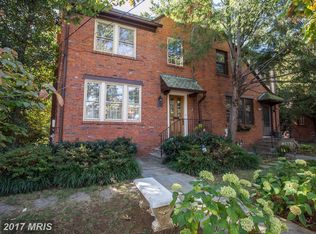
    Offers Due Tuesday, March 5th at 11am! Welcome to 3722 Van Ness Street, NW – an idyllic semi-detached 3 bedroom/2 bath Tudor which seamlessly fuses 1928 old-world charm with modern conveniences. The classic design elements and architectural details throughout the home blend with the updated renovations to offer contemporary comfort and functionality. ------- The main level offers a gracious floor plan that is warm, welcoming, and flooded with natural light. A vestibule opens to the formal living room, which is centered by a wood-burning fireplace. The stone fireplace is flanked by original diamond paned leaded glass windows. The dining room is adjacent to the open plan kitchen which features stainless steel appliances, granite countertops, and white cabinetry. The kitchen conveniently connects to the rear garden. ------- Upstairs, three bedrooms and an updated full bathroom can be found. The bedrooms are all well sized and offer plenty of closet space for storage. ------ The fully finished lower level has a family room with built-in cabinetry, an updated full bathroom, and exterior access. ------ The fully fenced, level rear yard has two patios and mature landscaping, creating a peaceful oasis in the city. There is also a one-car garage, and additional off street parking spaces at the back of the property. ------ This home is perfectly located in the heart of North Cleveland Park – easily accessible to all of the shops and restaurants in the neighborhood. Both the Tenleytown and Van Ness Metro stations are a few blocks away, making commuting a breeze.

    Zillow last checked:

    Listing updated:

    Listed by:

    Joseph Himali 202-669-4656,

    RLAH @properties

    Bought with:

    Amanda Provost, 0225232715

    Compass

    Laura Quigley, SP98373824

    Compass

    Source: Bright MLS,MLS#: DCDC2128210MLS Logo

    Facts & features

    Interior

    Bedrooms & bathrooms
    • Bedrooms: 3
    • Bathrooms: 2
    • Full bathrooms: 2
    Basement
    • Area: 588
    Heating
    • Radiator, Natural Gas
    Cooling
    • Central Air, Ductless, Electric
    Appliances
    • Included: Microwave, Dishwasher, Disposal, Dryer, Oven/Range - Gas, Refrigerator, Stainless Steel Appliance(s), Washer, Washer/Dryer Stacked, Water Heater, Gas Water Heater
    • Laundry: In Basement, Dryer In Unit, Has Laundry, Lower Level, Hookup, Washer In Unit
    Features
    • Combination Kitchen/Dining, Crown Molding, Dining Area, Open Floorplan, Eat-in Kitchen, Recessed Lighting, Bathroom - Tub Shower, Upgraded Countertops, 9'+ Ceilings, Dry Wall
    • Flooring: Ceramic Tile, Hardwood, Laminate, Wood
    • Doors: Six Panel
    • Windows: Screens, Storm Window(s)
    • Basement: Partial,English,Finished,Heated,Improved,Interior Entry,Exterior Entry,Rear Entrance,Walk-Out Access,Windows
    • Number of fireplaces: 1
    • Fireplace features: Stone, Wood Burning
    Interior area
    • Total structure area: 1,799
    • Total interior livable area: 1,761 sqft
    • Finished area above ground: 1,211
    • Finished area below ground: 550

    Property

    Parking
    • Total spaces: 3
    • Parking features: Covered, Garage Faces Rear, Garage Door Opener, Parking Space Conveys, Private, Surface, Unassigned, Detached, Driveway, Off Street
    • Garage spaces: 1
    • Uncovered spaces: 2
    • Details: Garage Sqft: 180
    Accessibility
    • Accessibility features: None
    Features
    • Levels: Two
    • Stories: 2
    • Patio & porch: Patio
    • Exterior features: Extensive Hardscape, Lighting, Sidewalks, Street Lights
    • Pool features: None
    • Fencing: Full,Back Yard,Wood
    • Has view: Yes
    • View description: Street
    Lot
    • Size: 4,439 sqft
    • Features: Front Yard, Landscaped, Level, Premium, Rear Yard, Urban, Urban Land-Manor-Glenelg
    Details
    • Additional structures: Above Grade, Below Grade
    • Parcel number: 1898//0059
    • Zoning: R-2
    • Special conditions: Standard

    Construction

    Type & style
    • Home type: SingleFamily
    • Architectural style: Tudor
    • Property subtype: Single Family Residence
    • Attached to another structure: Yes
    Materials
    • Stone
    • Foundation: Permanent
    Condition
    • Excellent
    • New construction: No
    • Year built: 1928

    Utilities & green energy

    • Sewer: Public Sewer
    • Water: Public
    • Utilities for property: Cable Available, Electricity Available, Natural Gas Available, Phone Available, Sewer Available, Water Available, Broadband, Cable, DSL, Fiber Optic, LTE Internet Service

    Community & neighborhood

    Security
    • Security features: Main Entrance Lock
    Location
    • Region: Washington
    • Subdivision: North Cleveland Park

    Other

    Other facts
    • Listing agreement: Exclusive Right To Sell
    • Listing terms: Cash,Conventional,VA Loan
    • Ownership: Fee Simple
    • Road surface type: Black Top, Paved

    Price history

    DateEventPrice
    6/30/2026Listing removed$4,500$3/sqft
    Source: Zillow Rentals Report a problem
    4/7/2026Listed for rent$4,500$3/sqft
    Source: Zillow Rentals Report a problem
    1/26/2026Listing removed$4,500$3/sqft
    Source: Zillow Rentals Report a problem
    1/11/2026Listed for rent$4,500+4.7%$3/sqft
    Source: Zillow Rentals Report a problem
    5/12/2024Listing removed--
    Source: Zillow Rentals Report a problem
    3/28/2024Listed for rent$4,300$2/sqft
    Source: Zillow Rentals Report a problem
    3/26/2024Sold$1,377,500+2%$782/sqft
    Source: Bright MLS #DCDC2128210 Report a problem
    3/5/2024Pending sale$1,350,000$767/sqft
    Source: Bright MLS #DCDC2128210 Report a problem
    2/29/2024Listed for sale$1,350,000+28.1%$767/sqft
    Source: Bright MLS #DCDC2128210 Report a problem
    6/14/2019Sold$1,054,000-3.7%$599/sqft
    Source: Public Record Report a problem
    5/13/2019Pending sale$1,095,000$622/sqft
    Source: Washington Fine Properties, LLC #DCDC426200 Report a problem
    5/9/2019Listed for sale$1,095,000+15.3%$622/sqft
    Source: Washington Fine Properties, LLC #DCDC426200 Report a problem
    5/27/2016Sold$950,000+11.8%$539/sqft
    Source: Public Record Report a problem
    5/7/2016Listed for sale$850,000+16.6%$483/sqft
    Source: W.C. & A.N. Miller, Realtors, A Long & Foster Co. #DC9650508 Report a problem
    2/20/2008Sold$729,000-0.1%$414/sqft
    Source: Public Record Report a problem
    11/11/2007Listed for sale$729,900$414/sqft
    Source: Remax Allegiance #DC6536846 Report a problem

    Public tax history

    YearProperty taxesTax assessment
    2025$9,924 -3.2%$1,257,400 +4.3%
    2024$10,251 +11.5%$1,205,980 +3.5%
    2023$9,191 +7.8%$1,165,290 +7.7%
    2022$8,526 +0.7%$1,081,710 +0.9%
    2021$8,465 +3.9%$1,072,280 +3.6%
    2020$8,151 +7.2%$1,034,660 +5.5%
    2018$7,605 +9.9%$981,010 +10.6%
    2017$6,922 +13.7%$886,770 +12.6%
    2016$6,087 +6.4%$787,820 +5.8%
    2015$5,723 +3.4%$744,690 +3.3%
    2014$5,533 +0.6%$721,190 +0.7%
    2013$5,500 -0.1%$716,110 +0.2%
    2012$5,503 $714,950
    2011$5,503 -1%$714,950 -0.9%
    2010$5,560 -0.3%$721,590 -0.3%
    2009$5,576 +37%$723,470 +8.6%
    2007$4,070 +5.2%$666,440 +15.3%
    2006$3,868 +0.2%$578,220 +17.1%
    2005$3,861 +12%$493,840 +9.7%
    2004$3,448 +12%$450,270 +28.4%
    2003$3,078 +6.8%$350,661 +6.1%
    2002$2,884 +7.2%$330,375 +6.5%
    2001$2,689 $310,088

    Find assessor info on the county website

    Neighborhood: North Cleveland Park

    Nearby schools

    GreatSchools rating
    Schools provided by the listing agent
    • Elementary: Hearst
    • Middle: Deal
    • High: Wilson Senior
    • District: District Of Columbia Public Schools

    Source: Bright MLS. This data may not be complete. We recommend contacting the local school district to confirm school assignments for this home.

    Get a cash offer in 3 minutes
    Find out how much your home could sell for in as little as 3 minutes with a no-obligation cash offer.
    Estimated market value
    $1,460,300
    Get a cash offer in 3 minutes
    Find out how much your home could sell for in as little as 3 minutes with a no-obligation cash offer.
    Estimated market value
    $1,460,300