Skip main navigation
Sold for $520,000
  • $520,000

    3722 W 3rd Avenue, Denver, CO 80219

    2beds
    1,752sqft
    Single Family Residence
    Built in 1912
    0.29 Acres Lot
    $529,400 Zestimate®
    $297/sqft
    $2,354 Estimated rent

    Home value

    $529,400

    $503,000 - $556,000

    $2,354/mo

    Zestimate® history
    Loading
    Loading...

    Owner options

    List your home for rent

    $2,354/mo

    Rent Zestimate®

    Find your next renter with Zillow Rental Manager. Plus, with online applications, you can quickly screen prospective tenants – for free.

    Learn more

    $2,354/mo

    Rent Zestimate®

    Refinance and save

    $3,006/mo

    Est. payment

    Refinancing to a lower rate could help reduce your monthly payments and save thousands over the life of the loan.

    See today's rates

    $3,006/mo

    Est. payment

    Explore your selling options

    Work with a Zillow partner agent

    Leverage their expertise and Zillow's premium Showcase listings to get your home seen by more buyers.

    Get started

    List with your own agent

    Get your home in front of millions of buyers by listing it on Zillow.

    Learn how to do it

    Sell it yourself

    Take full control of how buyers see your home on Zillow by listing For Sale by Owner (FSBO).

    List your home

    What's special

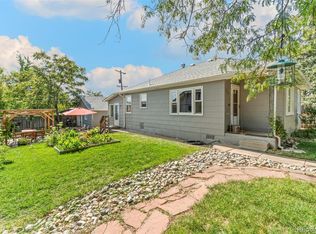
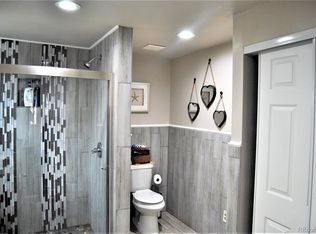
    Fresh New Price! Why choose between city or country? Get BOTH & live LARGE in this chic turnkey cottage full of contemporary updates! Nestled on a massive .28-acre/12,500-sq-ft corner lot in SW Denver's hot PT Barnum neighborhood, you’ll love this remodeled urban oasis with the added bonus of a spectacular detached barn! Maximize Barnum’s ADU zoning in almost 1,000 sq ft of fabulously flexible space with options galore, including: 384-sq ft drywalled & insulated bonus room w/vinyl plank flooring; & 225-sq ft attic & 1-Car Garage w/Mechanic's Pit (Buyer to Verify all info w/Denver Zoning Dept, Seller Research Indicates ADU is Likely Doable!). The landscaped, fenced lot has sprinklers, huge trees & gardens galore. Double-paned windows & fully owned solar panels increase energy efficiency (NO monthly payment!). Enjoy a 2022 boiler/hot water heater! Bamboo wood floors throughout the easy, open layout. Remodeled kitchen features white Shaker cabinets, slab granite counters, subway tile backsplash & stainless steel appliances. The remodeled, full bath has a granite-topped vanity, wood-plank tile floors & subway tile wainscot. Spacious bedrooms flank a central dining room & include ceiling fans & roomy closets. Curl up on a cozy bedroom window seat with a good book. The window-wrapped rear laundry/mud room has more wood-plank tile flooring & washer/dryer included. The basement has a private office & plenty of storage space. Two paver patios are ideal for relaxing/entertaining. Replaced: Sewer line-2009; House flat roof-2013; House & garage shingle roofs-2016. Zoned E-SU-D1X, development possibilities include: Convert barn to an ADU; Subdivide the lot; or start fresh & build two “Tandem” houses. (Seller doesn't guarantee any Zoning Provisions). Weir Playground/Trail is 1 Block South! Minutes to Denver; Knox Lite Rail Station; Barnum Park/Rec Center; & Barnum Public Library. Hurry to enjoy classic country living with the city literally at your doorstep! HURRY!

    Zillow last checked:

    Listing updated:

    Listed by:

    Jackie Long 303-520-9638 justchoosejackie@gmail.com,

    Fresh Air Real Estate

    Bought with:

    Ryan Belinak, 100028579

    Corcoran Perry & Co.

    Kimberly Beck, 100070814

    Corcoran Perry & Co.

    Source: REcolorado as distributed by MLS GRID,MLS#: 7813810MLS Logo

    Facts & features

    Interior

    Bedrooms & bathrooms
    • Bedrooms: 2
    • Bathrooms: 1
    • Full bathrooms: 1
    • Main level bathrooms: 1
    • Main level bedrooms: 2
    Bedroom
    • Description: Window Seat, Large Closet & Ceiling Fan
    • Level: Main
    • Area: 154 Square Feet
    • Dimensions: 14 x 11
    Bedroom
    • Description: Large Closet & Ceiling Fan
    • Level: Main
    • Area: 190 Square Feet
    • Dimensions: 19 x 10
    Bathroom
    • Description: Remodeled Tile Bath
    • Level: Main
    • Area: 48 Square Feet
    • Dimensions: 6 x 8
    Dining room
    • Description: Open To Kitchen, Ceiling Fan
    • Level: Main
    • Area: 150 Square Feet
    • Dimensions: 15 x 10
    Kitchen
    • Description: Remodeled
    • Level: Main
    • Area: 96 Square Feet
    • Dimensions: 8 x 12
    Laundry
    • Description: Tile Floor
    • Level: Main
    • Area: 352 Square Feet
    • Dimensions: 22 x 16
    Living room
    • Description: Bamboo Floors Throughout Main Floor
    • Level: Main
    • Area: 160 Square Feet
    • Dimensions: 16 x 10
    Office
    • Description: Heated
    • Level: Basement
    • Area: 117 Square Feet
    • Dimensions: 9 x 13
    Heating
    • Active Solar, Baseboard, Hot Water, Natural Gas
    Cooling
    • Has cooling: Yes
    Appliances
    • Included: Dishwasher, Disposal, Dryer, Range, Refrigerator, Tankless Water Heater, Washer
    • Laundry: In Unit
    Features
    • Ceiling Fan(s), Granite Counters, Open Floorplan, Smoke Free
    • Flooring: Bamboo, Tile, Vinyl
    • Windows: Double Pane Windows
    • Basement: Daylight,Interior Entry,Partial
    • Has fireplace: Yes
    • Fireplace features: Electric, Other
    • Common walls with other units/homes: No Common Walls
    Interior area
    • Total structure area: 1,752
    • Total interior livable area: 1,752 sqft
    • Finished area above ground: 1,109
    • Finished area below ground: 190

    Property

    Parking
    • Total spaces: 1
    • Parking features: Concrete, Exterior Access Door, Insulated Garage, Pit, Storage
    • Garage spaces: 1
    Features
    • Levels: One
    • Stories: 1
    • Entry location: Exterior Access
    • Patio & porch: Front Porch, Patio
    • Exterior features: Garden, Private Yard, Rain Gutters
    • Fencing: Full
    Lot
    • Size: 0.29 Acres
    • Features: Corner Lot, Level, Many Trees, Sprinklers In Front, Sprinklers In Rear, Subdividable
    Details
    • Parcel number: 507131001
    • Zoning: E-SU-D1X
    • Special conditions: Standard

    Construction

    Type & style
    • Home type: SingleFamily
    • Architectural style: Cottage
    • Property subtype: Single Family Residence
    Materials
    • Wood Siding
    • Foundation: Block
    • Roof: Composition,Membrane
    Condition
    • Updated/Remodeled
    • Year built: 1912

    Utilities & green energy

    • Sewer: Public Sewer
    • Water: Public
    • Utilities for property: Cable Available, Electricity Connected, Natural Gas Connected, Phone Available

    Community & neighborhood

    Security
    • Security features: Carbon Monoxide Detector(s), Smoke Detector(s)
    Location
    • Region: Denver
    • Subdivision: Barnum

    Other

    Other facts
    • Listing terms: Cash,Conventional,FHA,VA Loan
    • Ownership: Individual
    • Road surface type: Paved

    Price history

    DateEventPrice
    7/25/2024Sold$520,000$297/sqft
    Source: REcolorado as distributed by MLS GRID #7813810 Report a problem
    6/28/2024Pending sale$520,000$297/sqft
    Source: REcolorado as distributed by MLS GRID #7813810 Report a problem
    6/24/2024Price change$520,000-2.8%$297/sqft
    Source: REcolorado as distributed by MLS GRID #7813810 Report a problem
    6/13/2024Listed for sale$535,000+175.9%$305/sqft
    Source: REcolorado as distributed by MLS GRID #7813810 Report a problem
    7/8/2013Sold$193,900+2.1%$111/sqft
    Source: Public Record Report a problem
    5/16/2013Listed for sale$190,000+35.7%$108/sqft
    Source: Keller Williams Advantage Realty #1186920 Report a problem
    4/6/2009Sold$140,000+115.4%$80/sqft
    Source: Public Record Report a problem
    2/18/1994Sold$65,000$37/sqft
    Source: Public Record Report a problem

    Public tax history

    YearProperty taxesTax assessment
    2024$2,541 +21.5%$32,790 -8.4%
    2023$2,091 +3.6%$35,810 +36.2%
    2022$2,018 +12.6%$26,290 -2.8%
    2021$1,793 +2.9%$27,050 +12%
    2020$1,742 +33.7%$24,159 -0.7%
    2019$1,303 $24,329 +44.5%
    2018$1,303 +0.3%$16,840
    2017$1,299 +16.7%$16,840 +18.2%
    2016$1,113 +45.9%$14,250
    2015$763 0%$14,250 +55.1%
    2014$764 -8.2%$9,190
    2013$831 +17.9%$9,190 -7.1%
    2012$705 -22%$9,890 +2.1%
    2011$904 +2.2%$9,688 -28.7%
    2010$885 -6.8%$13,580
    2009$949 -0.2%$13,580 -4.4%
    2008$951 -1.4%$14,210
    2007$964 +1.1%$14,210 -1.3%
    2006$953 +7.8%$14,400
    2005$884 +12.1%$14,400 +2.1%
    2003$789 +1.9%$14,110 +7.1%
    2002$774 $13,180 +25%
    2001-- $10,540

    Find assessor info on the county website

    Neighborhood: Barnum

    Nearby schools

    GreatSchools rating
    Schools provided by the listing agent
    • Elementary: Newlon
    • Middle: Strive Westwood
    • High: West
    • District: Denver 1

    Source: REcolorado as distributed by MLS GRID. This data may not be complete. We recommend contacting the local school district to confirm school assignments for this home.

    Get a cash offer in 3 minutes
    Find out how much your home could sell for in as little as 3 minutes with a no-obligation cash offer.
    Estimated market value
    $529,400
    Get a cash offer in 3 minutes
    Find out how much your home could sell for in as little as 3 minutes with a no-obligation cash offer.
    Estimated market value
    $529,400