Skip main navigation
Sold
  • Price Unknown

    3722 W 74th St, Prairie Village, KS 66208

    4beds
    2,472sqft
    Single Family Residence
    Built in 1953
    9,003 Square Feet Lot
    $496,200 Zestimate®
    $--/sqft
    $3,327 Estimated rent

    Home value

    $496,200

    $466,000 - $531,000

    $3,327/mo

    Zestimate® history
    Loading
    Loading...

    Owner options

    List your home for rent

    $3,327/mo

    Rent Zestimate®

    Find your next renter with Zillow Rental Manager. Plus, with online applications, you can quickly screen prospective tenants – for free.

    Learn more

    $3,327/mo

    Rent Zestimate®

    Refinance and save

    Refinancing to a lower rate could help reduce your monthly payments and save thousands over the life of the loan.

    See today's rates

    Explore your selling options

    Work with a Zillow partner agent

    Leverage their expertise and Zillow's premium Showcase listings to get your home seen by more buyers.

    Get started

    List with your own agent

    Get your home in front of millions of buyers by listing it on Zillow.

    Learn how to do it

    Sell it yourself

    Take full control of how buyers see your home on Zillow by listing For Sale by Owner (FSBO).

    List your home

    What's special

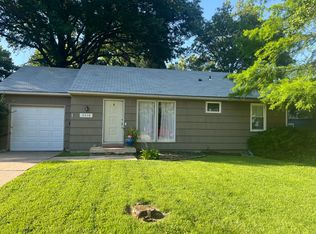
    Totally renovated ranch charmer in the heart of Prairie Village. Walk to the shops! New paint, new roof. All new custom kitchen with cabinets, appliances, solid surface countertops & flooring. Light open floor plan. Kitchen opens to family room and walks out to new deck. New windows, bathrooms, electric and landscape. New garage door opener, and garage has private staircase to finished lower level. Stunning bay window & feature wall in living room. All new lighting throughout! Stunning home!

    Zillow last checked:

    Listing updated:

    Listing Provided by:

    Heather Lyn Bortnick 913-269-5455,

    ReeceNichols - Country Club Plaza,

    KBT Leawood Team 913-239-2069,

    ReeceNichols - Leawood

    Bought with:

    Johnny Youssef, 2009038738

    Platinum Realty LLC

    Source: Heartland MLS as distributed by MLS GRID,MLS#: 2466891MLS Logo

    Facts & features

    Interior

    Bedrooms & bathrooms
    • Bedrooms: 4
    • Bathrooms: 2
    • Full bathrooms: 2
    Bedroom 1
    • Features: Ceiling Fan(s)
    • Level: First
    Bedroom 2
    • Features: Ceiling Fan(s)
    • Level: First
    Bedroom 3
    • Features: Ceiling Fan(s)
    • Level: First
    Bedroom 4
    • Level: Basement
    Bathroom 1
    • Features: Marble, Shower Over Tub
    • Level: First
    Bathroom 2
    • Features: Shower Only
    • Level: Basement
    Family room
    • Features: Ceramic Tiles
    • Level: First
    Great room
    • Level: First
    Kitchen
    • Features: Ceramic Tiles, Solid Surface Counter
    • Level: First
    Heating
    • Forced Air
    Cooling
    • Electric
    Appliances
    • Included: Cooktop, Dishwasher, Disposal, Exhaust Fan, Microwave, Refrigerator, Built-In Electric Oven, Stainless Steel Appliance(s)
    • Laundry: Lower Level
    Features
    • Ceiling Fan(s), Custom Cabinets, Painted Cabinets, Vaulted Ceiling(s)
    • Flooring: Other, Tile, Wood
    • Windows: Storm Window(s) - Partial, Thermal Windows, Wood Frames
    • Basement: Egress Window(s),Finished,Garage Entrance,Interior Entry
    • Has fireplace: No
    Interior area
    • Total structure area: 2,472
    • Total interior livable area: 2,472 sqft
    • Finished area above ground: 1,436
    • Finished area below ground: 1,036

    Property

    Parking
    • Total spaces: 1
    • Parking features: Attached, Garage Door Opener
    • Attached garage spaces: 1
    Features
    • Patio & porch: Deck
    Lot
    • Size: 9,003 sqft
    • Features: City Lot
    Details
    • Additional structures: Shed(s)
    • Parcel number: OP510000000006

    Construction

    Type & style
    • Home type: SingleFamily
    • Architectural style: Traditional
    • Property subtype: Single Family Residence
    Materials
    • Frame
    • Roof: Composition
    Condition
    • Year built: 1953

    Utilities & green energy

    • Sewer: Public Sewer
    • Water: Public

    Community & neighborhood

    Security
    • Security features: Smoke Detector(s)
    Location
    • Region: Prairie Village
    • Subdivision: Prairie Valley

    HOA & financial

    HOA
    • Has HOA: No
    • Services included: Curbside Recycle, Trash

    Other

    Other facts
    • Listing terms: Cash,Conventional
    • Ownership: Private
    • Road surface type: Paved

    Price history

    DateEventPrice
    1/8/2026Listing removed$3,850$2/sqft
    Source: Zillow Rentals Report a problem
    1/5/2026Listed for rent$3,850$2/sqft
    Source: Zillow Rentals Report a problem
    2/1/2024Sold--
    Source: Heartland MLS as distributed by MLS GRID #2466891 Report a problem
    12/20/2023Pending sale$425,000$172/sqft
    Source: ReeceNichols Real Estate #2466891 Report a problem
    12/19/2023Listing removed$425,000$172/sqft
    Source: ReeceNichols Real Estate #2464943 Report a problem
    12/5/2023Price change$425,000-2.3%$172/sqft
    Source: Heartland MLS as distributed by MLS GRID #2464943 Report a problem
    12/2/2023Listed for sale$435,000$176/sqft
    Source: Heartland MLS as distributed by MLS GRID #2464943 Report a problem
    11/20/2023Listing removed--
    Source: Heartland MLS as distributed by MLS GRID #2462530 Report a problem
    11/12/2023Pending sale$435,000$176/sqft
    Source: Heartland MLS as distributed by MLS GRID #2462530 Report a problem
    11/8/2023Listed for sale$435,000-3.3%$176/sqft
    Source: Heartland MLS as distributed by MLS GRID #2462530 Report a problem
    11/2/2023Listing removed--
    Source: Heartland MLS as distributed by MLS GRID #2455724 Report a problem
    10/24/2023Price change$450,000-5.3%$182/sqft
    Source: Heartland MLS as distributed by MLS GRID #2455724 Report a problem
    10/12/2023Listed for sale$475,000$192/sqft
    Source: Heartland MLS as distributed by MLS GRID #2455724 Report a problem
    6/24/2016Sold--
    Source: Heartland MLS as distributed by MLS GRID #1992954 Report a problem

    Public tax history

    YearProperty taxesTax assessment
    2025$5,672 +26.2%$50,371 +32%
    2024$4,494 +2.5%$38,146 +4.1%
    2023$4,384 +7.1%$36,628 +7.5%
    2022$4,093 $34,086 +16.6%
    2021-- $29,244 +11.5%
    2020$3,394 $26,220 +10.3%
    2019-- $23,771 +5.3%
    2018-- $22,564 +12.1%
    2017$2,695 +14.7%$20,125 +17.9%
    2016$2,350 +5.2%$17,066 +4.1%
    2015$2,234 +3.9%$16,387 +3.6%
    2013$2,150 +17.5%$15,812 -1.9%
    2012$1,829 -20.7%$16,111 +0.1%
    2010$2,306 +0.5%$16,100 -3.8%
    2009$2,295 +3.4%$16,744 0%
    2008$2,219 +5.8%$16,748 +0.4%
    2007$2,098 +19.5%$16,686 +2.8%
    2006$1,756 $16,227 +1.3%
    2005-- $16,020

    Find assessor info on the county website

    Neighborhood: Prairire Hills

    Nearby schools

    GreatSchools rating
    Schools provided by the listing agent
    • Elementary: Belinder
    • Middle: Indian Hills
    • High: SM East

    Source: Heartland MLS as distributed by MLS GRID. This data may not be complete. We recommend contacting the local school district to confirm school assignments for this home.

    Get a cash offer in 3 minutes
    Find out how much your home could sell for in as little as 3 minutes with a no-obligation cash offer.
    Estimated market value
    $496,200
    Get a cash offer in 3 minutes
    Find out how much your home could sell for in as little as 3 minutes with a no-obligation cash offer.
    Estimated market value
    $496,200