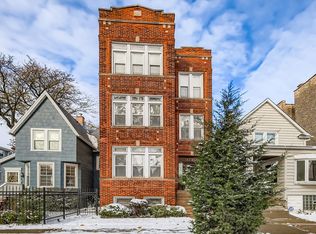
Skip main navigation
Closed
  • $630,000

    3722 W Eddy St, Chicago, IL 60618

    3beds
    --sqft
    Single Family Residence
    Built in 1889
    3,125 Square Feet Lot
    $725,500 Zestimate®
    $--/sqft
    $3,201 Estimated rent

    Home value

    $725,500

    $689,000 - $762,000

    $3,201/mo

    Zestimate® history
    Loading
    Loading...

    Owner options

    List your home for rent

    $3,201/mo

    Rent Zestimate®

    Find your next renter with Zillow Rental Manager. Plus, with online applications, you can quickly screen prospective tenants – for free.

    Learn more

    $3,201/mo

    Rent Zestimate®

    Refinance and save

    $4,410/mo

    Est. payment

    Refinancing to a lower rate could help reduce your monthly payments and save thousands over the life of the loan.

    See today's rates

    $4,410/mo

    Est. payment

    Explore your selling options

    Work with a Zillow partner agent

    Leverage their expertise and Zillow's premium Showcase listings to get your home seen by more buyers.

    Get started

    List with your own agent

    Get your home in front of millions of buyers by listing it on Zillow.

    Learn how to do it

    Sell it yourself

    Take full control of how buyers see your home on Zillow by listing For Sale by Owner (FSBO).

    List your home

    What's special

    Vintage elegance meets modern comfort in this lovingly preserved and updated one-of-a-kind turn-of-the-century urban cottage. This home features 3 bedrooms (all on the 2nd floor) with shockingly large closets and two full bathrooms (1 on the main level, 1 on the 2nd floor with tub), a bright welcoming entry foyer, separate living and dining areas, a spacious modern kitchen, original wood flooring through-out, and a pretty central staircase with charming 2nd floor landing. Additional highlights include a full unfinished basement, a gorgeous private fenced back yard with carefully curated professionally designed perennial garden and paver patio, central AC, gas/ forced air heat, absolutely stupendous storage, brand new roof (2024), flood control system, *AND* big abundant windows to bring in the breeze and wonderful natural light. Located on a tree-lined street with easy parking, this Avondale home is a 5-minute walk to the Addison blue line stop with very easy access to the highway - an enchanting oasis in the midst of convenient city neighborhood living.

    Zillow last checked:

    Listing updated:

    Listing courtesy of:

    Michelle Liffick 312-751-0300,

    Jameson Sotheby's Intl Realty

    Bought with:

    Maria Casciaro

    Jameson Sotheby's Intl Realty

    Source: MRED as distributed by MLS GRID,MLS#: 12074218MLS Logo

    Facts & features

    Interior

    Bedrooms & bathrooms
    • Bedrooms: 3
    • Bathrooms: 2
    • Full bathrooms: 2
    Primary bedroom
    • Features: Flooring (Hardwood)
    • Level: Second
    • Area: 165 Square Feet
    • Dimensions: 15X11
    Bedroom 2
    • Features: Flooring (Hardwood)
    • Level: Second
    • Area: 165 Square Feet
    • Dimensions: 15X11
    Bedroom 3
    • Features: Flooring (Hardwood)
    • Level: Second
    • Area: 156 Square Feet
    • Dimensions: 13X12
    Breakfast room
    • Features: Flooring (Hardwood)
    • Level: Main
    • Area: 88 Square Feet
    • Dimensions: 11X8
    Dining room
    • Features: Flooring (Porcelain Tile)
    • Level: Main
    • Area: 210 Square Feet
    • Dimensions: 21X10
    Family room
    • Features: Flooring (Hardwood)
    • Level: Main
    • Area: 156 Square Feet
    • Dimensions: 13X12
    Foyer
    • Features: Flooring (Hardwood)
    • Level: Main
    • Area: 50 Square Feet
    • Dimensions: 10X5
    Kitchen
    • Features: Kitchen (Pantry-Closet), Flooring (Wood Laminate)
    • Level: Main
    • Area: 143 Square Feet
    • Dimensions: 13X11
    Laundry
    • Features: Flooring (Other)
    Living room
    • Features: Flooring (Hardwood)
    • Level: Main
    • Area: 154 Square Feet
    • Dimensions: 14X11
    Other
    • Features: Flooring (Other)
    • Level: Basement
    • Area: 858 Square Feet
    • Dimensions: 39X22
    Storage
    • Features: Flooring (Other)
    • Level: Basement
    • Area: 90 Square Feet
    • Dimensions: 10X9
    Heating
    • Natural Gas, Electric, Forced Air, Baseboard
    Cooling
    • Central Air
    Appliances
    • Included: Range, Refrigerator, Freezer, Washer, Dryer, Humidifier
    Features
    • 1st Floor Full Bath, Walk-In Closet(s), Historic/Period Mlwk, Replacement Windows
    • Windows: Replacement Windows, Screens
    • Basement: Unfinished,Exterior Entry,Storage Space,Full
    • Attic: Unfinished
    Interior area
    • Total structure area: 0

    Property

    Accessibility
    • Accessibility features: No Disability Access
    Features
    • Stories: 2
    • Patio & porch: Patio
    • Fencing: Fenced
    Lot
    • Size: 3,125 sqft
    • Dimensions: 25 X 125
    Details
    • Additional structures: Shed(s)
    • Parcel number: 13233020300000
    • Special conditions: None

    Construction

    Type & style
    • Home type: SingleFamily
    • Property subtype: Single Family Residence
    Materials
    • Roof: Asphalt
    Condition
    • New construction: No
    • Year built: 1889
    • Major remodel year: 2000

    Utilities & green energy

    • Electric: Circuit Breakers
    • Sewer: Public Sewer
    • Water: Lake Michigan, Public

    Community & neighborhood

    Location
    • Region: Chicago

    HOA & financial

    HOA
    • Services included: None

    Other

    Other facts
    • Listing terms: Conventional
    • Ownership: Fee Simple

    Price history

    DateEventPrice
    7/12/2024Sold$630,000+7.7%
    Source: MRED as distributed by MLS GRID #12074218 Report a problem
    6/11/2024Contingent$584,900
    Source: MRED as distributed by MLS GRID #12074218 Report a problem
    6/5/2024Listed for sale$584,900+52.7%
    Source: MRED as distributed by MLS GRID #12074218 Report a problem
    7/15/2013Sold$383,000-4%
    Source: MRED as distributed by MLS GRID #08340791 Report a problem
    6/3/2013Pending sale$399,000
    Source: Koenig & Strey Real Living #08340791 Report a problem
    5/15/2013Listed for sale$399,000+33%
    Source: Koenig & Strey Real Living #08340791 Report a problem
    5/10/2007Sold$300,000
    Source: Public Record Report a problem

    Public tax history

    YearProperty taxesTax assessment
    2024-- $45,000 +28.6%
    2023$6,713 +2.9%$34,999
    2022$6,521 +2%$34,999
    2021$6,393 +4.7%$34,999 +15.2%
    2020$6,104 -1.5%$30,390 -11%
    2019$6,198 +2.1%$34,147
    2018$6,070 -7.2%$34,147 +1.1%
    2017$6,544 -3.3%$33,759
    2016$6,765 -0.4%$33,759 -8.9%
    2015$6,793 +38.6%$37,050 +40.4%
    2014$4,901 +13.3%$26,397
    2013$4,326 +0.8%$26,397
    2012$4,292 -5.4%$26,397 -12%
    2011$4,537 -1.1%$30,000
    2010$4,590 -8%$30,000 -16.9%
    2009$4,991 +7%$36,092 +5.1%
    2008$4,665 -4.4%$34,339
    2007$4,881 -1.1%$34,339
    2006$4,933 +973.9%$34,339 +34.8%
    2005$459 -4.8%$25,474
    2004$482 -81.3%$25,474
    2003$2,586 +309.3%$25,474 +89.1%
    2002$632 -6.7%$13,470
    2001$677 -8.8%$13,470
    2000$742 -61.1%$13,470 +36.8%
    1999$1,908 $9,843

    Find assessor info on the county website

    Neighborhood: Avondale

    Nearby schools

    GreatSchools rating
    Schools provided by the listing agent
    • District: 299

    Source: MRED as distributed by MLS GRID. This data may not be complete. We recommend contacting the local school district to confirm school assignments for this home.

    Get a cash offer in 3 minutes
    Find out how much your home could sell for in as little as 3 minutes with a no-obligation cash offer.
    Estimated market value
    $725,500
    Get a cash offer in 3 minutes
    Find out how much your home could sell for in as little as 3 minutes with a no-obligation cash offer.
    Estimated market value
    $725,500