Skip main navigation
Off market
  • $369,100

    3722 Westhampton Dr, Philadelphia, PA 19154

    3beds
    1,790sqft
    SingleFamily
    Built in 1955
    2,613 Square Feet Lot
    $369,100 Zestimate®
    $206/sqft
    $2,403 Estimated rent

    Home value

    $369,100

    $351,000 - $388,000

    $2,403/mo

    Zestimate® history
    Loading
    Loading...

    Owner options

    List your home for rent

    $2,403/mo

    Rent Zestimate®

    Find your next renter with Zillow Rental Manager. Plus, with online applications, you can quickly screen prospective tenants – for free.

    Learn more

    $2,403/mo

    Rent Zestimate®

    Refinance and save

    $2,292/mo

    Est. payment

    Refinancing to a lower rate could help reduce your monthly payments and save thousands over the life of the loan.

    See today's rates

    $2,292/mo

    Est. payment

    Explore your selling options

    Work with a Zillow partner agent

    Leverage their expertise and Zillow's premium Showcase listings to get your home seen by more buyers.

    Get started

    List with your own agent

    Get your home in front of millions of buyers by listing it on Zillow.

    Learn how to do it

    Sell it yourself

    Take full control of how buyers see your home on Zillow by listing For Sale by Owner (FSBO).

    List your home

    What's special

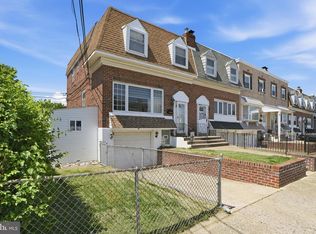
    Welcome to 3722 Westhampton Drive! Meticulously maintained 3 bedroom 1.5 bath move in ready home tucked away on a quiet street in one of the far North East's most sought after neighborhoods. Very spacious with large sunlit living room that flows into the formal dining room with beautiful hardwood floors. The open concept kitchen complete with custom backsplash, ceramic tile, an abundance of solid wood cabinets offer ample storage space. Along with a breakfast bar, and granite countertops with matching stainless steel appliances. Off of the kitchen is access to the large enclosed rear porch which over looks the back yard as well as provides access via the newly build steps. This additional room is perfect for entertaining and escaping the sun during the hot summer days. Upper level of this home offers 3 generous sized bedrooms with ceiling fans, closets and 3 piece hall bath. It doesn't stop there. The fully finished basement with private entrance offers an additional living area or the perfect place to kick back and relax and take advantage of the bar to entertain your guests Includes a half bath, access to the laundry area and storage room. Last but certainly not least. The back yard is a dream come true, newly completed in 2020 with EP Henry pavers, wood deck and privacy fence create the perfect atmosphere for hosting the ultimate BBQ. Some additional features of this home are: central air, freshly painted throughout, custom wood railings, new water resistant laminate in the basement. Don't miss the opportunity to make 3722 Westhampton Drive your Home Sweet Home!

    This property is off market, which means it's not currently listed for sale or rent on Zillow. This may be different from what's available on other websites or public sources.

    Facts & features

    Interior

    Bedrooms & bathrooms
    • Bedrooms: 3
    • Bathrooms: 2
    • Full bathrooms: 1
    • 1/2 bathrooms: 1
    Heating
    • Other, Gas
    Cooling
    • Central
    Appliances
    • Included: Dishwasher, Microwave
    Features
    • Flooring: Hardwood
    • Basement: Finished
    Interior area
    • Total interior livable area: 1,790 sqft

    Property

    Parking
    • Total spaces: 1
    Features
    • Exterior features: Brick
    • Has view: Yes
    • View description: Territorial
    Lot
    • Size: 2,613 sqft
    Details
    • Parcel number: 663367200

    Construction

    Type & style
    • Home type: SingleFamily
    Condition
    • Average+
    • Year built: 1955

    Community & neighborhood

    Location
    • Region: Philadelphia

    Other

    Other facts
    • LisMediaList: Photo, Virtual Tour
    • LocaleListingStatus: ACTIVE
    • Ownership: Fee Simple
    • BedroomSecond1Level: Upper 1
    • BedroomThird1Level: Upper 1
    • CookingFuel: GasCooking
    • Design: 2-Story
    • DiningKitchen: EatInKitchen
    • HotWater: Natural Gas
    • InteriorSquareFeetSource: Listor
    • Kitchen1Level: Main
    • LivingRoomLevel: Main
    • PoolType: NoPool
    • PropertyCondition: Average+
    • RoomList: Living Room, Dining Room, Bedroom-Master, Bedroom-Second, Bedroom-Third, Kitchen, Other Room 1, Family Rm
    • SewerSeptic: Public Sewer
    • State: PA
    • StoryList: Lower 1, Upper 1
    • Water: Public
    • BedroomMaster1Level: Upper 1
    • OtherRm1Level: Main
    • FireplaceCount: NoFireplace
    • GarageSpaces: NoGarage
    • Parking: 1-CarParking
    • LaundryType: BsmtLaundry
    • Styles: AirLite
    • FamilyRoomLevel: Basement
    • Ownership: Fee Simple

    Price history

    DateEventPrice
    3/16/2022Sold$310,000$173/sqft
    Source: Public Record Report a problem
    12/17/2021Sold$310,000+3.4%$173/sqft
    Source: Bright MLS #PAPH2039758 Report a problem
    10/31/2021Pending sale$299,900$168/sqft
    Source: RE/MAX International #PAPH2039758 Report a problem
    10/31/2021Contingent$299,900$168/sqft
    Source: Bright MLS #PAPH2039758 Report a problem
    10/27/2021Listed for sale$299,900+30.4%$168/sqft
    Source: Bright MLS #PAPH2039758 Report a problem
    12/4/2016Listing removed$229,900$128/sqft
    Source: RE/MAX Eastern-Feasterville #6862147 Report a problem
    11/28/2016Price change$229,9000%$128/sqft
    Source: RE/MAX Eastern-Feasterville #6862147 Report a problem
    11/7/2016Price change$229,9900%$128/sqft
    Source: RE/MAX Eastern-Feasterville #6862147 Report a problem
    11/3/2016Price change$229,9950%$128/sqft
    Source: RE/MAX Eastern-Feasterville #6862147 Report a problem
    10/24/2016Price change$229,999-2.1%$128/sqft
    Source: RE/MAX Eastern-Feasterville #6862147 Report a problem
    10/10/2016Price change$234,999-2.1%$131/sqft
    Source: RE/MAX Eastern-Feasterville #6862147 Report a problem
    10/5/2016Price change$239,9900%$134/sqft
    Source: RE/MAX Eastern-Feasterville #6862147 Report a problem
    9/21/2016Price change$239,9950%$134/sqft
    Source: RE/MAX Eastern-Feasterville #6862147 Report a problem
    9/19/2016Listed for sale$239,999+20.1%$134/sqft
    Source: RE/MAX Eastern-Feasterville #6862147 Report a problem
    7/30/2008Sold$199,900$112/sqft
    Source: Public Record Report a problem

    Public tax history

    YearProperty taxesTax assessment
    2025$4,286 +26.5%$306,200 +26.5%
    2024$3,389 $242,100
    2023$3,389 +21.2%$242,100
    2022$2,795 --
    2021$2,795 +6.2%--
    2018$2,632 +27%--
    2017$2,072 +7.2%--
    2016$1,932 --
    2015$1,932 --
    2014$1,932 +4.5%$168,000 +612.3%
    2012$1,849 $23,584
    2011-- $23,584
    2010-- $23,584
    2009-- $23,584
    2008-- $23,584
    2007-- $23,584 +7.4%
    2006-- $21,952
    2005-- $21,952
    2004-- $21,952 +6.9%
    2003-- $20,544 +13.2%
    2002-- $18,144
    2000-- $18,144
    1999-- $18,144

    Find assessor info on the county website

    Neighborhood: Parkwood Manor

    Nearby schools

    GreatSchools rating
    Get a cash offer in 3 minutes
    Find out how much your home could sell for in as little as 3 minutes with a no-obligation cash offer.
    Estimated market value
    $369,100
    Get a cash offer in 3 minutes
    Find out how much your home could sell for in as little as 3 minutes with a no-obligation cash offer.
    Estimated market value
    $369,100