Skip main navigation
Closed
  • $815,000

    37221 Lake Country Dr #19, Crosslake, MN 56442

    3beds
    2,453sqft
    Townhouse Side x Side
    Built in 1993
    2,613 Square Feet Lot
    $933,500 Zestimate®
    $332/sqft
    $2,738 Estimated rent

    Home value

    $933,500

    $859,000 - $1.02M

    $2,738/mo

    Zestimate® history
    Loading
    Loading...

    Owner options

    List your home for rent

    $2,738/mo

    Rent Zestimate®

    Find your next renter with Zillow Rental Manager. Plus, with online applications, you can quickly screen prospective tenants – for free.

    Learn more

    $2,738/mo

    Rent Zestimate®

    Refinance and save

    $6,473/mo

    Est. payment

    Refinancing to a lower rate could help reduce your monthly payments and save thousands over the life of the loan.

    See today's rates

    $6,473/mo

    Est. payment

    Explore your selling options

    Work with a Zillow partner agent

    Leverage their expertise and Zillow's premium Showcase listings to get your home seen by more buyers.

    Get started

    List with your own agent

    Get your home in front of millions of buyers by listing it on Zillow.

    Learn how to do it

    Sell it yourself

    Take full control of how buyers see your home on Zillow by listing For Sale by Owner (FSBO).

    List your home

    What's special

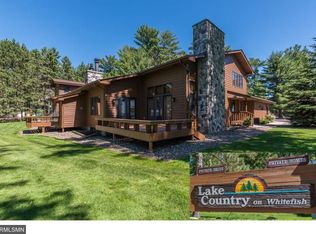
    Welcome to this private 3-bedroom, 3-bath townhouse nestled within the prestigious Lake Country Association. This exquisite home shares 800+ feet of pristine shoreline, featuring level elevation and a sugar sand beach on the stunning Whitefish Lake. The home boasts an open floor plan, gas-burning stone fireplaces, vaulted ceilings, and a lower level. Enjoy breathtaking views and maintenance-free lake living, providing ample time to take advantage of the association’s amenities, including a beach, tennis courts, swimming pool, and playground area. Relax on your private deck or patio, soaking in the serene surroundings. Located just minutes from the heart of Crosslake, you’ll have convenient access to shopping, dining, and entertainment options. This home comes fully furnished - ready for you to relax at the lake! Experience the best of lakefront living at 37221 Lake Country Drive #19!

    Zillow last checked:

    Listing updated:

    Listed by:

    Pam Holm 218-851-1459,

    Larson Group Real Estate/Kelle

    Bought with:

    Pam Holm

    Larson Group Real Estate/Kelle

    Source: NorthstarMLS as distributed by MLS GRID,MLS#: 6573230MLS Logo

    Facts & features

    Interior

    Bedrooms & bathrooms
    • Bedrooms: 3
    • Bathrooms: 3
    • Full bathrooms: 2
    • 3/4 bathrooms: 1
    Bedroom
    • Level: Main
    • Area: 128.26 Square Feet
    • Dimensions: 10.6x12.1
    Bedroom 2
    • Level: Upper
    • Area: 186.76 Square Feet
    • Dimensions: 16.10x11.6
    Bedroom 3
    • Level: Lower
    • Area: 128.88 Square Feet
    • Dimensions: 11.11x11.6
    Dining room
    • Level: Main
    • Area: 488.4 Square Feet
    • Dimensions: 22.2x22
    Kitchen
    • Level: Main
    • Area: 110 Square Feet
    • Dimensions: 10x11
    Living room
    • Level: Main
    • Area: 488.4 Square Feet
    • Dimensions: 22.2x22
    Living room
    • Level: Lower
    • Area: 185.84 Square Feet
    • Dimensions: 10.10x18.4
    Loft
    • Level: Upper
    • Area: 179.54 Square Feet
    • Dimensions: 19.1x9.4
    Loft
    • Level: Upper
    • Area: 21.39 Square Feet
    • Dimensions: 6.11x3.5
    Heating
    • Forced Air, Fireplace(s)
    Cooling
    • Central Air
    Appliances
    • Included: Dishwasher, Dryer, Electric Water Heater, Microwave, Range, Refrigerator, Washer, Water Softener Owned
    • Laundry: In Basement, Lower Level, Laundry Room, Sink, Washer Hookup
    Features
    • Basement: Block,Finished,Sump Pump
    • Number of fireplaces: 2
    • Fireplace features: Family Room, Gas, Living Room, Stone
    Interior area
    • Total structure area: 2,453
    • Total interior livable area: 2,453 sqft
    • Finished area above ground: 1,535
    • Finished area below ground: 918

    Property

    Parking
    • Total spaces: 2
    • Parking features: Attached, Asphalt
    • Attached garage spaces: 2
    • Details: Garage Dimensions (22x26)
    Accessibility
    • Accessibility features: None
    Features
    • Levels: One and One Half
    • Stories: 1.5
    • Patio & porch: Deck
    • Has private pool: Yes
    • Pool features: Above Ground, In Ground, Heated, Outdoor Pool, Shared
    • Fencing: None
    • Has view: Yes
    • View description: Lake, North, West
    • Has water view: Yes
    • Water view: Lake
    • Waterfront features: Association Access, Dock, Lake Front, Lake View, Shared, Waterfront Elevation(0-4), Lake Bottom(Sand, Soft, Excellent Sand)
    • Frontage length: Water Frontage: 825
    Lot
    • Size: 2,613 Square Feet
    • Dimensions: 935 x 264
    • Features: Accessible Shoreline
    Details
    • Foundation area: 960
    • Parcel number: 68120517
    • Zoning description: Residential-Single Family

    Construction

    Type & style
    • Home type: Townhouse
    • Property subtype: Townhouse Side x Side
    • Attached to another structure: Yes
    Materials
    • Block, Frame
    • Roof: Age 8 Years or Less,Asphalt
    Condition
    • New construction: No
    • Year built: 1993

    Utilities & green energy

    • Electric: 200+ Amp Service, Power Company: Crow Wing Power
    • Gas: Natural Gas
    • Sewer: Shared Septic, Tank with Drainage Field
    • Water: Drilled, Shared System, Well

    Community & HOA

    Community
    • Subdivision: Lake Country On Whitefish Two
    HOA
    • Has HOA: Yes
    • Amenities included: Beach Access, Boat Slip, Deck, Boat Dock, Tennis Court(s)
    • Services included: Beach Access, Maintenance Structure, Dock, Hazard Insurance, Lawn Care, Maintenance Grounds, Parking, Professional Mgmt, Sanitation, Shared Amenities, Snow Removal
    • HOA fee: $1,625 quarterly
    • HOA name: Lake Country on Whitefish
    • HOA phone: 218-831-6549
    Location
    • Region: Crosslake

    Financial & listing details

    • Price per square foot: $332/sqft
    • Tax assessed value: $916,200
    • Annual tax amount: $3,845
    • Date on market: 7/23/2024
    • Cumulative days on market: 101 days
    • Road surface type: Paved

    Price history

    DateEventPrice
    11/15/2024Sold$815,000-4.1%$332/sqft
    Source: NorthstarMLS as distributed by MLS GRID #6573230 Report a problem
    10/31/2024Pending sale$850,000$347/sqft
    Source: NorthstarMLS as distributed by MLS GRID #6573230 Report a problem
    10/16/2024Price change$850,000-5.5%$347/sqft
    Source: NorthstarMLS as distributed by MLS GRID #6573230 Report a problem
    9/11/2024Price change$899,000-3.9%$366/sqft
    Source: NorthstarMLS as distributed by MLS GRID #6573230 Report a problem
    8/29/2024Price change$935,000-1.6%$381/sqft
    Source: NorthstarMLS as distributed by MLS GRID #6573230 Report a problem
    7/23/2024Listed for sale$950,000$387/sqft
    Source: NorthstarMLS as distributed by MLS GRID #6573230 Report a problem

    Public tax history

    YearProperty taxesTax assessment
    2025$4,063 +5.7%$916,200 +7.9%
    2024$3,845 +5.2%$849,500 +3.9%
    2023$3,655 +1.3%$817,900 +15.1%
    2022$3,609 +0.6%$710,600 +26.3%
    2021$3,587 $562,600 +7.7%
    2020$3,587 +15.9%$522,500 +12.9%
    2017$3,094 $462,900 +2.9%
    2016$3,094 +14.9%$449,800 +9.7%
    2015$2,692 +106.3%$410,200 +0.6%
    2014$1,305 -61.9%$407,700 -13.1%
    2012$3,429 +0.1%$468,900
    2011$3,426 -10.8%$468,900 -22.6%
    2010$3,842 +21.2%$606,100 +18.5%
    2009$3,170 $511,500
    Find assessor info on the county website

    Neighborhood: 56442

    Nearby schools

    GreatSchools rating
    Get pre-qualified for a loan
    At Zillow Home Loans, we can pre-qualify you in as little as 5 minutes with no impact to your credit score.

    An equal housing lender. NMLS #10287.

    Sell for more on Zillow
    Get a Zillow Showcase℠ listing at no additional cost and you could sell for .
    $933,500
    2% more
    +$18,670
    With Zillow Showcase(estimated)
    $952,170