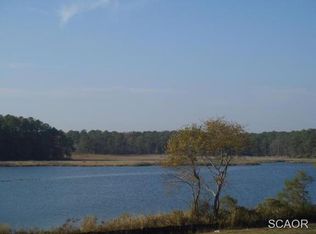
MAJOR PRICE IMPROVEMENT! THE LARGEST WATERFRONT HOMESITE ON THE MARKET IN WEST FENWICK WITH AN UNOBSTRUCTED VIEW! 37225 Tranquil Cove, a masterpiece of waterfront living in the prestigious Refuge at Dirickson Creek, just minutes away from the enchanting beaches and resort towns of Delaware and Maryland. Utility costs are $400/year for electric and propane. Plenty of room for hardscape and private pool.. This exquisite residence has been meticulously cared for, and designed to capture the essence of its premium waterfront location, providing unparalleled panoramic views and direct access to the tranquil waters that surround it. As you step inside, you'll be captivated by the open and flowing layout, creating an entertainer's dream. Natural light bathes the living spaces, accentuating the stunning vistas visible through the many picture windows that grace the home. The living room, adorned with a soaring cathedral ceiling and skylight illumination, is a haven for relaxation. Gatherings around the majestic fireplace, framed by custom built-in bookcases, offer warmth and charm in this inviting space. The gourmet kitchen is a culinary delight, featuring 42" custom cabinetry, granite counter prep spaces, stainless steel appliances, and a quintessential planning station. Whether serving casual meals at the breakfast bar or hosting grand dinner parties in the adjacent dining room, this kitchen is a chef's dream. Indulge in the solarium, your personal retreat for morning coffee or evening cocktails, providing a front-row seat to glorious day-breaks and breathtaking sunsets. The primary bedroom is a private oasis, showcasing stunning waterfront views. Complete with a spacious walk-in closet and a spa-like ensuite featuring a dual vanity, stall shower, and a soaking tub strategically positioned with a picturesque window view – a true haven of relaxation. The main floor also boasts two gracious guest bedrooms with private access to the hall bath, an office, and a spacious laundry & mudroom with convenient interior access to the garage. A back staircase off the kitchen leads to the upper level, offering a versatile bonus/bedroom with ensuite and a walk-in attic storage room, providing both functionality and flexibility. Step outside and savor the sights you've observed from within this charming abode. Secluded deck provides a tranquil space for you to appreciate the waterfront and scenic wetlands across the creek surrounded by majestic mature trees and wildlife up close. This estate is situated at a uniquely blessed junction of land and water, and the homeowners have undertaken measures to safeguard and maintain this natural setting. These efforts encompass the creation of a pollinator meadow and border, the adoption of pesticide-free yard maintenance practices, the installation of solar panels, implementation of a geothermal heating/cooling system, and the inclusion of an EV charging station. The Refuge is situated close to conveniences of shopping , dining, medical, and exudes the pride of homeownership with well-maintained homes, manicured lawns and landscaping, lighted sidewalks, and quality amenities featuring an outdoor pool, sundeck, kiddie pool, clubhouse, fitness center, kayak launch, boat ramp, day-dock for boaters, and numerous sport courts.
Sold for $1,020,000
$1,020,000
37225 Tranquil Cv, Selbyville, DE 19975
4beds
2,413sqft
Single Family Residence
Built in 2012
0.45 Acres Lot
$1,039,700 Zestimate®
$423/sqft
$2,950 Estimated rent
Home value
$1,039,700
$967,000 - $1.12M
$2,950/mo
Zestimate® history
Owner options
List your home for rent
$2,950/mo
Rent Zestimate®
Find your next renter with Zillow Rental Manager. Plus, with online applications, you can quickly screen prospective tenants – for free.
$2,950/mo
Rent Zestimate®
Refinance and save
$6,271/mo
Est. payment
Refinancing to a lower rate could help reduce your monthly payments and save thousands over the life of the loan.
$6,271/mo
Est. payment
Explore your selling options
Work with a Zillow partner agent
Leverage their expertise and Zillow's premium Showcase listings to get your home seen by more buyers.
Get startedList with your own agent
Get your home in front of millions of buyers by listing it on Zillow.
Learn how to do itSell it yourself
Take full control of how buyers see your home on Zillow by listing For Sale by Owner (FSBO).
List your homeWhat's special
Spa-like ensuiteDual vanityKayak launchBoat rampLighted sidewalksMajestic mature treesGourmet kitchen
Zillow last checked:
Listing updated:
Listed by:
Shannon Smith Hunt 302-344-0500,
Northrop Realty
Bought with:
Grant Fritschle, RA0020779
Keller Williams Realty Delmarva
Source: Bright MLS,MLS#: DESU2053976
Facts & features
Interior
Bedrooms & bathrooms
- Bedrooms: 4
- Bathrooms: 4
- Full bathrooms: 3
- 1/2 bathrooms: 1
- Main level bathrooms: 3
- Main level bedrooms: 3
Rooms
- Room types: Living Room, Dining Room, Primary Bedroom, Bedroom 2, Bedroom 3, Bedroom 4, Kitchen, Foyer, Laundry, Office, Solarium, Attic
Basement
- Area: 0
Heating
- Central, Forced Air, Geothermal
Cooling
- Central Air, Ductless, Geothermal, Electric
Appliances
- Included: Microwave, Dishwasher, Disposal, Dryer, Energy Efficient Appliances, Exhaust Fan, Freezer, Ice Maker, Oven/Range - Gas, Refrigerator, Stainless Steel Appliance(s), Washer, Water Heater, Electric Water Heater
- Laundry: Main Level, Has Laundry, Laundry Room
Features
- Attic, Breakfast Area, Built-in Features, Ceiling Fan(s), Chair Railings, Combination Kitchen/Dining, Combination Kitchen/Living, Crown Molding, Dining Area, Entry Level Bedroom, Open Floorplan, Kitchen - Gourmet, Pantry, Primary Bath(s), Recessed Lighting, Bathroom - Stall Shower, Upgraded Countertops, Walk-In Closet(s), 9'+ Ceilings, Dry Wall, Vaulted Ceiling(s), High Ceilings
- Flooring: Hardwood, Ceramic Tile, Carpet, Wood
- Doors: French Doors, Six Panel, Sliding Glass
- Windows: Double Pane Windows, Energy Efficient, Insulated Windows, Screens, Skylight(s), Sliding, Storm Window(s)
- Has basement: No
- Number of fireplaces: 1
- Fireplace features: Gas/Propane
Interior area
- Total structure area: 2,413
- Total interior livable area: 2,413 sqft
- Finished area above ground: 2,413
- Finished area below ground: 0
Property
Parking
- Total spaces: 6
- Parking features: Garage Faces Front, Garage Door Opener, Asphalt, Attached, Driveway, On Street
- Attached garage spaces: 2
- Uncovered spaces: 4
Accessibility
- Accessibility features: 2+ Access Exits
Features
- Levels: Two
- Stories: 2
- Patio & porch: Deck, Roof, Porch
- Exterior features: Lighting, Street Lights
- Pool features: Community
- Has view: Yes
- View description: Bay, Creek/Stream, Water, Scenic Vista
- Has water view: Yes
- Water view: Bay,Creek/Stream,Water
- Waterfront features: None, Bayfront, Canoe/Kayak, Private Access, Bay
- Body of water: Dirickson Creek
- Frontage length: Water Frontage Ft: 179
Lot
- Size: 0.45 Acres
- Dimensions: 60.00 x 197.00
- Features: Cleared, Premium, Rip-Rapped, Stream/Creek, Cul-De-Sac
Details
- Additional structures: Above Grade, Below Grade
- Parcel number: 53312.00540.00
- Zoning: MR
- Special conditions: Standard
Construction
Type & style
- Home type: SingleFamily
- Architectural style: Coastal,Contemporary
- Property subtype: Single Family Residence
Materials
- Frame, Aluminum Siding, Stick Built, Vinyl
- Foundation: Crawl Space
- Roof: Architectural Shingle
Condition
- Excellent
- New construction: No
- Year built: 2012
Details
- Builder model: Goodman
- Builder name: Bunting Construction
Utilities & green energy
- Electric: 200+ Amp Service
- Sewer: Public Sewer
- Water: Public
Community & HOA
Community
- Features: Pool
- Security: Main Entrance Lock, Smoke Detector(s)
- Subdivision: Refuge At Dirickson Creek
HOA
- Has HOA: Yes
- Amenities included: Basketball Court, Boat Ramp, Fitness Center, Meeting Room, Pier/Dock, Pool, Tennis Court(s), Tot Lots/Playground, Volleyball Courts
- Services included: Common Area Maintenance, Management, Pier/Dock Maintenance, Pool(s), Recreation Facility, Reserve Funds, Road Maintenance, Snow Removal, Trash
- HOA fee: $394 quarterly
Location
- Region: Selbyville
Financial & listing details
- Price per square foot: $423/sqft
- Tax assessed value: $799,200
- Annual tax amount: $1,696
- Date on market: 1/18/2024
- Listing agreement: Exclusive Right To Sell
- Ownership: Fee Simple
Price history
| Date | Event | Price |
|---|---|---|
| 4/25/2024 | Sold | $1,020,000+2.5%$423/sqft |
Source:  Bright MLS #DESU2053976 Report a problem Bright MLS #DESU2053976 Report a problem | ||
| 3/22/2024 | Pending sale | $995,000$412/sqft |
Source: Bright MLS #DESU2053976 Report a problem | ||
| 3/19/2024 | Price change | $995,000-17.1%$412/sqft |
Source: Bright MLS #DESU2053976 Report a problem | ||
| 2/6/2024 | Price change | $1,200,000-7.7%$497/sqft |
Source: Bright MLS #DESU2053976 Report a problem | ||
| 1/18/2024 | Listed for sale | $1,300,000+84.2%$539/sqft |
Source: Bright MLS #DESU2053976 Report a problem | ||
| 10/22/2012 | Sold | $705,715$292/sqft |
Source: Public Record Report a problem | ||
Public tax history
| Year | Property taxes | Tax assessment |
|---|---|---|
| 2025 | $1,709 +0.6% | $399,600 +873.4% |
| 2024 | $1,699 +39.1% | $41,050 |
| 2023 | $1,221 +2.3% | $41,050 |
| 2022 | $1,194 -4% | $41,050 |
| 2021 | $1,244 +6.3% | $41,050 |
| 2020 | $1,170 | $41,050 |
| 2019 | $1,170 +0.6% | $41,050 |
| 2018 | $1,164 -1.3% | $41,050 |
| 2017 | $1,179 +30.2% | $41,050 |
| 2016 | $906 +5.8% | $41,050 +6.9% |
| 2015 | $856 -34.8% | $38,400 |
| 2014 | $1,312 -1.1% | $38,400 |
| 2013 | $1,326 +401.7% | $38,400 +412% |
| 2012 | $264 -0.7% | $7,500 |
| 2011 | $266 | $7,500 |
| 2010 | $266 +0.4% | $7,500 |
| 2009 | $265 | $7,500 |
| 2008 | -- | -- |
| 2007 | -- | -- |
| 2006 | -- | -- |
| 2005 | -- | -- |
| 2004 | -- | -- |
Find assessor info on the county website
Neighborhood: 19975
Nearby homes
- $1,265,9004 bd-- ba3.5k sqft37223 Tranquil Cv, Selbyville, DE 19975Off Market
- $1,091,0003 bd3 ba2.6k sqft37221 Tranquil Cv, Selbyville, DE 19975Off Market

- $1,587,0004 bd-- ba4.2k sqft37227 Tranquil Cv, Selbyville, DE 19975Off Market
- $945,5003 bd-- ba2.3k sqft37226 Tranquil Cv, Selbyville, DE 19975Off Market
- $932,7003 bd-- ba3.2k sqft37224 Tranquil Cv, Selbyville, DE 19975Off Market
- $916,5004 bd-- ba3.5k sqft37222 Tranquil Cv, Selbyville, DE 19975Off Market
- $1,069,0003 bd-- ba2.6k sqft37219 Tranquil Cv, Selbyville, DE 19975Off Market
- $817,9003 bd3 ba2.7k sqft36998 Serenity Dr, Selbyville, DE 19975Off Market
Nearby schools
GreatSchools rating
- 8/10Showell (Phillip C.) Elementary SchoolGrades: K-5Distance: 6.3 mi
- 7/10Selbyville Middle SchoolGrades: 6-8Distance: 6 mi
- 6/10Indian River High SchoolGrades: 9-12Distance: 8 mi
Schools provided by the listing agent
- Elementary: Phillip C. Showell
- Middle: Selbyville
- High: Indian River
- District: Indian River
Source: Bright MLS. This data may not be complete. We recommend contacting the local school district to confirm school assignments for this home.


Get pre-qualified for a loan
At Zillow Home Loans, we can pre-qualify you in as little as 5 minutes with no impact to your credit score.An equal housing lender. NMLS #10287.
Sell for more on Zillow
Get a Zillow Showcase℠ listing at no additional cost and you could sell for .
$1,039,700
2% more
+$20,794
With Zillow Showcase(estimated)
$1,060,494
- Delaware
- Sussex County
- Selbyville
- 19975
- 37225 Tranquil Cv
Nearby cities
Nearby zip codes
Other Selbyville Topics
