Skip main navigation
PendingErrorPrice cut: $2K (5/11)
$333,000
4beds
1,808sqft

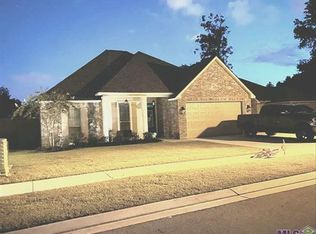
37226 Meador Ln, Geismar, LA 70734

4beds
1,808sqft
Single family residence, residential
Built in 2019
7,405 sqft
2 Attached garage spaces
$184 price/sqft
$43/mo HOA

What's special

Fully fenced backyardSeparate showerGarden tubGranite countertopsCustom painted cabinetryOpen split floor planFrench drain system

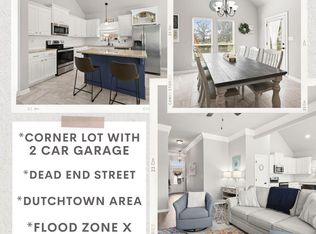
New River Oaks Subdivision is located off Hwy. 73 on Cornerview in the sought-after Dutchtown area! According to edulog.apsb.org (5/2026), this home is zoned for Spanish Lake Primary, Dutchtown Middle, and Dutchtown High School. This beautiful 4 bedroom, 2 bath home offers an open split floor plan with soaring cathedral ceilings ...

128 days
|
70
|
1
|
Source: ROAM MLS,MLS#: 2026003971MLS Logo
Travel times

Living Room

Kitchen

Primary Bedroom

Zillow last checked:

Listing updated:

Listed by:

Laura Buck Smith,

The Market Real Estate Co 225-953-8889,

Caroline Knaps,

The Market Real Estate Co

Source: ROAM MLS,MLS#: 2026003971MLS Logo

Facts & features

Interior

Bedrooms & bathrooms
  • Bedrooms: 4
  • Bathrooms: 2
  • Full bathrooms: 2
Rooms
  • Room types: Bedroom, Primary Bedroom, Kitchen, Living Room, Storage, Utility Room
Primary bedroom
  • Features: En Suite Bath, Ceiling Fan(s), Split
  • Level: First
  • Area: 212.8
  • Width: 14
Bedroom 1
  • Level: First
  • Area: 100
  • Dimensions: 10 x 10
Bedroom 2
  • Level: First
  • Area: 146.88
  • Width: 13.6
Bedroom 3
  • Level: First
  • Area: 118.8
  • Width: 11
Primary bathroom
  • Features: Double Vanity, Walk-In Closet(s), Separate Shower, Soaking Tub, Water Closet
Kitchen
  • Features: Granite Counters, Kitchen Island, Pantry
  • Level: First
  • Area: 143
  • Dimensions: 13 x 11
Living room
  • Level: First
  • Area: 285.36
Heating
  • Central, Electric
Cooling
  • Central Air, Ceiling Fan(s)
Appliances
  • Included: Gas Stove Con, Gas Cooktop, Dishwasher, Microwave, Range/Oven, Stainless Steel Appliance(s)
  • Laundry: Electric Dryer Hookup, Washer Hookup, Inside, Washer/Dryer Hookups
Features
  • Breakfast Bar, Eat-in Kitchen, Ceiling 9'+, Cathedral Ceiling(s), Ceiling Varied Heights, Crown Molding
  • Flooring: Carpet, Ceramic Tile, Laminate
  • Number of fireplaces: 1
  • Fireplace features: Gas Log, Ventless
Interior area
  • Total structure area: 2,395
  • Total interior livable area: 1,808 sqft
Video & virtual tour

Property

Parking
  • Total spaces: 2
  • Parking features: 2 Cars Park, Attached, Garage, Concrete, Driveway
  • Has attached garage: Yes
Features
  • Stories: 1
  • Patio & porch: Covered, Patio, Porch
  • Exterior features: Lighting, Rain Gutters
  • Fencing: Full,Wood,Wrought Iron
  • Has view: Yes
  • View description: Water
  • Has water view: Yes
  • Water view: Water
  • Waterfront features: Waterfront, Lake Front
Lot
  • Size: 7,405.2 Square Feet
  • Dimensions: 60 x 125
  • Features: Dead-End Lot, Landscaped
Details
  • Parcel number: 20037733
  • Special conditions: Standard

Construction

Type & style
  • Home type: SingleFamily
  • Architectural style: Traditional
  • Property subtype: Single Family Residence, Residential
Materials
  • Brick Siding, Stucco Siding, Vinyl Siding, Frame
  • Foundation: Slab
  • Roof: Shingle
Condition
  • New construction: No
  • Year built: 2019
Details
  • Builder name: Home South Communities, LLC

Utilities & green energy

  • Gas: Atmos
  • Sewer: Public Sewer
  • Water: Public
  • Utilities for property: Cable Connected

Community & HOA

Community
  • Features: Sidewalks
  • Security: Smoke Detector(s)
  • Subdivision: New River Oaks
HOA
  • Has HOA: Yes
  • Services included: Common Areas, Maint Subd Entry HOA, Common Area Maintenance
  • HOA fee: $516 annually
Location
  • Region: Geismar

Financial & listing details

  • Price per square foot: $184/sqft
  • Tax assessed value: $240,100
  • Annual tax amount: $2,517
  • Price range: $333K - $333K
  • Date on market: 3/5/2026
  • Listing terms: Cash,Conventional,FHA,FMHA/Rural Dev,Other

Price history

DateEventPrice
6/10/2026Pending sale$333,000$184/sqft
Source: ROAM MLS #2026003971 Report a problem
5/11/2026Price change$333,000-0.6%$184/sqft
Source: ROAM MLS #2026003971 Report a problem
4/1/2026Price change$335,000-2.2%$185/sqft
Source: ROAM MLS #2026003971 Report a problem
3/5/2026Listed for sale$342,500$189/sqft
Source: ROAM MLS #2026003971 Report a problem
1/25/2019Sold--
Source: ROAM MLS #2018011313 Report a problem

Public tax history

YearProperty taxesTax assessment
2025$2,517 -1.7%$24,010
2024$2,561 +7.1%$24,010 +7.5%
2023$2,392 0%$22,340
2022$2,392 +0%$22,340
2021$2,391 +49.8%$22,340
2020$1,597 +368.5%$22,340 +609.2%
2019$341 +1.1%$3,150
2018$337 $3,150
2017$337 --

Find assessor info on the county website

Monthly payment

Est. payment
$1,888/mo
Principal & interest
$1676
Property taxes
$169
HOA Fees
$43
More affordability toolsChevron Right

Estimated market value

Not available

Estimated sales range

Not available

Not available

Climate risks

Explore flood, wildfire, and other predictive climate risk information for this property on First Street®️.

Neighborhood: 70734

Nearby schools

Spanish Lake Primary School
Grades PK-52.4 miles
10/10
GreatSchools® Rating
Test Score Rating
10/10
Student Progress Rating
10/10
Dutchtown Middle School
Grades 6-81.5 miles
9/10
GreatSchools® Rating
Test Score Rating
10/10
Student Progress Rating
8/10
Dutchtown High School
Grades 9-121.7 miles
9/10
GreatSchools® Rating
Test Score Rating
9/10
College Readiness Rating
10/10
Student Progress Rating
9/10