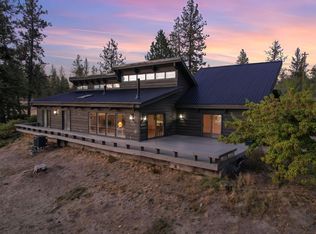
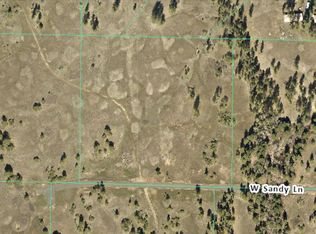
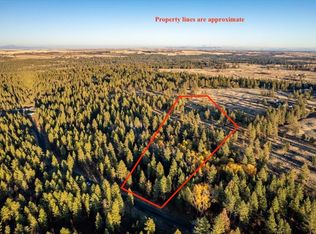
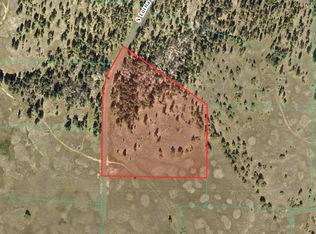
Stillwater Ranch is an extraordinary 1,380± acre private retreat where luxury, adventure, and unmatched seclusion come together just 12 miles south of Cheney and only 29 miles from Spokane International Airport. Surrounded by towering timber, open meadows, spring-fed ravines, ponds, and the beautiful 14.5± acre Johnson Lake situated in the heart of the ranch, this remarkable estate offers a rare opportunity to own a true Pacific Northwest legacy property. The beautifully updated 2,732± sq ft Montana-inspired ranch home overlooks the lake and features warm hardwood floors, custom finishes, a wood-burning fireplace, an inviting kitchen with brand new stainless appliances, and a spa-inspired primary suite. Additional improvements include a 3,600± sq ft insulated shop, hay storage, and extensive infrastructure supporting both recreation and future possibilities. Outdoor enthusiasts will appreciate miles of private trails, exceptional wildlife habitat, and endless opportunities for hiking, horseback riding, ATV adventures, fishing, and wildlife photography. Located in Washington's sought-after GMU 130, the ranch offers excellent hunting for elk, mule deer, whitetail deer, black bear, wild turkey, and upland birds. Whether envisioned as a luxury sporting retreat, executive escape, family compound, or multi-generational legacy investment, Stillwater Ranch offers an exceptional blend of privacy, natural beauty, and year-round recreation rarely found in the Inland Northwest.
Active
Listed by: Fay Ranches-Washington • Jacob Turner
Price cut: $500K (7/11)
$5,995,000
37227 S Long Road, Cheney, WA 99004
3beds
2,732sqft
Single Family Residence, Ranch
Built in 2010
1,380 Acres Lot
$-- Zestimate®
$2,194/sqft
$-- HOA
What's special
Wood-burning fireplaceOverlooks the lakeWarm hardwood floorsMiles of private trailsSpa-inspired primary suiteCustom finishesExceptional wildlife habitat
- 272 days
- 614
- 42
Zillow last checked:
Listing updated:
Listed by:
Jacob Turner,
Fay Ranches-Washington,
Troy W. Dana,
Fay Ranches-Washington
Source: NWMLS as distributed by MLS GRID,MLS#: 2463092
Facts & features
Interior
Bedrooms & bathrooms
- Bedrooms: 3
- Bathrooms: 3
- Full bathrooms: 3
- Main level bathrooms: 2
- Main level bedrooms: 2
Heating
- Fireplace, Forced Air, Electric
Cooling
- Forced Air
Appliances
- Included: Dishwasher, Double Oven, Dryer, Refrigerator, Stove(s)/Range(s), Washer, Dishwasher(s), Dryer(s), Refrigerator(s), Washer(s)
Features
- Bath Off Primary, Central Vacuum, Dining Room, Pantry
- Doors: French Doors
- Windows: Dbl Pane/Storm Window
- Basement: None
- Number of fireplaces: 1
- Fireplace features: Wood Burning, Main Level: 1, Fireplace
Interior area
- Total structure area: 2,732
- Total interior livable area: 2,732 sqft
Property
Parking
- Parking features: Attached Garage, Detached Garage
- Has garage: Yes
Features
- Levels: One
- Stories: 1
- Patio & porch: Bath Off Primary, Built-In Vacuum, Dbl Pane/Storm Window, Dining Room, Fireplace, French Doors, Pantry, Security System
- Fencing: Barbed Wire,Cross Fenced,Perimeter,Split Rail
Lot
- Size: 1,380 Acres
- Topography: Level,Rolling
- Residential vegetation: Wooded
Details
- Additional structures: Outdoor Arena, Barn/Out Building Comments, Stable(s), Storage, Workshop, ADU Beds: 1, ADU Baths: 1, Barn Features: Barn/Out Building Comments, Calving Area, Multiple Storage, Workshop, Barn Type: Hay, Livestock, Pole, Barn Size: 3750, Barn Outbuilding Comment: Large insulated shop, Large hay barn
- Parcel number: 21183.9004
- Special conditions: Standard
Construction
Type & style
- Home type: SingleFamily
- Architectural style: Contemp/Custom,1 Story
- Property subtype: Single Family Residence, Ranch
Materials
- Wood Siding, Wood Products
- Foundation: Slab
- Roof: Composition
Condition
- Year built: 2010
- Major remodel year: 2010
Utilities & green energy
- Sewer: Septic Tank
Community & HOA
Community
- Security: Rail, Security System
- Subdivision: Cheney
Location
- Region: Cheney
- Elevation: 2280 Feet
Financial & listing details
- Price per square foot: $2,194/sqft
- Tax assessed value: $497,500
- Annual tax amount: $6,682
- Date on market: 12/19/2025
- Cumulative days on market: 273 days
- Listing terms: Conventional,Farm Home Loan
- Inclusions: Cattle, Dishwasher(s), Double Oven, Dryer(s), Horse, Included in Sale, Refrigerator(s), See Livestock Comments, Stove(s)/Range(s), Washer(s)
Estimated market value
Not available
Estimated sales range
Not available
Not available
Price history
| Date | Event | Price |
|---|---|---|
| 7/11/2026 | Price change | $5,995,000-7.7%$2,194/sqft |
Source:  NWMLS as distributed by MLS GRID #2463092 Report a problem NWMLS as distributed by MLS GRID #2463092 Report a problem | ||
| 4/28/2026 | Price change | $6,495,000-7.1%$2,377/sqft |
Source: NWMLS as distributed by MLS GRID #2463092 Report a problem | ||
| 1/30/2026 | Price change | $6,995,000-29.3%$2,560/sqft |
Source: NWMLS as distributed by MLS GRID #2463092 Report a problem | ||
| 12/20/2025 | Listed for sale | $9,900,000+132.2%$3,624/sqft |
Source: NWMLS as distributed by MLS GRID #2463092 Report a problem | ||
| 3/15/2022 | Sold | $4,263,000+0.3%$1,560/sqft |
Source: NWMLS as distributed by MLS GRID #1628654 Report a problem | ||
| 9/19/2021 | Pending sale | $4,250,000$1,556/sqft |
Source: NWMLS as distributed by MLS GRID #1628654 Report a problem | ||
| 10/30/2020 | Listed for sale | $4,250,000$1,556/sqft |
Source: NWMLS as distributed by MLS GRID #1628654 Report a problem | ||
Public tax history
| Year | Property taxes | Tax assessment |
|---|---|---|
| 2025 | $3,518 -31.4% | $497,500 -30% |
| 2024 | $5,132 -1.5% | $711,100 +3.4% |
| 2023 | $5,212 +8.8% | $688,000 +7.5% |
| 2022 | $4,790 +12.2% | $639,790 +37.8% |
| 2021 | $4,268 +3.7% | $464,290 +12.8% |
| 2020 | $4,116 +15.6% | $411,600 +10.1% |
| 2019 | $3,562 | $373,900 +7.4% |
| 2018 | $3,562 -7.8% | $348,200 +24% |
| 2017 | $3,863 +27.7% | $280,700 -0.4% |
| 2016 | $3,025 -7.5% | $281,800 +1% |
| 2015 | $3,269 | $279,100 -0.7% |
| 2014 | $3,269 +7.2% | $281,100 |
| 2011 | $3,049 +10422.4% | -- |
| 2010 | $29 | -- |
Find assessor info on the county website
Monthly payment
Est. payment
Payment breakdown
Explore the cost of this home by adjusting the details. Changes won't be saved.Climate risks
Neighborhood: 99004
Nearby schools
Schools provided by the listing agent
- Middle: Cheney Mid
- High: Cheney High
Source: NWMLS as distributed by MLS GRID. This data may not be complete. We recommend contacting the local school district to confirm school assignments for this home.