Skip main navigation
Sold for $800,000
  • Listed by: Engel & Volkers La Canada • Leah Dilbeck • Contact: 626-823-5902
    Bought with: STIGLER MORTGAGE
    $800,000

    3723 1st Ave, Glendale, CA 91214

    2beds
    1,034sqft
    Single Family Residence
    Built in 1946
    3,797 Square Feet Lot
    $805,200 Zestimate®
    $774/sqft
    $3,713 Estimated rent

    Home value

    $805,200

    $733,000 - $886,000

    $3,713/mo

    Zestimate® history
    Loading
    Loading...

    Owner options

    List your home for rent

    $3,713/mo

    Rent Zestimate®

    Find your next renter with Zillow Rental Manager. Plus, with online applications, you can quickly screen prospective tenants – for free.

    Learn more

    $3,713/mo

    Rent Zestimate®

    Refinance and save

    $5,132/mo

    Est. payment

    Refinancing to a lower rate could help reduce your monthly payments and save thousands over the life of the loan.

    See today's rates

    $5,132/mo

    Est. payment

    Explore your selling options

    Work with a Zillow partner agent

    Leverage their expertise and Zillow's premium Showcase listings to get your home seen by more buyers.

    Get started

    List with your own agent

    Get your home in front of millions of buyers by listing it on Zillow.

    Learn how to do it

    Sell it yourself

    Take full control of how buyers see your home on Zillow by listing For Sale by Owner (FSBO).

    List your home

    What's special

    Cozy fireplaceGarden-ready backyardBright kitchenWelcoming front porchAdjacent dining areaOriginal hardwood floorsPlenty of storage
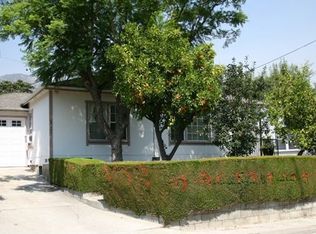
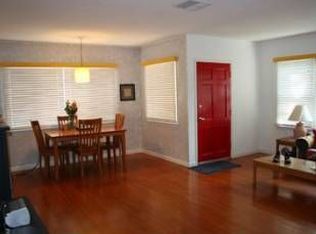
    Welcome to 3723 First Avenue — a charming traditional bungalow nestled in the highly sought-after GUSD, La Crescenta Valley School District. This inviting home offers two generous bedrooms with walk-in closets, one full bath, and a spacious living room with a cozy fireplace and original hardwood floors that add warmth and character. The large, bright kitchen features plenty of storage and an adjacent dining area, perfect for everyday meals or entertaining. An individual laundry/mud room provides added convenience, while the covered patio and garden-ready backyard offer ideal spaces for outdoor living. A one-and-a-half-car garage completes this wonderful property. With its welcoming front porch, this home is ready to be your personal oasis in one of the Foothills' most desirable neighborhoods.

    Zillow last checked:

    Listing updated:

    Listed by:

    Leah Dilbeck DRE #01240399 626-823-5902,

    Engel & Volkers La Canada

    Bought with:

    Dean Abughazaleh, DRE #02219209

    STIGLER MORTGAGE

    Source: CRMLS,MLS#: PF25251812MLS LogoOriginating MLS: California Regional MLS

    Facts & features

    Interior

    Bedrooms & bathrooms
    • Bedrooms: 2
    • Bathrooms: 1
    • Full bathrooms: 1
    • Main level bathrooms: 1
    • Main level bedrooms: 2
    Rooms
    • Room types: Kitchen, Laundry, Living Room
    Bathroom
    • Features: Bathtub, Tub Shower
    Heating
    • Central
    Cooling
    • Central Air
    Appliances
    • Laundry: Laundry Room
    Features
    • Eat-in Kitchen
    • Flooring: Vinyl, Wood
    • Has fireplace: Yes
    • Fireplace features: Living Room
    • Common walls with other units/homes: No Common Walls
    Interior area
    • Total interior livable area: 1,034 sqft

    Property

    Parking
    • Total spaces: 1.5
    • Parking features: Garage
    • Garage spaces: 1.5
    Accessibility
    • Accessibility features: No Stairs, Accessible Doors
    Features
    • Levels: One
    • Stories: 1
    • Entry location: Front Porch
    • Patio & porch: Concrete, Covered, Front Porch, Patio, Porch
    • Pool features: None
    • Spa features: None
    • Has view: Yes
    • View description: Mountain(s)
    Lot
    • Size: 3,797 Square Feet
    • Features: Back Yard, Front Yard, Rectangular Lot, Sprinkler System, Yard
    Details
    • Parcel number: 5604019020
    • Special conditions: Trust

    Construction

    Type & style
    • Home type: SingleFamily
    • Architectural style: Bungalow,Traditional
    • Property subtype: Single Family Residence
    Condition
    • New construction: No
    • Year built: 1946

    Utilities & green energy

    • Sewer: Public Sewer
    • Water: Public

    Community & HOA

    Community
    • Features: Biking, Dog Park, Foothills, Hiking, Near National Forest, Park
    Location
    • Region: Glendale

    Financial & listing details

    • Price per square foot: $774/sqft
    • Tax assessed value: $391,460
    • Annual tax amount: $4,420
    • Date on market: 11/2/2025
    • Cumulative days on market: 9 days
    • Listing terms: Cash to New Loan

    Price history

    DateEventPrice
    12/1/2025Sold$800,000+1.4%$774/sqft
    Source: CRMLS #PF25251812 Report a problem
    11/20/2025Pending sale$789,000$763/sqft
    Source: CRMLS #PF25251812 Report a problem
    11/12/2025Contingent$789,000$763/sqft
    Source: CRMLS #PF25251812 Report a problem
    11/3/2025Listed for sale$789,000+197.7%$763/sqft
    Source: CRMLS #PF25251812 Report a problem
    4/19/2002Sold$265,000+63.6%$256/sqft
    Source: Public Record Report a problem
    5/1/1998Sold$162,000$157/sqft
    Source: Public Record Report a problem

    Public tax history

    YearProperty taxesTax assessment
    2025$4,420 +1.9%$391,460 +2%
    2024$4,340 +2.3%$383,785 +2%
    2023$4,243 +1.8%$376,261 +2%
    2022$4,167 +1.8%$368,884 +2%
    2021$4,095 +1.5%$361,652 +1%
    2020$4,035 $357,945 +2%
    2019$4,035 +4.9%$350,928 +2%
    2018$3,846 $344,048 +2%
    2017$3,846 +1.6%$337,303 +2%
    2016$3,785 +3.3%$330,690 +1.5%
    2015$3,666 +2.8%$325,724 +2%
    2014$3,565 $319,344 +2.5%
    2012-- $311,670 +2%
    2011-- $305,559 +0.8%
    2010-- $303,277 -0.2%
    2009-- $303,999 +2%
    2008-- $298,039 +2%
    2007-- $292,196 +2%
    2006-- $286,468
    2005-- $286,468 +4%
    2004-- $275,346 +1.9%
    2003-- $270,300 +54.4%
    2002-- $175,098 +4%
    2000-- $168,301
    Find assessor info on the county website

    Neighborhood: Crescenta Highlands

    Nearby schools

    GreatSchools rating
    Schools provided by the listing agent
    • Elementary: Dunsmore
    • Middle: Rosemont
    • High: Crescenta Valley

    Source: CRMLS. This data may not be complete. We recommend contacting the local school district to confirm school assignments for this home.

    Get a cash offer in 3 minutes
    Find out how much your home could sell for in as little as 3 minutes with a no-obligation cash offer.
    Estimated market value
    $805,200
    Get a cash offer in 3 minutes
    Find out how much your home could sell for in as little as 3 minutes with a no-obligation cash offer.
    Estimated market value
    $805,200