Skip main navigation
Closed
  • $572,500

    3723 Ancestor Cir, Sparks, NV 89436

    4beds
    2,062sqft
    Single Family Residence
    Built in 2015
    5,227.2 Square Feet Lot
    $582,500 Zestimate®
    $278/sqft
    $3,037 Estimated rent

    Home value

    $582,500

    $530,000 - $635,000

    $3,037/mo

    Zestimate® history
    Loading
    Loading...

    Owner options

    List your home for rent

    $3,037/mo

    Rent Zestimate®

    Find your next renter with Zillow Rental Manager. Plus, with online applications, you can quickly screen prospective tenants – for free.

    Learn more

    $3,037/mo

    Rent Zestimate®

    Refinance and save

    $3,464/mo

    Est. payment

    Refinancing to a lower rate could help reduce your monthly payments and save thousands over the life of the loan.

    See today's rates

    $3,464/mo

    Est. payment

    Explore your selling options

    Work with a Zillow partner agent

    Leverage their expertise and Zillow's premium Showcase listings to get your home seen by more buyers.

    Get started

    List with your own agent

    Get your home in front of millions of buyers by listing it on Zillow.

    Learn how to do it

    Sell it yourself

    Take full control of how buyers see your home on Zillow by listing For Sale by Owner (FSBO).

    List your home

    What's special

    Modern designThoughtful upgradesLow-maintenance landscapingDual sinksMature treesRose bushesPaver patio
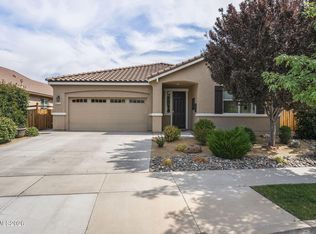
    Welcome to this beautifully maintained and upgraded 2-story home offering 2,062 sq. ft. of comfortable living space on a .12-acre lot in the Foothills at Wingfield Springs. Built in 2015, this 4-bedroom, 2.5-bathroom home combines modern design, thoughtful upgrades, and a functional layout. Main floor features include: entry/foyer; tremendous great room; family room with ceiling fan and a gas-log fireplace with tile hearth and wood mantle; updated kitchen with painted cabinets, designer backsplash, stainless steel appliances (including a double oven), under-cabinet lighting, upgraded hardware, and a large center island with breakfast bar illuminated by drop pendant lighting; spacious dining area, ideal for entertaining; guest bedroom with walk-in closet; half bathroom; and a laundry room with shelving and pre-plumbing for a utility sink. Upper level features include: primary suite with walk-in closet with added hanging space, dual sinks, a garden tub, and a shower stall; two additional guest bedrooms; loft area; and a full bathroom with a tub/shower combo. Exterior features include: low-maintenance landscaping in the front and back yards; partially covered paver patio; pergola; dog run; mature trees, rose bushes and shrubs; and turf with sprinklers for easy cleaning and care. Bonus features include: LVP flooring throughout the main level; new carpet; storage shed; tons of additional storage in the home and the garage; mountain views; and easy access to numerous parks and walking/running/biking trails!

    Zillow last checked:

    Listing updated:

    Listed by:

    Stacey Berger S.57732 775-250-6536,

    RE/MAX Gold,

    Carrie Kester S.51739 775-843-8246,

    RE/MAX Gold

    Bought with:

    Alexander Landeck, S.190355

    RE/MAX Professionals-Reno

    Source: NNRMLS,MLS#: 250057113MLS Logo

    Facts & features

    Interior

    Bedrooms & bathrooms
    • Bedrooms: 4
    • Bathrooms: 3
    • Full bathrooms: 2
    • 1/2 bathrooms: 1
    Heating
    • Forced Air, Natural Gas
    Cooling
    • Central Air
    Appliances
    • Included: Dishwasher, Disposal, Microwave, Refrigerator
    • Laundry: Laundry Room, Shelves
    Features
    • Breakfast Bar, Ceiling Fan(s), Entrance Foyer, High Ceilings, Kitchen Island, Pantry, Smart Thermostat, Walk-In Closet(s)
    • Flooring: Carpet, Luxury Vinyl, Tile
    • Windows: Double Pane Windows, Drapes, Rods, Vinyl Frames, Window Coverings
    • Number of fireplaces: 1
    • Common walls with other units/homes: No Common Walls
    Interior area
    • Total structure area: 2,062
    • Total interior livable area: 2,062 sqft

    Property

    Parking
    • Total spaces: 4
    • Parking features: Attached, Garage, Garage Door Opener
    • Attached garage spaces: 2
    Features
    • Levels: Two
    • Stories: 2
    • Patio & porch: Patio
    • Exterior features: Dog Run
    • Spa features: None
    • Fencing: Back Yard
    • Has view: Yes
    • View description: Mountain(s)
    Lot
    • Size: 5,227 sqft
    • Features: Landscaped, Level, Sprinklers In Rear
    Details
    • Additional structures: Shed(s)
    • Parcel number: 52649311
    • Zoning: NUD

    Construction

    Type & style
    • Home type: SingleFamily
    • Property subtype: Single Family Residence
    Materials
    • Stucco
    • Foundation: Slab
    • Roof: Tile
    Condition
    • New construction: No
    • Year built: 2015
    Details
    • Builder name: Silverado Homes

    Utilities & green energy

    • Sewer: Public Sewer
    • Water: Public
    • Utilities for property: Cable Available, Electricity Connected, Internet Connected, Natural Gas Connected, Sewer Connected, Water Connected, Underground Utilities, Water Meter Installed

    Community & neighborhood

    Security
    • Security features: Smoke Detector(s)
    Location
    • Region: Sparks
    • Subdivision: The Foothills At Wingfield Village 14B

    HOA & financial

    HOA
    • Has HOA: Yes
    • HOA fee: $190 quarterly
    • Services included: Maintenance Grounds
    • Association name: Foothills at Wingfield

    Other

    Other facts
    • Listing terms: 1031 Exchange,Cash,Conventional,FHA,VA Loan

    Price history

    DateEventPrice
    1/7/2026Sold$572,500-1.3%$278/sqft
    Source: NNRMLS #250057113 Report a problem
    11/24/2025Contingent$580,000$281/sqft
    Source: NNRMLS #250057113 Report a problem
    10/16/2025Listed for sale$580,000+92.9%$281/sqft
    Source: NNRMLS #250057113 Report a problem
    11/20/2015Sold$300,703$146/sqft
    Source: Public Record Report a problem

    Public tax history

    YearProperty taxesTax assessment
    2026$4,261 +3%$155,251 -0.1%
    2025$4,139 +3%$155,447 +3.8%
    2024$4,019 +3%$149,737 +0%
    2023$3,902 +3%$149,690 +20.6%
    2022$3,789 +3%$124,085 +6.5%
    2021$3,677 +3%$116,552 +4%
    2020$3,570 -2.9%$112,067
    2019$3,677 +3%$112,067 +8.9%
    2018$3,570 +10.3%$102,892 +2.1%
    2017$3,236 $100,791 +6.9%
    2016$3,236 $94,288 +1245.2%
    2015$3,236 +1815.9%$7,009 +24.1%
    2014$169 +3.2%$5,650 +17.6%
    2013$164 $4,804
    2012-- $4,804 -27.9%
    2011-- $6,667
    2010-- $6,667 -19.3%
    2009-- $8,260 -69.2%
    2008-- $26,845 -32.4%
    2007-- $39,725 +36.3%
    2006-- $29,155

    Find assessor info on the county website

    Neighborhood: 89436

    Nearby schools

    GreatSchools rating
    Schools provided by the listing agent
    • Elementary: Spanish Springs
    • Middle: Shaw Middle School
    • High: Spanish Springs

    Source: NNRMLS. This data may not be complete. We recommend contacting the local school district to confirm school assignments for this home.

    Get a cash offer in 3 minutes
    Find out how much your home could sell for in as little as 3 minutes with a no-obligation cash offer.
    Estimated market value
    $582,500
    Get a cash offer in 3 minutes
    Find out how much your home could sell for in as little as 3 minutes with a no-obligation cash offer.
    Estimated market value
    $582,500