Welcome home to this beautifully reimagined 3-bedroom, 2-bath ranch tucked away on a quiet cul-de-sac in the desirable Winterfield subdivision. Offering 1,367 square feet, a 2.5 car garage, fenced backyard, neighborhood walking paths, and a community playground, this move-in-ready home combines modern style, comfort, and convenience. Step inside to an extensively remodeled interior with thoughtful upgrades and stylish finishes throughout. The spacious primary suite feels like a private retreat, featuring a beautifully updated bath with a double-sink vanity, backlit mirrors, tiled shower, large walk-in closet, and a dedicated makeup/vanity station. The redesigned kitchen opens to the great room, creating a bright, inviting space perfect for everyday living and entertaining. Enjoy higher-end quality appliances, modernized cabinetry, contemporary finishes, and a breakfast bar overlooking the living area. The great room is highlighted by a striking electric fireplace with an elegant tile surround. Additional updates include a new furnace and central air conditioner (Aug 26'), updated lighting and fixtures, modern flooring and finishes, and a beautifully finished epoxy garage floor. Outside, enjoy peace of mind w/ a 5yr old roof, tasteful landscaping and the spacious fenced backyard with plenty of room to relax, entertain, or play. Stylish, thoughtfully updated, and truly move-in ready — this is one you won’t want to miss!
Active
Price cut: $2.5K (9/24)
$264,900
3723 Andover Pl, Fort Wayne, IN 46804
3beds
1,367sqft
Single Family Residence
Built in 1984
8,276 Square Feet Lot
$261,100 Zestimate®
$--/sqft
$7/mo HOA
What's special
Fenced backyardTasteful landscapingModern flooring and finishesModernized cabinetryContemporary finishesHigher-end quality appliancesQuiet cul-de-sac
- 29 days
- 2,778
- 254
Likely to sell faster than
Zillow last checked:
Listing updated:
Listed by:
Richard J Fletcher Cell:260-414-1937,
North Eastern Group Realty
Source: IRMLS,MLS#: 202636533
Facts & features
Interior
Bedrooms & bathrooms
- Bedrooms: 3
- Bathrooms: 2
- Full bathrooms: 2
- Main level bedrooms: 3
Bedroom 1
- Level: Main
Bedroom 2
- Level: Main
Kitchen
- Level: Main
- Area: 90
- Dimensions: 10 x 9
Living room
- Level: Main
- Area: 312
- Dimensions: 24 x 13
Heating
- Natural Gas, Forced Air
Cooling
- Central Air
Appliances
- Included: Range/Oven Hook Up Gas, Dishwasher, Microwave, Refrigerator, Washer, Dryer-Electric, Gas Oven, Gas Range, Gas Water Heater
- Laundry: Main Level
Features
- 1st Bdrm En Suite, Breakfast Bar, Ceiling Fan(s), Walk-In Closet(s), Laminate Counters, Entrance Foyer, Open Floorplan, Pantry, Double Vanity, Stand Up Shower, Tub/Shower Combination, Main Level Bedroom Suite, Great Room
- Flooring: Tile
- Has basement: No
- Attic: Pull Down Stairs
- Has fireplace: No
- Fireplace features: Living Room, Electric
Interior area
- Total structure area: 1,367
- Total interior livable area: 1,367 sqft
- Finished area above ground: 1,367
- Finished area below ground: 0
Property
Parking
- Total spaces: 2
- Parking features: Attached, Garage Door Opener, Concrete
- Attached garage spaces: 2
- Has uncovered spaces: Yes
Features
- Levels: One
- Stories: 1
- Patio & porch: Patio
- Fencing: Privacy,Wood
Lot
- Size: 8,276 Square Feet
- Dimensions: 68X123
- Features: Level, City/Town/Suburb, Landscaped
Details
- Parcel number: 021114307005.000075
Construction
Type & style
- Home type: SingleFamily
- Architectural style: Ranch
- Property subtype: Single Family Residence
Materials
- Brick, Vinyl Siding
- Foundation: Slab
- Roof: Shingle
Condition
- New construction: No
- Year built: 1984
Utilities & green energy
- Electric: REMC
- Gas: NIPSCO
- Sewer: City
- Water: City, Fort Wayne City Utilities
Community & HOA
Community
- Features: Playground, Tennis Court(s), Sidewalks
- Security: Smoke Detector(s)
- Subdivision: Winterfield
HOA
- Has HOA: Yes
- HOA fee: $88 annually
Location
- Region: Fort Wayne
Financial & listing details
- Tax assessed value: $198,400
- Annual tax amount: $4,247
- Date on market: 9/4/2026
- Listing terms: Cash,Conventional,FHA,VA Loan
Estimated market value
$261,100
$248,000 - $274,000
$1,784/mo
Price history
| Date | Event | Price |
|---|---|---|
| 9/24/2026 | Price change | $264,900-0.9% |
Source:  IRMLS #202636533 Report a problem IRMLS #202636533 Report a problem | ||
| 9/16/2026 | Price change | $267,400-0.9% |
Source: IRMLS #202636533 Report a problem | ||
| 9/4/2026 | Listed for sale | $269,900+141% |
Source: IRMLS #202636533 Report a problem | ||
| 11/26/2015 | Listing removed | $112,000$82/sqft |
Source: CENTURY 21 Bradley Realty, Inc. #201546893 Report a problem | ||
| 11/22/2015 | Pending sale | $112,000$82/sqft |
Source: CENTURY 21 Bradley Realty, Inc. #201546893 Report a problem | ||
| 11/19/2015 | Price change | $112,000-1.8%$82/sqft |
Source: CENTURY 21 Bradley Realty, Inc. #201546893 Report a problem | ||
| 11/19/2015 | Pending sale | $114,000$83/sqft |
Source: CENTURY 21 Bradley Realty, Inc. #201546893 Report a problem | ||
| 10/27/2015 | Price change | $114,000-5%$83/sqft |
Source: CENTURY 21 Bradley Realty, Inc. #201546893 Report a problem | ||
| 10/3/2015 | Listed for sale | $120,000$88/sqft |
Source: CENTURY 21 Bradley Realty, Inc #201546893 Report a problem | ||
Public tax history
| Year | Property taxes | Tax assessment |
|---|---|---|
| 2025 | $3,851 +15% | $198,400 +10.3% |
| 2024 | $3,349 +19.8% | $179,900 +15.1% |
| 2023 | $2,795 +22.2% | $156,300 +20.2% |
| 2022 | $2,288 +16.2% | $130,000 +18.9% |
| 2021 | $1,969 +17.8% | $109,300 +16.5% |
| 2020 | $1,672 +16.5% | $93,800 +18.1% |
| 2019 | $1,434 +0.7% | $79,400 +16.8% |
| 2018 | $1,424 -0.5% | $68,000 +1% |
| 2017 | $1,431 +37.1% | $67,300 +0.1% |
| 2016 | $1,044 -1.1% | $67,200 -36.1% |
| 2014 | $1,056 +1.4% | $105,200 +1.3% |
| 2013 | $1,041 +4% | $103,800 +1.9% |
| 2011 | $1,001 | $101,900 -1.5% |
| 2010 | -- | $103,400 -0.1% |
| 2007 | -- | $103,500 +23.5% |
| 2005 | -- | $83,800 |
| 2004 | -- | $83,800 +72.4% |
| 2001 | -- | $48,600 +200% |
| 1999 | -- | $16,200 |
Find assessor info on the county website
Monthly payment
Est. payment
Payment breakdown
Explore the cost of this home by adjusting the details. Changes won't be saved.Climate risks
Neighborhood: Winterfield
Nearby schools
Schools provided by the listing agent
- Elementary: Aboite
- Middle: Summit
- High: Homestead
- District: MSD of Southwest Allen Cnty
Source: IRMLS. This data may not be complete. We recommend contacting the local school district to confirm school assignments for this home.
Similar homes
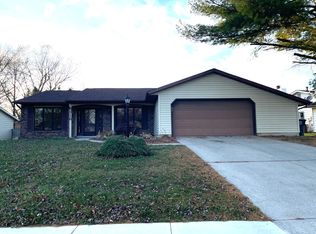
- $279,9003 bd3 ba1.4k sqft1010 Autumn Ridge Ln, Fort Wayne, IN 46804For Sale
 MLS ID #202635555, Teri Litwinko, Estate Advisors LLC. IRMLS
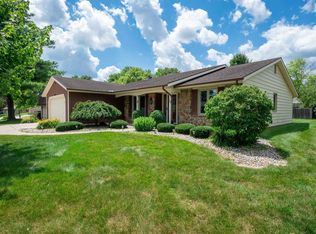
 - $264,9004 bd2 ba1.7k sqft7004 Westlawn Dr, Fort Wayne, IN 46804For Sale
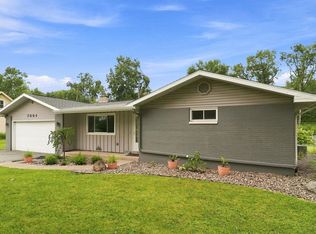 MLS ID #202632701, Nate Lefever, Fairfield Group REALTORS, Inc.. IRMLS
 - $289,5003 bd2 ba1.4k sqft9020 Spring Forest Dr, Fort Wayne, IN 46804For Sale
 MLS ID #202634296, Andy Miller, RE/MAX Results. IRMLS
 - $295,0003 bd2 ba1.5k sqft816 Blake Dr, Fort Wayne, IN 46804For Sale
 MLS ID #202618980, Emily Ewing, North Eastern Group Realty. IRMLS
