Beautifully updated 3-bedroom, 3-bath single-family home offering 2,356 sq. ft. under air on a large corner lot. Features include volume ceilings, crown molding throughout, freshly painted interiors, and a 2-car garage with extended driveway. All bedrooms offer their own private bath. Updated kitchen with quartz countertops, tile backsplash, and white cabinetry. Primary suite boasts a beautifully updated bath with new wall tile, separate tub, and shower. Enjoy the screened-in pool with saltwater chlorinator. Low HOA fees include cable, internet, and lawn care. Just steps from the community pool, fitness center, and clubhouse. A wonderful opportunity to enjoy comfort, style, and resort-style amenities! Pool Heater not connected and not waranted
For sale
$1,150,000
3723 COMMUNITY Drive, Jupiter, FL 33458
3beds
2,356sqft
Single Family Residence
Built in 2003
9,175 Square Feet Lot
$1,094,200 Zestimate®
$488/sqft
$441/mo HOA
What's special
Freshly painted interiorsNew wall tileLarge corner lotVolume ceilingsCrown molding throughoutTile backsplashWhite cabinetry
- 15 days
- 1,445
- 81
Likely to sell faster than
Zillow last checked:
Listing updated:
Listed by:
Thomas I Blythe 561-310-1227,
Illustrated Properties
Source: BeachesMLS,MLS#: B26076437 Originating MLS: BeachesMLS
Originating MLS: BeachesMLSFacts & features
Interior
Bedrooms & bathrooms
- Bedrooms: 3
- Bathrooms: 3
- Full bathrooms: 3
- Main level bathrooms: 3
- Main level bedrooms: 3
Primary bedroom
- Level: Main
- Area: 228
- Dimensions: 19 X 12
Bedroom 2
- Level: Main
- Area: 180
- Dimensions: 15 X 12
Bedroom 3
- Level: Main
- Area: 168
- Dimensions: 14 X 12
Dining room
- Level: Main
- Area: 221
- Dimensions: 17 X 13
Kitchen
- Level: Main
- Area: 121
- Dimensions: 11 X 11
Laundry
- Level: Main
- Area: 55
- Dimensions: 11 X 5
Living room
- Level: Main
- Area: 650
- Dimensions: 26 X 25
Heating
- Central
Cooling
- Central Air
Appliances
- Included: Dryer, Dishwasher, Electric Range, Electric Water Heater, Disposal, Ice Maker, Microwave, Oven, Range, Water Heater, Washer
- Laundry: Laundry Room
Features
- Built-in Features, Bathtub, Dining Area, Separate/Formal Dining Room, Entrance Foyer, Garden Tub/Roman Tub, High Ceilings, Soaking Tub, Separate Shower, Walk-In Closet(s)
- Flooring: Carpet, Tile
- Windows: Blinds, Metal, Single Hung, Sliding
- Has fireplace: No
Interior area
- Total structure area: 3,216
- Total interior livable area: 2,356 sqft
Property
Parking
- Total spaces: 6
- Parking features: Attached, Driveway, Garage
- Attached garage spaces: 2
- Uncovered spaces: 4
Accessibility
- Accessibility features: None
Features
- Levels: One
- Stories: 1
- Patio & porch: Covered, Patio, Porch, Screened
- Exterior features: Outdoor Living Area
- Has private pool: Yes
- Pool features: Gunite, Screen Enclosure, Salt Water, Association
- Has view: Yes
- View description: Garden
Lot
- Size: 9,175 Square Feet
- Features: Corner Lot, Landscaped, Oversized Lot, Sprinklers Automatic, < 1/4 Acre
Details
- Parcel number: 30424114030001180
- Zoning: MXD (city)
- Special conditions: Standard,Listed As-Is
Construction
Type & style
- Home type: SingleFamily
- Architectural style: Mediterranean
- Property subtype: Single Family Residence
Materials
- Block, Concrete, Stucco
- Foundation: Slab
- Roof: Barrel
Condition
- Resale
- New construction: No
- Year built: 2003
Utilities & green energy
- Sewer: Public Sewer
- Water: Public
- Utilities for property: Cable Available, Electricity Connected, Sewer Connected, Water Connected
Community & HOA
Community
- Features: Home Owners Association, Street Lights, Sidewalks
- Subdivision: TUSCANY AT ABACOA
HOA
- Has HOA: Yes
- Amenities included: Clubhouse, Fitness Center, Pool, Sidewalks
- Services included: Cable TV, Maintenance Grounds, Recreation Facilities, Internet
- HOA fee: $441 monthly
- HOA name: Tuscany at Abacoa
Location
- Region: Jupiter
Financial & listing details
- Price per square foot: $488/sqft
- Tax assessed value: $420,585
- Annual tax amount: $7,604
- Date on market: 9/20/2026
- Cumulative days on market: 15 days
- Listing terms: Cash,Conventional
- Electric utility on property: Yes
Estimated market value
$1,094,200
$1.04M - $1.15M
$6,493/mo
Price history
| Date | Event | Price |
|---|---|---|
| 9/20/2026 | Listed for sale | $1,150,000+281.6%$488/sqft |
Source:  BeachesMLS #B26076437 Report a problem BeachesMLS #B26076437 Report a problem | ||
| 9/3/2003 | Sold | $301,400$128/sqft |
Source: Public Record Report a problem | ||
Public tax history
| Year | Property taxes | Tax assessment |
|---|---|---|
| 2025 | $7,604 +3.3% | $409,528 +2.9% |
| 2024 | $7,361 +1.9% | $397,986 +3% |
| 2023 | $7,222 +0.6% | $386,394 +3% |
| 2022 | $7,179 +1.6% | $375,140 +3% |
| 2021 | $7,064 +0.6% | $364,214 +1.4% |
| 2020 | $7,019 +1% | $359,185 +2.3% |
| 2019 | $6,951 | $351,109 +1.9% |
| 2018 | $6,951 +4.8% | $344,562 +2.1% |
| 2017 | $6,634 +0.1% | $337,475 +2.1% |
| 2016 | $6,626 +0.1% | $330,534 +0.7% |
| 2015 | $6,619 -3.6% | $328,236 +0.8% |
| 2014 | $6,868 +1.5% | $325,631 +1.5% |
| 2013 | $6,769 -0.4% | $320,819 +1.7% |
| 2012 | $6,794 +0.7% | $315,456 +3% |
| 2011 | $6,745 +0.7% | $306,268 +1.5% |
| 2010 | $6,699 -1.4% | $301,742 -6% |
| 2009 | $6,792 +6.1% | $320,854 +0.1% |
| 2008 | $6,400 +3.1% | $320,533 +3% |
| 2007 | $6,205 -26.6% | $311,197 -22.7% |
| 2006 | $8,460 | $402,771 +27.8% |
| 2005 | -- | $315,263 +10.2% |
| 2004 | $1,774 +95.2% | $286,179 +717.7% |
| 2003 | $909 | $35,000 |
Find assessor info on the county website
Monthly payment
Est. payment
Payment breakdown
Explore the cost of this home by adjusting the details. Changes won't be saved.Climate risks
Neighborhood: Tuscany
Nearby schools
Schools provided by the listing agent
- Elementary: Beacon Cove Intermediate
- Middle: Independence
- High: William T. Dwyer
Source: BeachesMLS. This data may not be complete. We recommend contacting the local school district to confirm school assignments for this home.

Similar homes
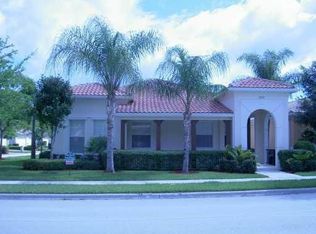
- $1,150,0004 bd2 ba2.3k sqft15315 78TH Drive N, Palm Beach Gardens, FL 33418For Sale

 MLS ID #B26064813, Jennifer Hyland, The Corcoran Group. BeachesMLS
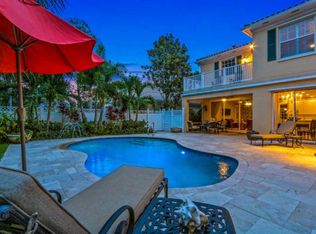
 - $1,150,0004 bd2 ba2.4k sqft19064 SE Jupiter River Drive, Jupiter, FL 33458For Sale
 MLS ID #B26060966, Stephanie Muzzillo, Serhant. BeachesMLS
 - $1,095,0003 bd3 ba2.4k sqft16997 FRESHWIND Circle, Jupiter, FL 33477For Sale
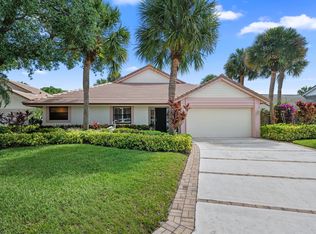 MLS ID #B26080104, Paul Thomas Stockall, Compass Florida LLC. BeachesMLS
 - $929,0003 bd3 ba2k sqft511 SWEET BAY Circle, Jupiter, FL 33458For Sale
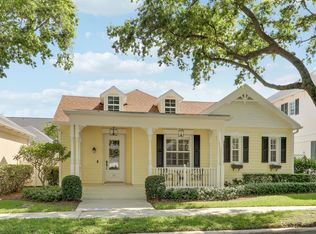 MLS ID #B26060029, Kyle Crotty, William Raveis Florida, LLC. BeachesMLS
 - $1,150,0003 bd3 ba2.3k sqft13358 MILES STANDISH Port, Palm Beach Gardens, FL 33410For SaleMLS ID #B26065108, Michelle K Hodgkin, RE/MAX Ocean Properties. BeachesMLS
- $1,249,0003 bd3 ba1.8k sqft16440 RIVERWIND Drive, Jupiter, FL 33477For SaleMLS ID #B26078757, Paul Thomas Stockall, Compass Florida LLC. BeachesMLS
- $925,0003 bd2 ba1.7k sqft123 COCO Lane, Jupiter, FL 33458For SaleMLS ID #B26067782, Timothy Wagman, Paradise Real Estate Intl. BeachesMLS
- $1,250,0004 bd3 ba2.4k sqft14409 67th Trail N, Palm Beach Gardens, FL 33418For SaleMLS ID #R11157303, Krystle Lynne Rea, Luxe Key Realty Group, LLC. BeachesMLS
- $1,495,0004 bd3 ba3k sqft148 Behring Way, Jupiter, FL 33458For SaleMLS ID #B26075424, Dylan P Snyder, Compass Florida LLC. BeachesMLS
- $760,0003 bd2 ba1.9k sqft178 Hampton Place, Jupiter, FL 33458For SaleMLS ID #B26022941, Paul Thomas Stockall, Compass Florida LLC. BeachesMLS
- $1,150,0004 bd4 ba2.8k sqft8216 Cypress Point Road, West Palm Beach, FL 33412For SaleMLS ID #R11153477, Diana S Burns, Keller Williams Realty Jupiter. BeachesMLS
- $789,0003 bd3 ba1.6k sqft654 CASTLE Drive, Palm Beach Gardens, FL 33410For SaleMLS ID #B26083121, Marion Suro, The Keyes Company. BeachesMLS
- $1,325,0003 bd4 ba3.1k sqft11 Berwick Road NE, Palm Beach Gardens, FL 33418For SaleMLS ID #R11119784, Patrick Donza, Illustrated Properties. BeachesMLS
- $1,350,0004 bd3 ba2.6k sqft23 Windward Isle, Palm Beach Gardens, FL 33418For SaleMLS ID #B26072734, Linda Ann Costanza LLC, Premier Brokers International. BeachesMLS
- $1,369,0004 bd3 ba2.6k sqft136 ANDALUSIA Way, Palm Beach Gardens, FL 33418For SaleMLS ID #B26057050, Betty A Schneider, Mirasol Realty. BeachesMLS
- $1,060,0004 bd3 ba2.6k sqft10295 Allamanda Boulevard, Palm Beach Gardens, FL 33410For SaleMLS ID #B26028163, Matthew W Brannon, Illustrated Properties. BeachesMLS
- $859,0003 bd2 ba2k sqft1351 Saint Lawrence Drive, Palm Beach Gardens, FL 33410For SaleMLS ID #B26060201, Patti A Walsh, Nicklaus Vance. BeachesMLS
- $1,125,0004 bd3 ba2.8k sqft755 SW RIVER BEND Circle, Stuart, FL 34997For SaleMLS ID #B26064205, Kevin M Mecabe, Florida Coastal Living Inc. BeachesMLS
- $1,149,9994 bd4 ba2.9k sqft4956 200th Trail N, Loxahatchee, FL 33470For SaleMLS ID #B26030200, Michael William Sheriff Jr, RE/MAX Direct. BeachesMLS
- $1,200,0006 bd4 ba3.3k sqft17603 82nd Road N, Loxahatchee, FL 33470For SaleMLS ID #B26062985, John A Diaz, KW Reserve Business Brokerage LLC. BeachesMLS
