Stunning Renovated Home in Brentwood/Mount Rainier Arts District – Just Steps from the DC Line! This fully renovated 5-bedroom, 4-bathroom single-family home offers modern upgrades and luxurious finishes throughout. Located in the sought-after Brentwood/Mount Rainier area, just minutes from downtown DC, this property is a commuter’s dream! The home boasts a spacious, open-concept living area with contemporary design elements, making it perfect for modern living. The kitchen is fully equipped with stainless steel appliances, quartz countertops, and brand-new cabinetry, ideal for both cooking and entertaining. All four bathrooms are beautifully updated with high-quality fixtures, adding a touch of luxury throughout the home. For added convenience, there are laundry hookups on both the upper level and in the basement. The brand-new central air system and furnace ensure year-round comfort. The fully finished basement offers even more living space, including a bedroom, full bathroom, recreation room, and additional flex space, with egress windows letting in plenty of natural light. The home has been completely updated with a new roof, heavy-up electrical system and all-new plumbing. The large backyard provides endless possibilities, whether you’re thinking of building an accessory dwelling unit (ADU), garage, or fire pit in the future. Off the backyard, you’ll find two private parking spaces, with room to create more if needed. Situated just a quick bike ride from downtown Mount Rainier, DC Brau, and local running and biking trails, this home offers the perfect blend of suburban tranquility and city convenience. Don’t miss this opportunity to make this wonderful property your new home!
Sold for $660,000
$660,000
3723 Cottage Ter, Brentwood, MD 20722
5beds
2,367sqft
Single Family Residence
Built in 1920
10,250 Square Feet Lot
$668,600 Zestimate®
$279/sqft
$3,851 Estimated rent
Home value
$668,600
$602,000 - $742,000
$3,851/mo
Zestimate® history
Owner options
List your home for rent
$3,851/mo
Rent Zestimate®
Find your next renter with Zillow Rental Manager. Plus, with online applications, you can quickly screen prospective tenants – for free.
$3,851/mo
Rent Zestimate®
Refinance and save
$4,146/mo
Est. payment
Refinancing to a lower rate could help reduce your monthly payments and save thousands over the life of the loan.
$4,146/mo
Est. payment
Explore your selling options
Work with a Zillow partner agent
Leverage their expertise and Zillow's premium Showcase listings to get your home seen by more buyers.
Get startedList with your own agent
Get your home in front of millions of buyers by listing it on Zillow.
Learn how to do itSell it yourself
Take full control of how buyers see your home on Zillow by listing For Sale by Owner (FSBO).
List your homeWhat's special
Modern upgradesLuxurious finishesContemporary design elementsHigh-quality fixturesLarge backyardBrand-new central air systemStainless steel appliances
Zillow last checked:
Listing updated:
Listed by:
Chris Chambers 301-775-4710,
Samson Properties,
Listing Team: The One Street Company, Co-Listing Team: The One Street Company,Co-Listing Agent: Markus David Smith 240-997-5971,
Samson Properties
Bought with:
Mikel Iraola, 0225261308
Compass
Source: Bright MLS,MLS#: MDPG2130034
Facts & features
Interior
Bedrooms & bathrooms
- Bedrooms: 5
- Bathrooms: 4
- Full bathrooms: 3
- 1/2 bathrooms: 1
- Main level bathrooms: 1
- Main level bedrooms: 1
Basement
- Area: 860
Heating
- Forced Air, Heat Pump, Natural Gas
Cooling
- Central Air, Electric
Appliances
- Included: Water Heater, Electric Water Heater
- Laundry: In Basement, Upper Level
Features
- Combination Kitchen/Dining, Ceiling Fan(s), Dining Area, Open Floorplan
- Basement: Connecting Stairway,Finished
- Has fireplace: No
Interior area
- Total structure area: 2,367
- Total interior livable area: 2,367 sqft
- Finished area above ground: 1,507
- Finished area below ground: 860
Property
Parking
- Total spaces: 2
- Parking features: Driveway
- Uncovered spaces: 2
Accessibility
- Accessibility features: None
Features
- Levels: Three
- Stories: 3
- Pool features: None
Lot
- Size: 10,250 Square Feet
Details
- Additional structures: Above Grade, Below Grade
- Parcel number: 17020147728
- Zoning: RSF65
- Special conditions: Standard
Construction
Type & style
- Home type: SingleFamily
- Architectural style: Traditional
- Property subtype: Single Family Residence
Materials
- Frame
- Foundation: Slab
Condition
- Excellent
- New construction: No
- Year built: 1920
Utilities & green energy
- Sewer: Public Sewer
- Water: Public
Community & HOA
Community
- Subdivision: Cottage City
HOA
- Has HOA: No
Location
- Region: Brentwood
- Municipality: Cottage City
Financial & listing details
- Price per square foot: $279/sqft
- Tax assessed value: $221,800
- Annual tax amount: $4,136
- Date on market: 10/22/2024
- Listing agreement: Exclusive Agency
- Listing terms: Bank Portfolio,Cash,Conventional,FHA,VA Loan
- Ownership: Fee Simple
Price history
| Date | Event | Price |
|---|---|---|
| 12/9/2024 | Sold | $660,000$279/sqft |
Source:  Bright MLS #MDPG2130034 Report a problem Bright MLS #MDPG2130034 Report a problem | ||
| 11/9/2024 | Pending sale | $660,000+1.5%$279/sqft |
Source: Bright MLS #MDPG2130034 Report a problem | ||
| 10/31/2024 | Price change | $649,999-5.7%$275/sqft |
Source: Bright MLS #MDPG2130034 Report a problem | ||
| 10/22/2024 | Listed for sale | $689,000+170.2%$291/sqft |
Source: Bright MLS #MDPG2130034 Report a problem | ||
| 6/10/2024 | Sold | $255,000$108/sqft |
Source: Public Record Report a problem | ||
Public tax history
| Year | Property taxes | Tax assessment |
|---|---|---|
| 2025 | $4,854 +27.9% | $253,300 +14.2% |
| 2024 | $3,794 +16.8% | $221,800 +16.6% |
| 2023 | $3,250 +11.1% | $190,300 |
| 2022 | $2,926 +5.4% | $190,300 +6.9% |
| 2021 | $2,775 +3.4% | $178,033 +3.6% |
| 2020 | $2,685 +16.4% | $171,900 +10.7% |
| 2019 | $2,307 | $155,233 |
| 2018 | -- | $155,233 +5.7% |
| 2017 | $2,183 -33.9% | $146,900 +5.2% |
| 2016 | $3,300 | $139,633 +5.5% |
| 2015 | $3,300 | $132,367 +5.8% |
| 2014 | $3,300 | $125,100 |
| 2013 | -- | $125,100 |
| 2012 | -- | $125,100 -46.9% |
| 2011 | -- | $235,630 +0.4% |
| 2010 | -- | $234,720 +0.4% |
| 2009 | -- | $233,810 +0.4% |
| 2008 | -- | $232,900 +19.2% |
| 2007 | -- | $195,420 +23.7% |
| 2006 | -- | $157,940 +31.1% |
| 2005 | -- | $120,460 +1.5% |
| 2004 | -- | $118,660 |
| 2003 | -- | $118,660 +3.1% |
| 2002 | -- | $115,060 +3.2% |
| 2001 | -- | $111,512 |
Find assessor info on the county website
Neighborhood: 20722
Nearby homes
- $423,9005 bd3 ba922 sqft3725 Cottage Ter, Brentwood, MD 20722Off Market
- $371,0005,248 Square Feet3717 Cottage Ter, Brentwood, MD 20722Off Market
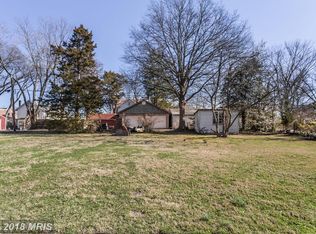
- $421,3003 bd2 ba1.4k sqft3727 Cottage Ter, Brentwood, MD 20722Off Market
- $1,000-- bd-- ba-- sqft3717 Cottage Ter, Brentwood, MD 20722Off Market
- $449,500-- bd2 ba900 sqft3720 Parkwood St, Brentwood, MD 20722Off Market
- $630,700-- bd3 ba2.6k sqft3714 Parkwood St, Brentwood, MD 20722Off Market
- $369,000-- bd1 ba1.4k sqft3715 Cottage Ter, Brentwood, MD 20722Off Market
- $590,0504 bd3 ba1.9k sqft3718 Parkwood St, Brentwood, MD 20722Sold
Nearby schools
GreatSchools rating
- 4/10Rogers Heights Elementary SchoolGrades: PK-5Distance: 2.3 mi
- 3/10William Wirt Middle SchoolGrades: 6-8Distance: 3.2 mi
- 1/10Bladensburg High SchoolGrades: 9-12Distance: 1.9 mi
Schools provided by the listing agent
- District: Prince George's County Public Schools
Source: Bright MLS. This data may not be complete. We recommend contacting the local school district to confirm school assignments for this home.
Get a cash offer in 3 minutes
Find out how much your home could sell for in as little as 3 minutes with a no-obligation cash offer.
Estimated market value
$668,600
Get a cash offer in 3 minutes
Find out how much your home could sell for in as little as 3 minutes with a no-obligation cash offer.
Estimated market value
$668,600
- Maryland
- Prince Georges County
- Cottage City
- 20722
- 3723 Cottage Ter
Nearby cities
Nearby zip codes
Other Cottage City Topics
