“**Seller’s preferred lender is offering a 2% credit (based on the loan amount) to qualified buyers for rate buydown or closing costs, if the lender is used for financing. ***”
Schedule your tour for this Charming One-Story home in Desirable Rosemeade subdivision! NO HOA! Excellent location! Award-winning Carrollton-Farmers Branch ISD and walking distance to the Blue Ribbon Rosemeade Elementary, Parks, Rec Center, and Rainforest Aquatic Complex.
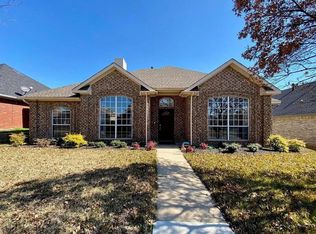
This home sits in a quiet, family friendly neighborhood with long-term residents, lovingly maintained by original owners. 2,222 SQ feet, 4 bedrooms, 2 full baths and offers a spacious, efficient floor plan with no wasted space. Vaulted ceilings enhance the sense of openness throughout the living areas. The heart of the home is the Living room, which overlooks the covered patio and backyard. Large Dining and Family room perfect for everyday living and entertaining. Spacious Kitchen with ample cabinet, counter space and built in gas range. Comfortable Primary Suit with private bath and his and hers closets. The secondary Bedrooms are generous in size and offer great flexibility for Family, Guests or a Home Office.
Conveniently located to Restaurants, Shopping and Parks. Quick access to 121, I-35E, George Bush Tollway, DNT, and only 20 minutes to DFW Airport! This is a fantastic opportunity to add your personal touch with your choice of paint and flooring to truly make it your own.
Sold
Price Unknown
3723 Cromwell Dr, Carrollton, TX 75007
4beds
2,222sqft
Single Family Residence
Built in 1990
6,011 Square Feet Lot
$411,800 Zestimate®
$--/sqft
$2,570 Estimated rent
Home value
$411,800
$387,000 - $437,000
$2,570/mo
Zestimate® history
Owner options
List your home for rent
$2,570/mo
Rent Zestimate®
Find your next renter with Zillow Rental Manager. Plus, with online applications, you can quickly screen prospective tenants – for free.
$2,570/mo
Rent Zestimate®
Refinance and save
Refinancing to a lower rate could help reduce your monthly payments and save thousands over the life of the loan.
Explore your selling options
Work with a Zillow partner agent
Leverage their expertise and Zillow's premium Showcase listings to get your home seen by more buyers.
Get startedList with your own agent
Get your home in front of millions of buyers by listing it on Zillow.
Learn how to do itSell it yourself
Take full control of how buyers see your home on Zillow by listing For Sale by Owner (FSBO).
List your homeWhat's special
Charming one-story homeCovered patioBuilt in gas range
Zillow last checked:
Listing updated:
Listed by:
Agnes Csiffary 0632377 214-495-1951,
Showstopper Realty 214-495-1951
Bought with:
Young Stalos
Diversity Real Estate LLC
Source: NTREIS,MLS#: 21058261
Facts & features
Interior
Bedrooms & bathrooms
- Bedrooms: 4
- Bathrooms: 2
- Full bathrooms: 2
Primary bedroom
- Features: Built-in Features, Ceiling Fan(s), Dual Sinks, Garden Tub/Roman Tub, Walk-In Closet(s)
- Level: First
- Dimensions: 15 x 14
Bedroom
- Features: Ceiling Fan(s), Walk-In Closet(s)
- Level: First
- Dimensions: 12 x 10
Bedroom
- Features: Ceiling Fan(s), Walk-In Closet(s)
- Level: First
- Dimensions: 11 x 10
Bedroom
- Features: Ceiling Fan(s), Walk-In Closet(s)
- Level: First
- Dimensions: 12 x 10
Dining room
- Level: First
- Dimensions: 11 x 14
Family room
- Features: Built-in Features
- Level: First
- Dimensions: 13 x 17
Kitchen
- Features: Built-in Features, Butler's Pantry
- Level: First
- Dimensions: 10 x 16
Laundry
- Features: Built-in Features
- Level: First
- Dimensions: 1 x 1
Living room
- Features: Fireplace
- Level: First
- Dimensions: 15 x 23
Heating
- Central, Fireplace(s)
Cooling
- Central Air, Ceiling Fan(s)
Appliances
- Included: Built-In Gas Range, Dryer, Dishwasher, Electric Oven, Gas Cooktop, Disposal, Gas Water Heater, Microwave
- Laundry: Laundry in Utility Room
Features
- Decorative/Designer Lighting Fixtures, Double Vanity, High Speed Internet, Tile Counters, Vaulted Ceiling(s)
- Flooring: Carpet, Ceramic Tile
- Windows: Bay Window(s)
- Has basement: No
- Number of fireplaces: 1
- Fireplace features: Gas Starter, Living Room
Interior area
- Total interior livable area: 2,222 sqft
Property
Parking
- Total spaces: 2
- Parking features: Door-Multi, Garage, Garage Door Opener
- Attached garage spaces: 2
Features
- Levels: One
- Stories: 1
- Patio & porch: Front Porch, Covered
- Exterior features: Lighting
- Pool features: None
- Fencing: Back Yard,Wood
Lot
- Size: 6,011 Square Feet
- Features: Interior Lot, Landscaped, Native Plants, Subdivision, Sprinkler System, Few Trees
- Residential vegetation: Grassed
Details
- Parcel number: R133828
Construction
Type & style
- Home type: SingleFamily
- Architectural style: Traditional,Detached
- Property subtype: Single Family Residence
Materials
- Brick
- Foundation: Slab
- Roof: Composition
Condition
- Year built: 1990
Utilities & green energy
- Sewer: Public Sewer
- Water: Public
- Utilities for property: Sewer Available, Water Available
Green energy
- Energy efficient items: HVAC, Insulation, Thermostat, Water Heater
Community & HOA
Community
- Features: Curbs, Sidewalks
- Security: Security System, Fire Alarm
- Subdivision: Rosemeade Add 14
HOA
- Has HOA: No
- Services included: Association Management
Location
- Region: Carrollton
Financial & listing details
- Tax assessed value: $475,380
- Annual tax amount: $6,995
- Date on market: 11/9/2025
- Cumulative days on market: 124 days
- Listing terms: Cash,Conventional,FHA,VA Loan
Price history
| Date | Event | Price |
|---|---|---|
| 3/12/2026 | Sold | -- |
Source: NTREIS #21058261 Report a problem | ||
| 2/13/2026 | Contingent | $445,000$200/sqft |
Source: NTREIS #21058261 Report a problem | ||
| 1/2/2026 | Price change | $445,000-3.1%$200/sqft |
Source: NTREIS #21058261 Report a problem | ||
| 11/9/2025 | Listed for sale | $459,000$207/sqft |
Source: NTREIS #21058261 Report a problem | ||
Public tax history
| Year | Property taxes | Tax assessment |
|---|---|---|
| 2025 | $1,837 +8.1% | $449,929 +10% |
| 2024 | $1,699 +6.8% | $409,026 +10% |
| 2023 | $1,591 +4.6% | $371,842 +10% |
| 2022 | $1,521 -5.1% | $338,038 +10% |
| 2021 | $1,603 +3.9% | $307,307 +5% |
| 2020 | $1,543 +1.8% | $292,620 +2.3% |
| 2019 | $1,516 +10.4% | $286,024 +7.2% |
| 2018 | $1,373 -50.9% | $266,812 +10% |
| 2017 | $2,798 | $242,556 +7.9% |
| 2016 | $2,798 +4% | $224,769 +10% |
| 2015 | $2,692 | $204,335 +10% |
| 2014 | $2,692 | $185,759 +10% |
| 2013 | $2,692 | $168,872 -2.6% |
| 2012 | -- | $173,316 +0.5% |
| 2011 | -- | $172,451 -0.9% |
| 2010 | -- | $174,058 -3.9% |
| 2009 | -- | $181,185 -2.8% |
| 2007 | $305 -5.9% | $186,420 |
| 2006 | $324 -4.6% | $186,420 -1% |
| 2005 | $340 | $188,270 |
| 2004 | -- | $188,270 +5.7% |
| 2003 | -- | $178,077 +4.6% |
| 2002 | -- | $170,309 +0.7% |
| 2001 | -- | $169,145 |
Find assessor info on the county website
Neighborhood: 75007
Nearby homes
- $--3 bd2 ba2k sqft3721 Cromwell Dr, Carrollton, TX 75007Sold

- $422,500-- bd2 ba2.4k sqft3725 Cromwell Dr, Carrollton, TX 75007Off Market
- $406,0003 bd2 ba1.8k sqft3730 Elizabeth Dr, Carrollton, TX 75007Off Market
- $444,000-- bd2 ba2.5k sqft3719 Cromwell Dr, Carrollton, TX 75007Off Market
- $--4 bd2 ba2k sqft3727 Cromwell Dr, Carrollton, TX 75007Sold
- $396,800-- bd2 ba2.2k sqft3728 Elizabeth Dr, Carrollton, TX 75007Off Market
- $399,2003 bd2 ba2k sqft3732 Elizabeth Dr, Carrollton, TX 75007Off Market
- $351,000-- bd2 ba1.6k sqft3722 Cromwell Dr, Carrollton, TX 75007Off Market
Nearby schools
GreatSchools rating
- 8/10Rosemeade Elementary SchoolGrades: PK-5Distance: 0.5 mi
- 6/10Blalack Middle SchoolGrades: 6-8Distance: 0.8 mi
- 5/10Creekview High SchoolGrades: 9-12Distance: 0.9 mi
Schools provided by the listing agent
- Elementary: Rosemeade
- Middle: Blalack
- High: Creekview
- District: Carrollton-Farmers Branch ISD
Source: NTREIS. This data may not be complete. We recommend contacting the local school district to confirm school assignments for this home.
Get a cash offer in 3 minutes
Find out how much your home could sell for in as little as 3 minutes with a no-obligation cash offer.
Estimated market value
$411,800
Get a cash offer in 3 minutes
Find out how much your home could sell for in as little as 3 minutes with a no-obligation cash offer.
Estimated market value
$411,800
- Texas
- Denton County
- Carrollton
- 75007
- 3723 Cromwell Dr
Nearby cities
Nearby neighborhoods
Nearby zip codes
Other Carrollton Topics
