This Classic and sophisticated remodeled home features 5 bedroom(3Up/2down) and 2 bath, finished basement and 2 car garage! Thoughtfully updated and move-in ready, this home is sure to impress. The formal living room has hardwood floors and large windows that flood the space with natural light. The first-floor bathroom has been completely remodeled with dual sinks and elegant subway tile for a stylish touch. The oversized kitchen features 42" cabinets, granite countertops, stainless steel appliances, a separate bar area, and bamboo flooring. With abundant counter space and room for a large dining table, this kitchen is perfect for entertaining or family meals. The spacious primary bedroom offers hardwood floors and generous closet space. The fully finished basement adds incredible versatility with a sprawling family room, two additional large bedrooms, and an updated full bathroom. With architectural shingles, a newer central boiler, and a whole-house generator, the home's mechanicals provide comfort and peace of mind. Step outside to enjoy the lovely patio, a over-sized yard, and the convenience of a detached two-car garage. This exceptional home has it all-schedule your private showing today!
Closed
$345,000
3723 Cuyler Ave, Berwyn, IL 60402
3beds
1,226sqft
Single Family Residence
Built in ----
4,408 Square Feet Lot
$372,900 Zestimate®
$281/sqft
$2,650 Estimated rent
Home value
$372,900
$332,000 - $418,000
$2,650/mo
Zestimate® history
Owner options
List your home for rent
$2,650/mo
Rent Zestimate®
Find your next renter with Zillow Rental Manager. Plus, with online applications, you can quickly screen prospective tenants – for free.
$2,650/mo
Rent Zestimate®
Refinance and save
$2,473/mo
Est. payment
Refinancing to a lower rate could help reduce your monthly payments and save thousands over the life of the loan.
$2,473/mo
Est. payment
Explore your selling options
Work with a Zillow partner agent
Leverage their expertise and Zillow's premium Showcase listings to get your home seen by more buyers.
Get startedList with your own agent
Get your home in front of millions of buyers by listing it on Zillow.
Learn how to do itSell it yourself
Take full control of how buyers see your home on Zillow by listing For Sale by Owner (FSBO).
List your homeWhat's special
Finished basementSpacious primary bedroomLarge windowsDetached two-car garageSprawling family roomOver-sized yardElegant subway tile
Zillow last checked:
Listing updated:
Listed by:
Kelly Smith 312-399-0094,
Kelly Smith Realty LLC
Bought with:
John Beck
Century 21 Circle
Source: MRED as distributed by MLS GRID,MLS#: 12271426
Facts & features
Interior
Bedrooms & bathrooms
- Bedrooms: 3
- Bathrooms: 2
- Full bathrooms: 2
Rooms
- Room types: Office, Bonus Room
Primary bedroom
- Features: Flooring (Hardwood)
- Level: Main
- Area: 168 Square Feet
- Dimensions: 14X12
Bedroom 2
- Features: Flooring (Hardwood)
- Level: Main
- Area: 132 Square Feet
- Dimensions: 12X11
Bedroom 3
- Features: Flooring (Hardwood)
- Level: Main
- Area: 99 Square Feet
- Dimensions: 11X9
Bonus room
- Features: Flooring (Vinyl)
- Level: Basement
- Area: 144 Square Feet
- Dimensions: 12X12
Family room
- Features: Flooring (Vinyl)
- Level: Basement
- Area: 374 Square Feet
- Dimensions: 22X17
Kitchen
- Features: Kitchen (Eating Area-Table Space, Granite Counters, Updated Kitchen), Flooring (Hardwood)
- Level: Main
- Area: 204 Square Feet
- Dimensions: 17X12
Laundry
- Features: Flooring (Vinyl)
- Level: Basement
- Area: 128 Square Feet
- Dimensions: 16X8
Living room
- Features: Flooring (Hardwood)
- Level: Main
- Area: 234 Square Feet
- Dimensions: 18X13
Office
- Features: Flooring (Vinyl)
- Level: Basement
- Area: 132 Square Feet
- Dimensions: 12X11
Heating
- Natural Gas, Steam, Baseboard
Cooling
- Central Air, Small Duct High Velocity
Appliances
- Included: Range, Dishwasher, Refrigerator, Washer, Dryer, Stainless Steel Appliance(s), Range Hood
Features
- 1st Floor Bedroom, 1st Floor Full Bath, Granite Counters
- Flooring: Hardwood
- Basement: Finished,Full
Interior area
- Total structure area: 2,452
- Total interior livable area: 1,226 sqft
- Finished area below ground: 1,226
Property
Parking
- Total spaces: 2
- Parking features: Off Alley, On Site, Garage Owned, Detached, Garage
- Garage spaces: 2
Accessibility
- Accessibility features: No Disability Access
Features
- Patio & porch: Patio
Lot
- Size: 4,408 Square Feet
- Dimensions: 35 X 126
Details
- Parcel number: 16323170420000
- Special conditions: None
- Other equipment: Generator
Construction
Type & style
- Home type: SingleFamily
- Architectural style: Ranch
- Property subtype: Single Family Residence
Materials
- Brick
- Foundation: Concrete Perimeter
- Roof: Asphalt
Condition
- New construction: No
Utilities & green energy
- Electric: Circuit Breakers
- Sewer: Public Sewer
- Water: Lake Michigan, Public
Community & HOA
Community
- Features: Curbs, Sidewalks, Street Lights, Street Paved
HOA
- Services included: None
Location
- Region: Berwyn
Financial & listing details
- Price per square foot: $281/sqft
- Tax assessed value: $292,500
- Annual tax amount: $9,271
- Date on market: 1/15/2025
- Listing terms: Conventional
- Ownership: Fee Simple
Price history
| Date | Event | Price |
|---|---|---|
| 2/25/2025 | Sold | $345,000+6.2%$281/sqft |
Source:  MRED as distributed by MLS GRID #12271426 Report a problem MRED as distributed by MLS GRID #12271426 Report a problem | ||
| 1/24/2025 | Contingent | $325,000$265/sqft |
Source: MRED as distributed by MLS GRID #12271426 Report a problem | ||
| 1/15/2025 | Listed for sale | $325,000+2.5%$265/sqft |
Source: MRED as distributed by MLS GRID #12271426 Report a problem | ||
| 6/18/2021 | Sold | $317,000+46.8%$259/sqft |
Source: MRED as distributed by MLS GRID #11077233 Report a problem | ||
| 5/30/2019 | Sold | $216,000-1.8%$176/sqft |
Source: Public Record Report a problem | ||
| 4/17/2019 | Pending sale | $219,900$179/sqft |
Source: Chase Real Estate LLC #10318912 Report a problem | ||
| 4/16/2019 | Listed for sale | $219,900$179/sqft |
Source: Chase Real Estate LLC #10318912 Report a problem | ||
| 3/26/2019 | Pending sale | $219,900$179/sqft |
Source: Chase Real Estate LLC #10318912 Report a problem | ||
| 3/25/2019 | Listed for sale | $219,900+51.7%$179/sqft |
Source: Chase Real Estate LLC #10318912 Report a problem | ||
| 1/29/2019 | Sold | $145,000-40.2%$118/sqft |
Source: Public Record Report a problem | ||
| 10/26/2006 | Sold | $242,500$198/sqft |
Source: Public Record Report a problem | ||
Public tax history
| Year | Property taxes | Tax assessment |
|---|---|---|
| 2024 | $9,645 +4% | $29,250 +0% |
| 2023 | $9,271 +21.1% | $29,249 +44.3% |
| 2022 | $7,654 -14.3% | $20,265 |
| 2021 | $8,933 +5.8% | $20,265 |
| 2020 | $8,443 +6.1% | $20,265 +14.7% |
| 2019 | $7,960 +472% | $17,662 |
| 2018 | $1,392 -72.3% | $17,662 |
| 2017 | $5,031 +10.9% | $17,662 +19.8% |
| 2016 | $4,536 +4.2% | $14,741 |
| 2015 | $4,355 +2.7% | $14,741 |
| 2014 | $4,239 -11.2% | $14,741 -16.2% |
| 2013 | $4,771 -21.7% | $17,595 |
| 2012 | $6,090 +6.5% | $17,595 |
| 2011 | $5,716 +14% | $17,595 -20.5% |
| 2010 | $5,015 +8.9% | $22,139 |
| 2009 | $4,604 -26.4% | $22,139 -15% |
| 2008 | $6,255 +52.8% | $26,046 +32.6% |
| 2007 | $4,094 +17.5% | $19,643 |
| 2006 | $3,484 +8% | $19,643 |
| 2005 | $3,228 -17.4% | $19,643 +16.3% |
| 2004 | $3,910 +84.9% | $16,895 |
| 2003 | $2,115 +3.5% | $16,895 |
| 2002 | $2,043 -18% | $16,895 +32.4% |
| 2001 | $2,492 +0.7% | $12,763 |
| 2000 | $2,476 -1.7% | $12,763 |
| 1999 | $2,519 | $12,763 |
Find assessor info on the county website
Neighborhood: 60402
Nearby homes
- $301,4003 bd1 ba1.1k sqft3721 Cuyler Ave, Berwyn, IL 60402Off Market
- $345,1003 bd2 ba1.1k sqft3725 Cuyler Ave, Berwyn, IL 60402Off Market
- $367,3003 bd2 ba1.5k sqft3719 Cuyler Ave, Berwyn, IL 60402Off Market
- $396,9005 bd3 ba1k sqft3727 Cuyler Ave, Berwyn, IL 60402Off Market
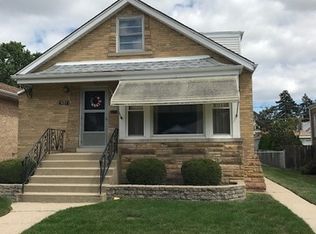
- $359,5004 bd1 ba1.7k sqft3717 Cuyler Ave, Berwyn, IL 60402Off Market
- $355,7004 bd2 ba1k sqft3729 Cuyler Ave, Berwyn, IL 60402Off Market
- $318,3003 bd1 ba1k sqft3713 Cuyler Ave, Berwyn, IL 60402Off Market
- $258,2002 bd1 ba1k sqft3726 Highland Ave, Berwyn, IL 60402Off Market
Nearby schools
GreatSchools rating
- 6/10Pershing Elementary SchoolGrades: PK-5Distance: 0.3 mi
- 5/10Freedom Middle SchoolGrades: 6-8Distance: 0.9 mi
- 6/10J Sterling Morton West High SchoolGrades: 9-12Distance: 1.8 mi
Schools provided by the listing agent
- Elementary: Pershing Elementary School
- Middle: Heritage Middle School
- High: J Sterling Morton West High Scho
- District: 100
Source: MRED as distributed by MLS GRID. This data may not be complete. We recommend contacting the local school district to confirm school assignments for this home.
Get a cash offer in 3 minutes
Find out how much your home could sell for in as little as 3 minutes with a no-obligation cash offer.
Estimated market value
$372,900
Get a cash offer in 3 minutes
Find out how much your home could sell for in as little as 3 minutes with a no-obligation cash offer.
Estimated market value
$372,900
- Illinois
- Cook County
- Berwyn
- 60402
- 3723 Cuyler Ave
Nearby cities
Nearby zip codes
Other Berwyn Topics
