Bright, open, and turn-key, this 4-bedroom, 3-bath home offers a flexible layout with a full bedroom and bath downstairs, spacious upstairs loft, and a well-designed primary suite with dual vanities, soaking tub, separate shower, and two walk-in closets. The open kitchen and living areas flow naturally to the covered California Room and low-maintenance backyard with artificial turf and irrigation, creating an easy indoor-outdoor living setup. Thoughtful updates include newer kitchen appliances, smart-home features, dual-zone HVAC, and an EV-ready garage with NEMA 14-50 outlet. Located in Somerset Ranch with no HOA and convenient access to neighborhood parks, shopping, and commuter routes. Lender-paid 2-1 buydown available for qualified buyers with our preferred lender, subject to lender terms and approval.
Active
$595,000
3723 Edington Dr, Rancho Cordova, CA 95742
4beds
2,631sqft
Single Family Residence
Built in 2017
5,331 Square Feet Lot
$589,100 Zestimate®
$226/sqft
$-- HOA
What's special
Well-designed primary suiteCovered california roomTwo walk-in closetsFlexible layoutSpacious upstairs loftSeparate showerNewer kitchen appliances
- 9 days
- 483
- 32
Likely to sell faster than
Zillow last checked:
Listing updated:
Listed by:
Richard Abacan DRE #02201080 279-219-3686,
Real Broker Technologies
Source: MetroList Services of CA,MLS#: 226122100Originating MLS: MetroList Services, Inc.
Facts & features
Interior
Bedrooms & bathrooms
- Bedrooms: 4
- Bathrooms: 3
- Full bathrooms: 3
Rooms
- Room types: Loft, Bathroom, Dining Room, Great Room, Kitchen, Laundry
Primary bedroom
- Features: Walk-In Closet, Sitting Area
Primary bathroom
- Features: Shower Stall(s), Double Vanity, Soaking Tub, Granite Counters, Tub, Walk-In Closet(s), Window
Dining room
- Features: Dining/Living Combo
Kitchen
- Features: Pantry Cabinet, Granite Counters, Island w/Sink
Heating
- Central, Gas, Zoned
Cooling
- Ceiling Fan(s), Central Air, Zoned
Appliances
- Included: Free-Standing Gas Range, Gas Plumbed, Dishwasher, Disposal, Microwave, Double Oven, Self Cleaning Oven, Tankless Water Heater
- Laundry: Laundry Room, Cabinets, Electric Dryer Hookup, Gas Dryer Hookup, Upper Level, Inside, Inside Room
Features
- Flooring: Carpet, Tile, Wood
- Has fireplace: No
Interior area
- Total interior livable area: 2,631 sqft
Property
Parking
- Total spaces: 2
- Parking features: Attached, Electric Vehicle Charging Station(s), Garage Door Opener
- Attached garage spaces: 2
Features
- Levels: Two
- Stories: 2
- Fencing: Back Yard,Wood
Lot
- Size: 5,331 Square Feet
- Features: Sprinklers In Front, Grass Artificial, Landscape Back, Landscape Front, Low Maintenance
Details
- Parcel number: 07229200680000
- Zoning: RD-7
- Special conditions: Standard
- Other equipment: Networked
Construction
Type & style
- Home type: SingleFamily
- Architectural style: Craftsman
- Property subtype: Single Family Residence
Materials
- Concrete, Stucco, Wood
- Foundation: Concrete
- Roof: Tile
Condition
- Year built: 2017
Details
- Builder name: Lennar
Utilities & green energy
- Electric: 220 Volts in Laundry
- Sewer: Public Sewer
- Water: Public, Meter on Site, Water District
- Utilities for property: Cable Available, Public, Sewer Connected, Electric, Internet Available, Solar, Underground Utilities, Natural Gas Connected
Green energy
- Energy generation: Solar
Community & HOA
Community
- Subdivision: Somerset Ranch
Location
- Region: Rancho Cordova
Financial & listing details
- Price per square foot: $226/sqft
- Tax assessed value: $565,063
- Price range: $595K - $595K
- Date on market: 9/30/2026
Estimated market value
$589,100
$560,000 - $619,000
$3,328/mo
Price history
| Date | Event | Price |
|---|---|---|
| 9/30/2026 | Listed for sale | $595,000-2.5%$226/sqft |
Source: MetroList Services of CA #226122100 Report a problem | ||
| 9/22/2026 | Listing removed | $610,000$232/sqft |
Source: MetroList Services of CA #226082815 Report a problem | ||
| 7/29/2026 | Price change | $610,000-1.6%$232/sqft |
Source: MetroList Services of CA #226082815 Report a problem | ||
| 7/7/2026 | Listed for sale | $620,000-1.4%$236/sqft |
Source: MetroList Services of CA #226082815 Report a problem | ||
| 6/26/2026 | Sold | $629,000$239/sqft |
Source: MetroList Services of CA #226031210 Report a problem | ||
| 6/26/2026 | Pending sale | $629,000$239/sqft |
Source: MetroList Services of CA #226031210 Report a problem | ||
| 4/9/2026 | Price change | $629,000-1.7%$239/sqft |
Source: MetroList Services of CA #226031210 Report a problem | ||
| 3/24/2026 | Price change | $640,000-1.5%$243/sqft |
Source: MetroList Services of CA #226031210 Report a problem | ||
| 3/17/2026 | Listed for sale | $650,000+33.5%$247/sqft |
Source: MetroList Services of CA #226031210 Report a problem | ||
| 3/14/2018 | Sold | $487,000$185/sqft |
Source: Public Record Report a problem | ||
Public tax history
| Year | Property taxes | Tax assessment |
|---|---|---|
| 2026 | -- | $565,063 +2% |
| 2025 | $9,802 +1.3% | $553,984 +2% |
| 2024 | $9,675 +1.8% | $543,122 +2% |
| 2023 | $9,507 -2% | $532,473 +2% |
| 2022 | $9,702 -3.2% | $522,034 +2% |
| 2021 | $10,020 +8.9% | $511,799 +1% |
| 2020 | $9,199 +5.6% | $506,552 +2% |
| 2019 | $8,710 +129.7% | $496,620 +448.5% |
| 2018 | $3,791 +53.5% | $90,534 +401.9% |
| 2017 | $2,469 +2.6% | $18,038 +2% |
| 2016 | $2,406 +264% | $17,685 +1.5% |
| 2015 | $661 | $17,420 +2% |
| 2014 | $661 | $17,079 +0.5% |
| 2013 | -- | $17,002 +2% |
| 2012 | -- | $16,669 +2% |
| 2011 | -- | $16,343 +0.8% |
| 2010 | -- | $16,221 +1.8% |
| 2008 | -- | $15,942 +2% |
| 2007 | -- | $15,630 +2% |
| 2006 | -- | $15,324 |
Find assessor info on the county website
Monthly payment
Est. payment
Payment breakdown
Explore the cost of this home by adjusting the details. Changes won't be saved.Climate risks
Neighborhood: Rio del Oro
- $619,6004 bd3 ba2.3k sqft3727 Edington Dr, Rancho Cordova, CA 95742Off Market
- $569,3004 bd2 ba1.8k sqft3719 Edington Dr, Rancho Cordova, CA 95742Off Market
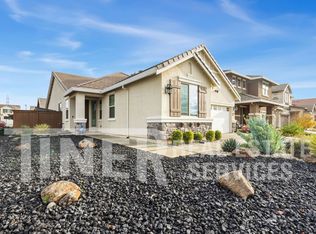
- $562,5004 bd2 ba1.8k sqft3731 Edington Dr, Rancho Cordova, CA 95742Off Market
- $578,0004 bd3 ba2.3k sqft12579 Farlen Cir, Rancho Cordova, CA 95742Off Market
Similar homes
- $580,0004 bd3 ba2.1k sqft12727 Thorntonhall Dr, Rancho Cordova, CA 95742For Sale
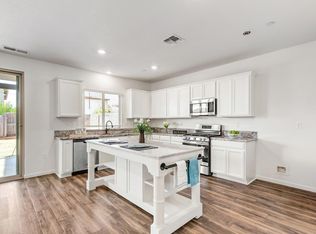 MLS ID #226122213, Diana Martinez. MetroList Services of CA
 - $537,0003 bd3 ba1.6k sqft3812 Ivan Way, Rancho Cordova, CA 95742For Sale
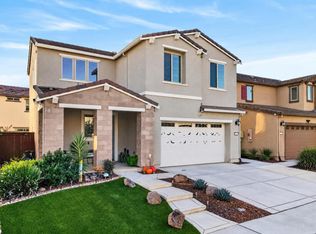 MLS ID #226123680, Megan Blackwell. MetroList Services of CA
 - $649,9904 bd3 ba2.3k sqft12721 Quantum Way, Rancho Cordova, CA 95742For Sale
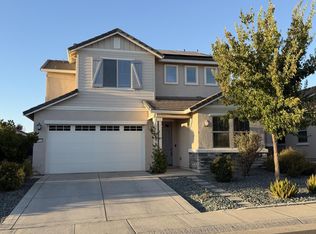 MLS ID #226115399, Ramesh Dasari. MetroList Services of CA
 - $589,0004 bd3 ba2.1k sqft12817 Scholarly Way, Rancho Cordova, CA 95742For Sale
 MLS ID #226079121, Shankar Pathi. MetroList Services of CA
