Skip main navigation
Off market
  • $1,908,500

    3723 Feather Ln, Palo Alto, CA 94303

    3beds
    1,629sqft
    Townhouse
    Built in 2008
    2,153 Square Feet Lot
    $1,908,500 Zestimate®
    $1,172/sqft
    $6,495 Estimated rent

    Home value

    $1,908,500

    $1.76M - $2.06M

    $6,495/mo

    Zestimate® history
    Loading
    Loading...

    Owner options

    List your home for rent

    $6,495/mo

    Rent Zestimate®

    Find your next renter with Zillow Rental Manager. Plus, with online applications, you can quickly screen prospective tenants – for free.

    Learn more

    $6,495/mo

    Rent Zestimate®

    Refinance and save

    $12,164/mo

    Est. payment

    Refinancing to a lower rate could help reduce your monthly payments and save thousands over the life of the loan.

    See today's rates

    $12,164/mo

    Est. payment

    Explore your selling options

    Work with a Zillow partner agent

    Leverage their expertise and Zillow's premium Showcase listings to get your home seen by more buyers.

    Get started

    List with your own agent

    Get your home in front of millions of buyers by listing it on Zillow.

    Learn how to do it

    Sell it yourself

    Take full control of how buyers see your home on Zillow by listing For Sale by Owner (FSBO).

    List your home

    What's special

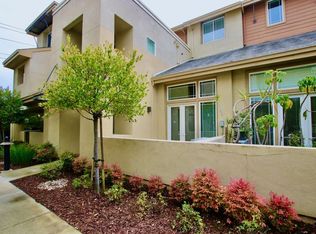
    Newer Palo Alto Townhouse w/ AC in Prestigious Echelon Community HIGHLIGHTS: - Top Palo Alto Schools - Palo Verde Elementary, JLS Middle, and Gunn High - 3 Bedrooms, 2 1/2 Baths, and a 2 Car Garage - Built in 2008, a townhouse with lots of designer upgrades in the Echelon complex - Easy access to companies and midtown shopping center - AIR-CONDITIONING!! FIRST FLOOR - Espresso Color Hardwood Flooring Throughout - Upgraded Designer Kitchen - Apron porcelain kitchen sink. Designer cabinetry, hardware, tiles, and backsplash. Caesar stone countertop. GE Profile gas range, Bulit-in microwave with hood, deluxe multi-cycle dishwasher, and LG counter-depth Refrigerator. Instant Hot and Cold Filtered Water. - Dining - Upgraded Light Fixtures and Quad Recessed Lighting with Dimmer - Living - Pre-wiring and in-wall terminals for HDTV including HDMI, CAT5E and Audio/Video terminals. Tilting wall mount for flatscreen TV. High Ceiling with view of the second and third floors. Hunter Douglas Silhouette Shades. - Private Patio with Invisible Retractable Phantom Screen - Attached 2 Car Garage SECOND FLOOR - Master Bedroom - Private Balcony and attached Master Bathroom. Bath tub and shower. Side-by-side Dual Sink. Huge Walk-in Closet. Homerun Wiring Closet for Ethernet, CAT5E, and Cables. Retractable Phantom Screen to the balcony. Hunter Douglas Silhouette Shades. - Washer and Dryer Room - Samsung Steam-wash Washer and Samsung Steam-dry, Gas Dryer THIRD FLOOR - 2 Bedrooms and a Bathroom. Side-by-side Dual Sink. Shower in the Bath Tub.

    This property is not currently displayed as for sale or rent on Zillow. This may be different from what's on other websites or public sources.

    Facts & features

    Interior

    Bedrooms & bathrooms
    • Bedrooms: 3
    • Bathrooms: 3
    • Full bathrooms: 2
    • 1/2 bathrooms: 1
    Heating
    • Forced air, Gas, Other
    Cooling
    • Other
    Appliances
    • Included: Dishwasher, Dryer, Garbage disposal, Microwave, Range / Oven, Refrigerator, Washer
    • Laundry: In Unit
    Features
    • Flooring: Carpet, Hardwood
    • Basement: None
    • Has fireplace: No
    Interior area
    • Total interior livable area: 1,629 sqft

    Property

    Parking
    • Total spaces: 2
    • Parking features: Garage - Attached
    Features
    • Exterior features: Stucco
    Lot
    • Size: 2,153 Square Feet
    Details
    • Parcel number: 12770064

    Construction

    Type & style
    • Home type: Townhouse
    Materials
    • wood frame
    • Roof: Asphalt
    Condition
    • Year built: 2008

    Community & HOA

    Location
    • Region: Palo Alto

    Financial & listing details

    • Price per square foot: $1,172/sqft
    • Tax assessed value: $1,094,582
    • Annual tax amount: $14,143

    Price history

    DateEventPrice
    9/2/2021Listing removed--
    Source: Zillow Rental Manager Report a problem
    8/17/2021Price change$5,195-5.1%$3/sqft
    Source: Zillow Rental Manager Report a problem
    8/6/2021Listed for rent$5,475+3.8%$3/sqft
    Source: Zillow Rental Manager Report a problem
    7/11/2020Listing removed$5,275$3/sqft
    Source: Action Properties, Inc. Report a problem
    7/4/2020Listed for rent$5,275-3.7%$3/sqft
    Source: Action Properties, Inc. Report a problem
    8/22/2019Listing removed$5,475$3/sqft
    Source: Action Properties, Inc. Report a problem
    8/17/2019Listed for rent$5,475$3/sqft
    Source: Action Properties, Inc. Report a problem
    8/16/2018Listing removed$5,475$3/sqft
    Source: Action Properties, Inc. Report a problem
    8/3/2018Listed for rent$5,475$3/sqft
    Source: Action Properties, Inc. Report a problem

    Public tax history

    YearProperty taxesTax assessment
    2025$14,143 +4.2%$1,094,582 +2%
    2024$13,576 +1.5%$1,073,120 +2%
    2023$13,375 +1.2%$1,052,080 +2%
    2022$13,216 +2%$1,031,452 +2%
    2021$12,956 +2%$1,011,228 +1%
    2020$12,699 $1,000,860 +2%
    2019$12,699 +3.9%$981,236 +2%
    2018$12,224 $961,998 +2%
    2017$12,224 +1.8%$943,136 +2%
    2016$12,009 +3.8%$924,644 +1.5%
    2015$11,574 +3.3%$910,756 +2%
    2014$11,200 $892,916 +0.5%
    2013-- $888,882 +2%
    2012-- $871,454 +12%
    2011-- $778,000 -0.9%
    2010-- $785,000 +122.3%
    2009-- $353,100
    Find assessor info on the county website

    Neighborhood: Adobe Meadow - Meadow Park

    Nearby schools

    GreatSchools rating
    Get a cash offer in 3 minutes
    Find out how much your home could sell for in as little as 3 minutes with a no-obligation cash offer.
    Estimated market value
    $1,908,500
    Get a cash offer in 3 minutes
    Find out how much your home could sell for in as little as 3 minutes with a no-obligation cash offer.
    Estimated market value
    $1,908,500