**OPEN HOUSE: Fri March 21st, 2025 from 4PM to 8PM** Discover Your Texas Oasis at 3723 Florence Grove, Schertz, TX 78154! Step into this beautifully maintained, move-in-ready home nestled in the heart of one of the most desirable communities in Schertz, TX. Set in a quiet, gated neighborhood that backs onto a serene greenbelt, this residence exudes pride of ownership and impeccable style. Enter this meticulously updated 2,340 sqft home where a thoughtfully designed entryway welcomes you into the spacious living area filled with abundant natural light and a stunning decorative shiplap accent wall. The open concept kitchen is a culinary dream featuring granite countertops, upgraded cabinetry, modern appliances including a 1-year-old LG refrigerator, and an oversized pantry-ideal for your family. The oversized primary bedroom suite offers a perfect retreat with room for a cozy sitting or reading nook, while additional bedrooms provide generous closet space for family and guests. Modern upgrades throughout the home include a roof replacement in 2017, an HVAC system updated in 2021, and a water heater replaced in 2023. Outside, a large back patio is designed with family get togethers in mind, setting the stage for countless unforgettable moments. Enjoy effortless access to Schertz Parkway, renowned shopping, dining, and entertainment options. Benefit from proximity to top-rated schools in the Schertz-Cibolo-Universal City Independent School District and convenient routes to military bases including Randolph AFB, Ft. Sam, and BAMC. Discover why Schertz is celebrated as one of the best small towns to live in. The Ridge at Carolina Crossing is a community that offers wonderful amenities and an unbeatable quality of life. Your New Home Awaits! Don't miss this exceptional opportunity to elevate your lifestyle in a home that truly has it all. Schedule your private showing today and experience firsthand the blend of comfort, convenience, and charm that defines this Schertz gem!
Sold
Price Unknown
3723 FLORENCE GROVE, Schertz, TX 78154
3beds
2,340sqft
Single Family Residence
Built in 2001
7,405 Square Feet Lot
$324,400 Zestimate®
$--/sqft
$1,933 Estimated rent
Home value
$324,400
$298,000 - $350,000
$1,933/mo
Zestimate® history
Owner options
List your home for rent
$1,933/mo
Rent Zestimate®
Find your next renter with Zillow Rental Manager. Plus, with online applications, you can quickly screen prospective tenants – for free.
$1,933/mo
Rent Zestimate®
Refinance and save
$121/mo
Est. payment
Refinancing to a lower rate could help reduce your monthly payments and save thousands over the life of the loan.
$121/mo
Est. payment
Explore your selling options
Work with a Zillow partner agent
Leverage their expertise and Zillow's premium Showcase listings to get your home seen by more buyers.
Get startedList with your own agent
Get your home in front of millions of buyers by listing it on Zillow.
Learn how to do itSell it yourself
Take full control of how buyers see your home on Zillow by listing For Sale by Owner (FSBO).
List your homeWhat's special
Modern appliancesQuiet gated neighborhoodAbundant natural lightLarge back patioGranite countertopsGenerous closet spaceOpen concept kitchen
Zillow last checked:
Listing updated:
Listed by:
Sheldon Brown TREC #776134 (210) 617-3424,
Noble Group Realty
Source: LERA MLS,MLS#: 1840129
Facts & features
Interior
Bedrooms & bathrooms
- Bedrooms: 3
- Bathrooms: 3
- Full bathrooms: 2
- 1/2 bathrooms: 1
Primary bedroom
- Features: Walk-In Closet(s), Multi-Closets, Ceiling Fan(s), Full Bath
- Level: Upper
- Area: 357
- Dimensions: 17 x 21
Bedroom 2
- Area: 169
- Dimensions: 13 x 13
Bedroom 3
- Area: 132
- Dimensions: 11 x 12
Primary bathroom
- Features: Tub/Shower Separate, Double Vanity, Soaking Tub
- Area: 96
- Dimensions: 12 x 8
Dining room
- Area: 84
- Dimensions: 14 x 6
Family room
- Area: 360
- Dimensions: 18 x 20
Kitchen
- Area: 140
- Dimensions: 14 x 10
Living room
- Area: 154
- Dimensions: 14 x 11
Heating
- Central, Electric
Cooling
- Central Air
Appliances
- Included: Microwave, Refrigerator, Dishwasher, Electric Water Heater
Features
- One Living Area, Breakfast Bar, Ceiling Fan(s)
- Flooring: Carpet, Wood
- Windows: Window Coverings
- Has basement: No
- Has fireplace: No
- Fireplace features: Not Applicable
Interior area
- Total structure area: 2,340
- Total interior livable area: 2,340 sqft
Property
Parking
- Total spaces: 2
- Parking features: Two Car Garage, Garage Door Opener
- Garage spaces: 2
Features
- Levels: Two
- Stories: 2
- Pool features: None
Lot
- Size: 7,405 Square Feet
Details
- Parcel number: 1G0449801500900000
Construction
Type & style
- Home type: SingleFamily
- Property subtype: Single Family Residence
Materials
- 3 Sides Masonry, Fiber Cement
- Foundation: Slab
- Roof: Composition
Condition
- Pre-Owned
- New construction: No
- Year built: 2001
Details
- Builder name: D.R. Horton
Utilities & green energy
- Water: Water System
Community & HOA
Community
- Security: Controlled Access
- Subdivision: Ridge At Carolina Cr
HOA
- Has HOA: Yes
- HOA fee: $121 quarterly
- HOA name: RIDGE AT CAROLINA CROSSING HOMEOWNERS ASSOC.
Location
- Region: Schertz
Financial & listing details
- Tax assessed value: $278,760
- Annual tax amount: $6,258
- Date on market: 2/6/2025
- Cumulative days on market: 75 days
- Listing terms: Conventional,FHA,VA Loan,TX Vet,Cash
Price history
| Date | Event | Price |
|---|---|---|
| 4/21/2025 | Sold | -- |
Source:  LERA MLS #1840129 Report a problem LERA MLS #1840129 Report a problem | ||
| 4/3/2025 | Contingent | $339,900$145/sqft |
Source: LERA MLS #1840129 Report a problem | ||
| 2/6/2025 | Listed for sale | $339,900$145/sqft |
Source: LERA MLS #1840129 Report a problem | ||
| 8/31/2005 | Sold | -- |
Source: LERA MLS #547578 Report a problem | ||
Public tax history
| Year | Property taxes | Tax assessment |
|---|---|---|
| 2025 | $4,284 -13.6% | $278,760 -13.4% |
| 2024 | $4,958 +8% | $322,007 +6.5% |
| 2023 | $4,590 -12.3% | $302,294 +10% |
| 2022 | $5,235 +2.3% | $274,813 +10% |
| 2021 | $5,117 +4.9% | $249,830 +6.3% |
| 2020 | $4,878 | $235,018 +6.7% |
| 2019 | -- | $220,178 +3.2% |
| 2018 | $4,518 +3.3% | $213,294 +1.9% |
| 2017 | $4,372 +4.5% | $209,338 +3.5% |
| 2016 | $4,183 +8.3% | $202,347 +9% |
| 2015 | $3,864 | $185,596 +3.1% |
| 2014 | $3,864 | $180,040 +6.8% |
| 2013 | -- | $168,563 -6.2% |
| 2012 | -- | $179,732 +2.4% |
| 2011 | -- | $175,461 |
| 2010 | -- | $175,461 -0.9% |
| 2009 | -- | $177,073 -1.3% |
| 2008 | -- | $179,428 +4.1% |
| 2007 | -- | $172,370 +4.7% |
| 2006 | -- | $164,632 +5.2% |
| 2005 | -- | $156,485 +5.5% |
| 2004 | -- | $148,311 +2.5% |
| 2003 | -- | $144,670 |
| 2002 | -- | -- |
| 2001 | -- | -- |
Find assessor info on the county website
Neighborhood: 78154
Nearby homes
- $316,600-- bd-- ba1.7k sqft3719 Florence Grv, Schertz, TX 78154Off Market
- $346,1005 bd3 ba3.1k sqft3727 Florence Grv, Schertz, TX 78154Off Market
- $303,9003 bd3 ba2.5k sqft3715 Florence Grv, Schertz, TX 78154Off Market
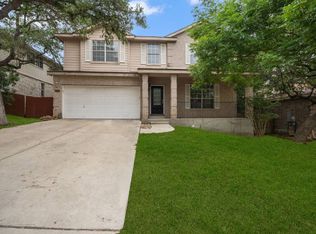
- $284,9003 bd2 ba1.9k sqft3731 Florence Grv, Schertz, TX 78154Off Market
- $276,600-- bd-- ba1.2k sqft3517 Sumter Glade, Schertz, TX 78154Off Market
- $335,7004 bd2 ba2.5k sqft3513 Sumter Glade, Schertz, TX 78154Off Market
- $281,200-- bd-- ba1k sqft3521 Sumter Glade, Schertz, TX 78154Off Market
- $321,5004 bd3 ba3.1k sqft3509 Sumter Glade, Schertz, TX 78154Off Market
Nearby schools
GreatSchools rating
- 7/10Norma J Paschal Elementary SchoolGrades: PK-4Distance: 0.3 mi
- 7/10Ray D Corbett Junior High SchoolGrades: 7-8Distance: 4.6 mi
- 5/10Samuel Clemens High SchoolGrades: 9-12Distance: 1.9 mi
Schools provided by the listing agent
- Elementary: Norma J Paschal
- Middle: Corbett
- High: Samuel Clemens
- District: Schertz-Cibolo-Universal City Isd
Source: LERA MLS. This data may not be complete. We recommend contacting the local school district to confirm school assignments for this home.
Get a cash offer in 3 minutes
Find out how much your home could sell for in as little as 3 minutes with a no-obligation cash offer.
Estimated market value
$324,400
Get a cash offer in 3 minutes
Find out how much your home could sell for in as little as 3 minutes with a no-obligation cash offer.
Estimated market value
$324,400
- Texas
- Guadalupe County
- Schertz
- 78154
- 3723 FLORENCE GROVE
