Executive Family POOL HOME in La Paloma This move-in-ready executive-style residence offers 4 bedrooms, 3 bathrooms, and a spacious 3-car garage in the sought-after La Paloma community. Thoughtfully designed for modern family living, the home features a bright, open floor plan with high ceilings and expansive sliding glass doors that create effortless indoor-outdoor flow—perfect for everyday comfort and entertaining. The upgraded kitchen anchors the home with quartzite countertops featuring a waterfall edge, stainless steel appliances, a large center island with breakfast bar, and dual pantries. Open to the family room and breakfast nook, the layout keeps everyone connected while accommodating busy lifestyles and casual gatherings. The private primary suite is a true retreat, offering direct pool access, two walk-in closets, and an upgraded spa-inspired bath. A split-bedroom design provides three additional bedrooms and two updated bathrooms, ideal for family members, guests, or a home office. Tile flooring, luxury vinyl plank, newer carpet, and plantation shutters deliver both durability and refined style. Outdoor living shines on the screened lanai with a heated saltwater pool and spa, creating a year-round space for relaxation and family fun. Additional highlights include a newer roof (2020), water heater (2020), low HOA fees, and no CDD. Conveniently located near I-75 with easy access to shopping, dining, beaches, and top Tampa Bay destinations, this home offers the space, comfort, and lifestyle today’s families are seeking. Schedule your private showing today.
Sold for $550,000
$550,000
3723 GAVIOTA DRIVE, SUN CITY CENTER, FL 33573
4beds
2,558sqft
Single Family Residence
Built in 2006
0.31 Acres Lot
$540,000 Zestimate®
$215/sqft
$3,094 Estimated rent
Home value
$540,000
$502,000 - $583,000
$3,094/mo
Zestimate® history
Owner options
List your home for rent
$3,094/mo
Rent Zestimate®
Find your next renter with Zillow Rental Manager. Plus, with online applications, you can quickly screen prospective tenants – for free.
$3,094/mo
Rent Zestimate®
Refinance and save
$3,840/mo
Est. payment
Refinancing to a lower rate could help reduce your monthly payments and save thousands over the life of the loan.
$3,840/mo
Est. payment
Explore your selling options
Work with a Zillow partner agent
Leverage their expertise and Zillow's premium Showcase listings to get your home seen by more buyers.
Get startedList with your own agent
Get your home in front of millions of buyers by listing it on Zillow.
Learn how to do itSell it yourself
Take full control of how buyers see your home on Zillow by listing For Sale by Owner (FSBO).
List your homeWhat's special
Screened lanaiSplit-bedroom designHigh ceilingsNewer carpetBright open floor planDirect pool accessUpgraded spa-inspired bath
Zillow last checked:
Listing updated:
Listed by:
Dvonna Kienow 701-650-0100,
RE/MAX REALTY UNLIMITED 813-684-0016
Bought with:
Matt Brookens, 3302491
AGILE GROUP REALTY
Source: Stellar MLS,MLS#: TB8421923 Originating MLS: Suncoast Tampa
Originating MLS: Suncoast Tampa
Facts & features
Interior
Bedrooms & bathrooms
- Bedrooms: 4
- Bathrooms: 3
- Full bathrooms: 3
Primary bedroom
- Features: En Suite Bathroom, Makeup/Vanity Space, Multiple Shower Heads, Tall Countertops, Walk-In Closet(s)
- Level: First
- Area: 247 Square Feet
- Dimensions: 13x19
Bedroom 2
- Features: Ceiling Fan(s), Built-in Closet
- Level: First
- Area: 143 Square Feet
- Dimensions: 13x11
Bedroom 3
- Features: Ceiling Fan(s), Built-in Closet
- Level: First
- Area: 144 Square Feet
- Dimensions: 12x12
Bathroom 4
- Features: Ceiling Fan(s), Built-in Closet
- Level: First
- Area: 143 Square Feet
- Dimensions: 13x11
Dining room
- Level: First
- Area: 182 Square Feet
- Dimensions: 14x13
Family room
- Features: Ceiling Fan(s)
- Level: First
- Area: 288 Square Feet
- Dimensions: 16x18
Kitchen
- Features: Breakfast Bar, Kitchen Island, Pantry, Tall Countertops
- Level: First
- Area: 182 Square Feet
- Dimensions: 14x13
Living room
- Level: First
- Area: 221 Square Feet
- Dimensions: 13x17
Heating
- Central, Electric
Cooling
- Central Air
Appliances
- Included: Dishwasher, Disposal, Dryer, Electric Water Heater, Microwave, Refrigerator, Washer, Water Filtration System, Water Softener
- Laundry: Inside, Laundry Room
Features
- Cathedral Ceiling(s), Ceiling Fan(s), Central Vacuum, High Ceilings, Kitchen/Family Room Combo, Primary Bedroom Main Floor, Solid Wood Cabinets, Split Bedroom, Vaulted Ceiling(s)
- Flooring: Carpet, Ceramic Tile, Luxury Vinyl
- Doors: Sliding Doors
- Windows: Window Treatments
- Has fireplace: No
Interior area
- Total structure area: 3,472
- Total interior livable area: 2,558 sqft
Property
Parking
- Total spaces: 3
- Parking features: Circular Driveway, Garage Door Opener
- Attached garage spaces: 3
- Has uncovered spaces: Yes
- Details: Garage Dimensions: 29x21
Features
- Levels: One
- Stories: 1
- Patio & porch: Patio, Screened
- Exterior features: Irrigation System, Rain Gutters, Sidewalk
- Has private pool: Yes
- Pool features: Gunite, Heated, In Ground, Pool Sweep, Salt Water, Screen Enclosure
- Has spa: Yes
- Spa features: Heated
- Has view: Yes
- View description: Trees/Woods
Lot
- Size: 0.31 Acres
- Dimensions: 118.01 x 114
- Features: In County, Landscaped, Near Golf Course, Oversized Lot, Sidewalk
- Residential vegetation: Mature Landscaping
Details
- Parcel number: U02321963K00000500004.0
- Zoning: PD
- Special conditions: None
Construction
Type & style
- Home type: SingleFamily
- Architectural style: Contemporary
- Property subtype: Single Family Residence
Materials
- Block, Stucco
- Foundation: Slab
- Roof: Shingle
Condition
- Completed
- New construction: No
- Year built: 2006
Details
- Builder model: Windsor
- Builder name: Miller Homes
Utilities & green energy
- Sewer: Public Sewer
- Water: Public
- Utilities for property: BB/HS Internet Available, Cable Available, Cable Connected, Electricity Available, Public, Sewer Connected, Sprinkler Meter, Street Lights, Underground Utilities, Water Connected
Community & HOA
Community
- Features: Deed Restrictions, Golf Carts OK, Golf, Sidewalks
- Pet fee: $0 monthly
- Subdivision: LA PALOMA VILLAGE UNIT 2 PH
HOA
- Has HOA: Yes
- HOA fee: $30 monthly
- HOA name: LaPaloma
- Second HOA name: Villages of Cypress Creek
Location
- Region: Ruskin
Financial & listing details
- Price per square foot: $215/sqft
- Tax assessed value: $463,141
- Annual tax amount: $8,919
- Date on market: 9/4/2025
- Cumulative days on market: 157 days
- Listing terms: Cash,Conventional,FHA,VA Loan
- Ownership: Fee Simple
- Total actual rent: 0
- Electric utility on property: Yes
- Road surface type: Paved, Asphalt
Price history
| Date | Event | Price |
|---|---|---|
| 3/2/2026 | Sold | $550,000-3.5%$215/sqft |
Source:  Stellar MLS #TB8421923 Report a problem Stellar MLS #TB8421923 Report a problem | ||
| 2/8/2026 | Pending sale | $570,008$223/sqft |
Source: Stellar MLS #TB8421923 Report a problem | ||
| 1/29/2026 | Price change | $570,008-1.7%$223/sqft |
Source: Stellar MLS #TB8421923 Report a problem | ||
| 11/14/2025 | Price change | $580,008-2.2%$227/sqft |
Source: Stellar MLS #TB8421923 Report a problem | ||
| 9/26/2025 | Price change | $592,958-0.8%$232/sqft |
Source: Stellar MLS #TB8421923 Report a problem | ||
| 9/4/2025 | Listed for sale | $597,958+3.3%$234/sqft |
Source: Stellar MLS #TB8421923 Report a problem | ||
| 8/7/2023 | Sold | $579,000$226/sqft |
Source: Public Record Report a problem | ||
| 6/20/2023 | Pending sale | $579,000$226/sqft |
Source: Stellar MLS #T3441488 Report a problem | ||
| 5/19/2023 | Price change | $579,000-2.7%$226/sqft |
Source: Stellar MLS #T3441488 Report a problem | ||
| 5/12/2023 | Price change | $595,000-3.3%$233/sqft |
Source: Stellar MLS #T3441488 Report a problem | ||
| 5/2/2023 | Price change | $615,000-1.6%$240/sqft |
Source: Stellar MLS #T3441488 Report a problem | ||
| 4/21/2023 | Listed for sale | $625,000+163.2%$244/sqft |
Source: Stellar MLS #T3441488 Report a problem | ||
| 7/3/2013 | Sold | $237,500-1%$93/sqft |
Source: Public Record Report a problem | ||
| 3/29/2013 | Price change | $239,900-4%$94/sqft |
Source: SIGNATURE REALTY ASSOCIATES #T2539282 Report a problem | ||
| 1/15/2013 | Price change | $250,000-9.1%$98/sqft |
Source: SIGNATURE REALTY ASSOCIATES #T2539282 Report a problem | ||
| 10/11/2012 | Listed for sale | $275,000-24%$108/sqft |
Source: SIGNATURE REALTY ASSOCIATES #T2539282 Report a problem | ||
| 10/25/2005 | Sold | $361,800$141/sqft |
Source: Public Record Report a problem | ||
Public tax history
| Year | Property taxes | Tax assessment |
|---|---|---|
| 2025 | $9,324 +4.5% | $463,141 -0.1% |
| 2024 | $8,920 +81.2% | $463,715 +82.1% |
| 2023 | $4,923 +4.8% | $254,604 +3% |
| 2022 | $4,698 +2.3% | $247,188 +3% |
| 2021 | $4,591 +2.1% | $239,988 +1.4% |
| 2020 | $4,496 +2.6% | $236,675 +2.3% |
| 2019 | $4,382 | $231,354 +1.9% |
| 2018 | $4,382 +2.3% | $227,040 -10.7% |
| 2017 | $4,286 +1.2% | $254,328 +16.8% |
| 2016 | $4,235 +1.7% | $217,796 +0.7% |
| 2015 | $4,165 -6.7% | $216,282 +14.7% |
| 2014 | $4,465 | $188,530 -1.6% |
| 2013 | $4,465 +25.2% | $191,642 +7.5% |
| 2012 | $3,567 -2.9% | $178,208 -2.7% |
| 2011 | $3,672 -5.3% | $183,065 -6% |
| 2010 | $3,877 -15.9% | $194,681 -15.5% |
| 2009 | $4,611 -4.9% | $230,496 -4.7% |
| 2008 | $4,848 -23.9% | $241,916 -20.8% |
| 2007 | $6,368 +383.1% | $305,583 +1248.7% |
| 2006 | $1,318 +61% | $22,658 |
| 2005 | $819 | $22,658 -33.3% |
| 2004 | -- | $33,987 -38.1% |
| 2003 | -- | $54,892 |
Find assessor info on the county website
Neighborhood: 33573
Nearby homes
- $503,0004 bd3 ba2.4k sqft3725 Gaviota Dr, Ruskin, FL 33573Off Market
- $384,7004 bd3 ba2.2k sqft3719 Gaviota Dr, Ruskin, FL 33573Off Market
- $504,8004 bd3 ba2.4k sqft3814 Cardenal Ave, Ruskin, FL 33573Off Market
- $565,0003 bd3 ba2.2k sqft3812 Cardenal Ave, Ruskin, FL 33573Sold
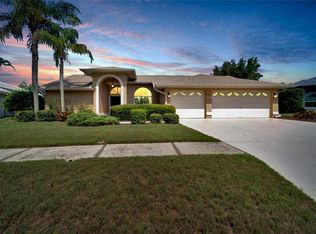
- $---- bd-- ba-- sqft3812 Cardenal Ave, Sun City Center, FL 33573Off Market
- $488,0004 bd3 ba2.6k sqft3722 Gaviota Dr, Ruskin, FL 33573Off Market
- $503,0004 bd3 ba2.2k sqft3724 Gaviota Dr, Ruskin, FL 33573Off Market
- $512,4004 bd3 ba2.4k sqft3717 Gaviota Dr, Ruskin, FL 33573Off Market
Nearby schools
GreatSchools rating
- 3/10Cypress Creek Elementary SchoolGrades: PK-5Distance: 1.4 mi
- 2/10Shields Middle SchoolGrades: 6-8Distance: 1.3 mi
- NALennard Adult & Community CenterGrades: Distance: 1.7 mi
Schools provided by the listing agent
- Elementary: Cypress Creek-HB
- Middle: Shields-HB
- High: Lennard-HB
Source: Stellar MLS. This data may not be complete. We recommend contacting the local school district to confirm school assignments for this home.
Get a cash offer in 3 minutes
Find out how much your home could sell for in as little as 3 minutes with a no-obligation cash offer.
Estimated market value
$540,000
Get a cash offer in 3 minutes
Find out how much your home could sell for in as little as 3 minutes with a no-obligation cash offer.
Estimated market value
$540,000
- Florida
- Hillsborough County
- Sun City Center
- 33573
- 3723 GAVIOTA DRIVE
Nearby cities
Nearby neighborhoods
Nearby zip codes
Other Sun City Center Topics
