ABSOLUTELY STUNNING LUXURY HOME IN TRADITION OF ST. CHARLES! FIRST FLOOR PRIMARY SUITE! 6,020 SQ FT OF FINISHED LIVING SPACE! IN-GROUND POOL PLUS A POOL HOUSE WITH KITCHENETTE AND FULL BATH! ENGLISH BASEMENT WITH A FULL BAR, THEATER, FIREPLACE & MORE...GAME NIGHTS JUST GOT SERIOUS! This exquisite residence, located in a unique semi-private 26 home subdivision within walking distance of St. Charles North HS, blends timeless elegance with modern comfort. A stately brick driveway leads to the attached 3-car garage and sets the tone for the quality you'll find throughout. The garage itself has Floor Guard flooring & plenty of storage with built in cabinetry. Inside, the gourmet kitchen serves as the heart of the home, featuring granite counters, custom cabinetry, high-end appliances, including convenient warming drawer and an island with seating. The adjoining breakfast nook shines with a wet bar, beverage fridge, prep sink, and a double-sided fireplace shared with the inviting family room. A sun-filled four-season room provides a cozy retreat year-round. Beautiful custom millwork, soaring ceilings, and expansive windows elevate the home's warm and sophisticated feel. The family room overlooks the resort-like backyard, complete with an in-ground pool, spacious patio, whole-house and pool sound system, Viking outdoor kitchen as well as a pool house equipped with a kitchenette, full bath, and storage. The main floor features a sought-after primary suite with a large walk-in closet and a spa-inspired bath with jetted tub and dual sinks. A separate dining room, elegant living room, and convenient first-floor laundry enhance functionality. Upstairs are three generous bedrooms (one currently used as a bonus room) and two full baths. The full English basement is an entertainer's dream offering a large recreation and billiard area, wet bar with dishwasher and ice maker, theater room, wine room, office, playroom, and a full bath with steam shower. Luxury, comfort, and exceptional amenities all within highly rated District 303. This remarkable home truly has it all!
Closed
$1,350,000
3723 Grand View Ct, Saint Charles, IL 60175
4beds
6,020sqft
Single Family Residence
Built in 2000
0.57 Acres Lot
$1,392,900 Zestimate®
$224/sqft
$6,190 Estimated rent
Home value
$1,392,900
$1.25M - $1.55M
$6,190/mo
Zestimate® history
Owner options
List your home for rent
$6,190/mo
Rent Zestimate®
Find your next renter with Zillow Rental Manager. Plus, with online applications, you can quickly screen prospective tenants – for free.
$6,190/mo
Rent Zestimate®
Refinance and save
$9,326/mo
Est. payment
Refinancing to a lower rate could help reduce your monthly payments and save thousands over the life of the loan.
$9,326/mo
Est. payment
Explore your selling options
Work with a Zillow partner agent
Leverage their expertise and Zillow's premium Showcase listings to get your home seen by more buyers.
Get startedList with your own agent
Get your home in front of millions of buyers by listing it on Zillow.
Learn how to do itSell it yourself
Take full control of how buyers see your home on Zillow by listing For Sale by Owner (FSBO).
List your homeWhat's special
Zillow last checked:
Listing updated:
Listed by:
Lance Kammes 630-667-3333,
RE/MAX Suburban
Bought with:
Stephen Covalt
Peak Real Estate of Illinois
Source: MRED as distributed by MLS GRID,MLS#: 12520656
Facts & features
Interior
Bedrooms & bathrooms
- Bedrooms: 4
- Bathrooms: 6
- Full bathrooms: 5
- 1/2 bathrooms: 1
Rooms
- Room types: Other Room, Office, Great Room, Theatre Room, Heated Sun Room, Utility Room-Lower Level, Walk In Closet, Play Room
Primary bedroom
- Features: Flooring (Carpet), Window Treatments (Blinds, Curtains/Drapes), Bathroom (Full, Double Sink, Whirlpool & Sep Shwr)
- Level: Main
- Area: 320 Square Feet
- Dimensions: 16X20
Bedroom 2
- Features: Flooring (Carpet), Window Treatments (Blinds)
- Level: Second
- Area: 240 Square Feet
- Dimensions: 16X15
Bedroom 3
- Features: Flooring (Carpet), Window Treatments (Blinds)
- Level: Second
- Area: 208 Square Feet
- Dimensions: 13X16
Bedroom 4
- Features: Flooring (Carpet), Window Treatments (Blinds)
- Level: Second
- Area: 609 Square Feet
- Dimensions: 21X29
Bar entertainment
- Features: Flooring (Ceramic Tile)
- Level: Basement
- Area: 216 Square Feet
- Dimensions: 12X18
Dining room
- Features: Flooring (Carpet), Window Treatments (Curtains/Drapes)
- Level: Main
- Area: 208 Square Feet
- Dimensions: 13X16
Family room
- Features: Flooring (Carpet), Window Treatments (Blinds)
- Level: Main
- Area: 330 Square Feet
- Dimensions: 15X22
Great room
- Features: Flooring (Carpet)
- Level: Basement
- Area: 1085 Square Feet
- Dimensions: 31X35
Other
- Features: Flooring (Ceramic Tile)
- Level: Main
- Area: 180 Square Feet
- Dimensions: 12X15
Kitchen
- Features: Kitchen (Eating Area-Table Space, Island, Pantry-Closet, Custom Cabinetry, Granite Counters), Flooring (Hardwood)
- Level: Main
- Area: 195 Square Feet
- Dimensions: 13X15
Laundry
- Features: Flooring (Ceramic Tile)
- Level: Main
- Area: 104 Square Feet
- Dimensions: 8X13
Living room
- Features: Flooring (Carpet), Window Treatments (Curtains/Drapes)
- Level: Main
- Area: 180 Square Feet
- Dimensions: 12X15
Office
- Features: Flooring (Carpet)
- Level: Basement
- Area: 180 Square Feet
- Dimensions: 12X15
Other
- Features: Flooring (Ceramic Tile)
- Level: Basement
- Area: 80 Square Feet
- Dimensions: 8X10
Play room
- Features: Flooring (Carpet)
- Level: Basement
- Area: 390 Square Feet
- Dimensions: 26X15
Other
- Features: Flooring (Carpet)
- Level: Basement
- Area: 252 Square Feet
- Dimensions: 18X14
Other
- Features: Flooring (Other)
- Level: Basement
- Area: 208 Square Feet
- Dimensions: 13X16
Walk in closet
- Features: Flooring (Carpet)
- Level: Main
- Area: 112 Square Feet
- Dimensions: 7X16
Heating
- Natural Gas, Forced Air
Cooling
- Central Air
Appliances
- Included: Double Oven, Microwave, Dishwasher, High End Refrigerator, Bar Fridge, Disposal, Range Hood, Water Purifier Rented, Water Softener Rented, Electric Cooktop, Humidifier, Gas Water Heater
- Laundry: Main Level, Sink
Features
- Vaulted Ceiling(s), Wet Bar, 1st Floor Bedroom, Built-in Features, Walk-In Closet(s), Bookcases, Coffered Ceiling(s), Granite Counters, Separate Dining Room
- Flooring: Hardwood
- Doors: French Doors, Panel Door(s)
- Windows: Screens, Drapes, Blinds, Window Treatments
- Basement: Finished,Crawl Space,9 ft + pour,Rec/Family Area,Storage Space,Full,Daylight
- Number of fireplaces: 2
- Fireplace features: Double Sided, Gas Log, Gas Starter, Family Room, Basement, Kitchen
Interior area
- Total structure area: 5,942
- Total interior livable area: 6,020 sqft
- Finished area below ground: 2,189
Property
Parking
- Total spaces: 3
- Parking features: Brick Driveway, Garage Door Opener, Yes, Garage Owned, Attached, Garage
- Attached garage spaces: 3
- Has uncovered spaces: Yes
Accessibility
- Accessibility features: No Disability Access
Features
- Stories: 2
- Patio & porch: Patio
- Pool features: In Ground
Lot
- Size: 0.57 Acres
- Dimensions: 170x221x77x185
- Features: Landscaped
Details
- Additional structures: Pergola, Pool House
- Parcel number: 0916176027
- Special conditions: None
- Other equipment: Water-Softener Rented, Central Vacuum, Ceiling Fan(s), Sump Pump, Air Purifier, Backup Sump Pump;, Radon Mitigation System, Electronic Air Filters
Construction
Type & style
- Home type: SingleFamily
- Architectural style: Traditional
- Property subtype: Single Family Residence
Materials
- Brick, Stone, Fiber Cement
- Roof: Asphalt
Condition
- New construction: No
- Year built: 2000
Utilities & green energy
- Electric: Service - 400 Amp or Greater
- Sewer: Public Sewer
- Water: Public
Community & HOA
Community
- Features: Curbs, Sidewalks, Street Lights, Street Paved
- Security: Carbon Monoxide Detector(s)
HOA
- Has HOA: Yes
- Services included: Insurance
- HOA fee: $1,200 annually
Location
- Region: Saint Charles
Financial & listing details
- Price per square foot: $224/sqft
- Tax assessed value: $988,140
- Annual tax amount: $18,753
- Date on market: 3/2/2026
- Listing terms: Conventional
- Ownership: Fee Simple w/ HO Assn.
Price history
| Date | Event | Price |
|---|---|---|
| 2/27/2026 | Sold | $1,350,000$224/sqft |
Source:  MRED as distributed by MLS GRID #12520656 Report a problem MRED as distributed by MLS GRID #12520656 Report a problem | ||
Public tax history
| Year | Property taxes | Tax assessment |
|---|---|---|
| 2025 | $21,979 +17.2% | $329,380 +22.6% |
| 2024 | $18,753 +4.4% | $268,626 +11.7% |
| 2023 | $17,962 +11.6% | $240,425 -1.9% |
| 2022 | $16,090 -0.7% | $244,991 +4.9% |
| 2021 | $16,197 -0.9% | $233,525 +1.9% |
| 2020 | $16,345 -7% | $229,171 +2% |
| 2019 | $17,578 +6.7% | $224,634 +6.8% |
| 2018 | $16,473 -13.3% | $210,245 -11.6% |
| 2017 | $19,005 -9.3% | $237,823 +3.6% |
| 2016 | $20,962 | $229,470 -2.4% |
| 2015 | -- | $235,019 +5.6% |
| 2014 | -- | $222,562 -1.3% |
| 2013 | -- | $225,383 +10.7% |
| 2012 | -- | $203,558 -11.4% |
| 2011 | -- | $229,687 -4.7% |
| 2010 | -- | $240,903 -7.7% |
| 2009 | -- | $260,907 -9.1% |
| 2008 | -- | $286,897 +2.8% |
| 2007 | -- | $279,129 +1.4% |
| 2006 | -- | $275,332 +3.2% |
| 2005 | -- | $266,724 +4.5% |
| 2004 | -- | $255,180 +12.2% |
| 2003 | -- | $227,364 +0.7% |
| 2002 | -- | $225,758 +2.2% |
| 2001 | -- | $220,920 +9517.8% |
| 2000 | -- | $2,297 |
Find assessor info on the county website
Neighborhood: 60175
Nearby homes
- $1,062,0004 bd3 ba3.6k sqft3715 Grand View Ct, Saint Charles, IL 60175Off Market
- $967,9005 bd5 ba4.1k sqft3801 Grand View Ct, Saint Charles, IL 60175Off Market
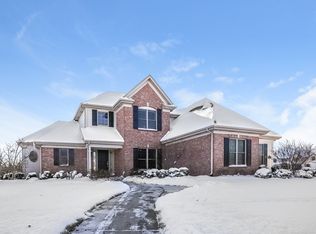
- $1,083,0004 bd4 ba3.9k sqft3809 Grand View Ct, Saint Charles, IL 60175Off Market
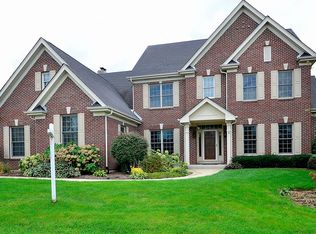
- $983,7004 bd2 ba3.6k sqft3726 Grand View Ct, Saint Charles, IL 60175Off Market
- $910,1006 bd5 ba3.2k sqft3705 Grand View Ct, Saint Charles, IL 60175Off Market
- $690,4004 bd1 ba3k sqft3802 Grand View Ct, Saint Charles, IL 60175Off Market
- $1,100,0005 bd5 ba4.6k sqft3718 Grand View Ct, Saint Charles, IL 60175Sold
- $1,094,4005 bd5 ba4.4k sqft3627 Grand View Ct, Saint Charles, IL 60175Off Market
Nearby schools
GreatSchools rating
- 9/10Wild Rose Elementary SchoolGrades: K-5Distance: 1.7 mi
- 7/10Thompson Middle SchoolGrades: 6-8Distance: 2.6 mi
- 8/10St Charles North High SchoolGrades: 9-12Distance: 0.6 mi
Schools provided by the listing agent
- Elementary: Wild Rose Elementary School
- Middle: Haines Middle School
- High: St Charles North High School
- District: 303
Source: MRED as distributed by MLS GRID. This data may not be complete. We recommend contacting the local school district to confirm school assignments for this home.
Get a cash offer in 3 minutes
Find out how much your home could sell for in as little as 3 minutes with a no-obligation cash offer.
Estimated market value
$1,392,900
Get a cash offer in 3 minutes
Find out how much your home could sell for in as little as 3 minutes with a no-obligation cash offer.
Estimated market value
$1,392,900
- Illinois
- Kane County
- Saint Charles
- 60175
- 3723 Grand View Ct
