An exceptional and rarely available end-unit townhome in a premier Brookhaven pool community, where exceptional location meets effortless style. This coveted end-unit offers enhanced privacy and an abundance of natural light through numerous windows, creating a bright, airy ambiance throughout. The main level showcases an open floor plan designed for both refined entertaining and comfortable everyday living. A versatile front living space offers multiple design possibilities and flows seamlessly into the centrally located kitchen, perfectly positioned between two living areas. The kitchen opens directly to an expansive private deck ideal for morning coffee, al fresco dining, or evening grilling effortlessly extending the living space outdoors. Upstairs, retreat to two generously sized bedrooms, each featuring its own ensuite bath, providing a true dual-primary experience. The conveniently located upper-level laundry adds ease and functionality. The terrace level offers a third bedroom or flex space ideal for a home office, guest suite, or fitness room along with an additional closet and direct access to the attached two-car garage with extra storage. Enjoy walkability to Keswick Park, Blackburn Park, popular restaurants, CVS, and Walgreens. Just minutes from the renowned “Pill Hill” medical district, including St. Joseph’s Hospital, Children’s Healthcare of Atlanta, and Northside Hospital, along with numerous medical offices. Close proximity to Whole Foods, Costco, and the best of Brookhaven and Buckhead living. Investor-friendly with no rental restrictions. A rare opportunity to own a Danbury Parc end-unit townhome offering privacy, abundant natural light, flexible living spaces, and an exceptional in-town location.
Closed
$590,000
3723 Inglewood Way NE, Atlanta, GA 30319
3beds
--sqft
Townhouse, Residential
Built in 2007
0.76 Acres Lot
$598,500 Zestimate®
$--/sqft
$3,705 Estimated rent
Home value
$598,500
$551,000 - $646,000
$3,705/mo
Zestimate® history
Owner options
List your home for rent
$3,705/mo
Rent Zestimate®
Find your next renter with Zillow Rental Manager. Plus, with online applications, you can quickly screen prospective tenants – for free.
$3,705/mo
Rent Zestimate®
Refinance and save
$3,853/mo
Est. payment
Refinancing to a lower rate could help reduce your monthly payments and save thousands over the life of the loan.
$3,853/mo
Est. payment
Explore your selling options
Work with a Zillow partner agent
Leverage their expertise and Zillow's premium Showcase listings to get your home seen by more buyers.
Get startedList with your own agent
Get your home in front of millions of buyers by listing it on Zillow.
Learn how to do itSell it yourself
Take full control of how buyers see your home on Zillow by listing For Sale by Owner (FSBO).
List your homeWhat's special
Zillow last checked:
Listing updated:
Listed by:
CATHY GOLDSTEIN,
Harry Norman Realtors 404-233-4142
Bought with:
Megan Kumming, 377396
Keller Williams Realty Peachtree Rd.
Source: FMLS GA,MLS#: 7704651
Facts & features
Interior
Bedrooms & bathrooms
- Bedrooms: 3
- Bathrooms: 4
- Full bathrooms: 3
- 1/2 bathrooms: 1
Rooms
- Room types: Other
Primary bedroom
- Features: Other
- Level: Other
Bedroom
- Features: Other
Primary bathroom
- Features: Double Vanity, Separate Tub/Shower
Dining room
- Features: Open Concept
Kitchen
- Features: Pantry, Solid Surface Counters
Heating
- Central
Cooling
- Central Air
Appliances
- Included: Dishwasher, Disposal
- Laundry: Laundry Closet, Upper Level, Other
Features
- Entrance Foyer, Walk-In Closet(s)
- Flooring: Carpet, Other
- Windows: Bay Window(s)
- Basement: None
- Number of fireplaces: 1
- Fireplace features: Family Room, Gas Log
Interior area
- Total structure area: 0
- Finished area above ground: 2,152
- Finished area below ground: 0
Property
Parking
- Total spaces: 2
- Parking features: Garage
- Garage spaces: 2
Accessibility
- Accessibility features: None
Features
- Levels: Three Or More
- Patio & porch: Deck
- Exterior features: Other
- Pool features: In Ground
- Spa features: None
- Fencing: None
- Has view: Yes
- View description: Trees/Woods
- Waterfront features: None
- Body of water: None
Lot
- Size: 0.76 Acres
- Dimensions: 29x88x24x88
- Features: Other
Details
- Additional structures: Other
- Parcel number: 18 306 11 139
- Other equipment: None
- Horse amenities: None
Construction
Type & style
- Home type: Townhouse
- Architectural style: Townhouse
- Property subtype: Townhouse, Residential
- Attached to another structure: Yes
Materials
- Brick
- Foundation: Concrete Perimeter
- Roof: Composition
Condition
- Resale
- New construction: No
- Year built: 2007
Utilities & green energy
- Electric: 110 Volts
- Sewer: Public Sewer
- Water: Public
- Utilities for property: Cable Available, Electricity Available, Natural Gas Available
Green energy
- Energy efficient items: None
- Energy generation: None
Community & HOA
Community
- Features: Pool
- Security: Smoke Detector(s)
- Subdivision: Danbury Parc
HOA
- Has HOA: Yes
- Services included: Maintenance Grounds, Pest Control
- HOA fee: $215 monthly
Location
- Region: Atlanta
Financial & listing details
- Annual tax amount: $6,218
- Date on market: 1/15/2026
- Cumulative days on market: 8 days
- Listing terms: Other
- Ownership: Fee Simple
- Electric utility on property: Yes
- Road surface type: Paved
Price history
| Date | Event | Price |
|---|---|---|
| 3/2/2026 | Sold | $590,000 |
Source:  FMLS GA #7704651 Report a problem FMLS GA #7704651 Report a problem | ||
| 1/27/2026 | Pending sale | $590,000 |
Source:  GAMLS #10672671 Report a problem GAMLS #10672671 Report a problem | ||
| 1/15/2026 | Listed for sale | $590,000 |
Source: GAMLS #10672671 Report a problem | ||
Public tax history
Tax history is unavailable.
Neighborhood: 30319
Nearby homes
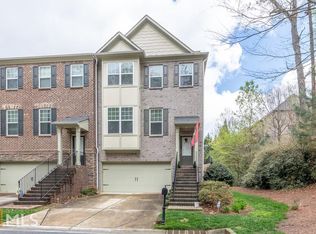
- $655,8003 bd4 ba2.2k sqft3723 Inglewood Way, Atlanta, GA 30319Off Market
- $590,0003 bd4 ba2.2k sqft3723 Inglewood Way, Atlanta, GA 30319Sold
- $575,2004 bd3 ba2.2k sqft3672 Gambrell Ln, Atlanta, GA 30319Off Market
- $624,4003 bd3 ba2.7k sqft3713 Lambert Ln NE, Atlanta, GA 30319Off Market
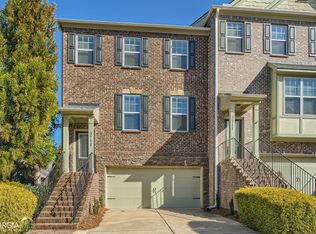
- $593,6003 bd4 ba2.4k sqft3674 Gambrell Ln, Atlanta, GA 30319Off Market
- $618,6003 bd5 ba2.5k sqft3713 Lambert Ln, Atlanta, GA 30319Off Market
- $585,2004 bd3 ba2.3k sqft3670 Gambrell Ln, Atlanta, GA 30319Off Market
- $586,3004 bd2 ba2.1k sqft3711 Lambert Ln, Atlanta, GA 30319Off Market
Nearby schools
GreatSchools rating
- 9/10Montgomery Elementary SchoolGrades: PK-5Distance: 1.2 mi
- 7/10Chamblee Middle SchoolGrades: 6-8Distance: 0.6 mi
- 7/10Chamblee Charter High SchoolGrades: 9-12Distance: 0.8 mi
Schools provided by the listing agent
- Elementary: Montgomery
- Middle: Chamblee
- High: Chamblee
Source: FMLS GA. This data may not be complete. We recommend contacting the local school district to confirm school assignments for this home.
Get a cash offer in 3 minutes
Find out how much your home could sell for in as little as 3 minutes with a no-obligation cash offer.
Estimated market value
$598,500
Get a cash offer in 3 minutes
Find out how much your home could sell for in as little as 3 minutes with a no-obligation cash offer.
Estimated market value
$598,500
- Georgia
- Dekalb County
- Brookhaven
- 30319
- 3723 Inglewood Way NE
Nearby cities
Nearby neighborhoods
Nearby zip codes
Other Brookhaven Topics
