MLS# 21153331 - Built by Impression Homes - Ready Now! ~ This stunning traditional single-family residence, set for completion in January 2026, boasts 3 bedrooms and 2.5 bathrooms across a spacious 2,202 square feet. The open-concept design features a living area and a dining space, perfect for entertaining. The kitchen is a chef’s delight, equipped with quartz counters, a large island, and a pantry. The home is situated in the desirable Heartland subdivision within the Crandall ISD, close to Barbara Walker Elementary, Crandall Middle, and Crandall High Schools. Outdoor living is enhanced with a covered patio, while the 2-car garage adds convenience. With modern finishes and a thoughtful layout, this home promises a lifestyle of comfort and style. Don't miss this opportunity!
Sold
Price Unknown
3723 Jade Ln, Crandall, TX 75114
3beds
2,202sqft
Single Family Residence
Built in 2025
6,969 Square Feet Lot
$-- Zestimate®
$--/sqft
$2,342 Estimated rent
Home value
Not available
Estimated sales range
Not available
$2,342/mo
Zestimate® history
Owner options
List your home for rent
$2,342/mo
Rent Zestimate®
Find your next renter with Zillow Rental Manager. Plus, with online applications, you can quickly screen prospective tenants – for free.
$2,342/mo
Rent Zestimate®
Refinance and save
$300/mo
Est. payment
Refinancing to a lower rate could help reduce your monthly payments and save thousands over the life of the loan.
$300/mo
Est. payment
Explore your selling options
Work with a Zillow partner agent
Leverage their expertise and Zillow's premium Showcase listings to get your home seen by more buyers.
Get startedList with your own agent
Get your home in front of millions of buyers by listing it on Zillow.
Learn how to do itSell it yourself
Take full control of how buyers see your home on Zillow by listing For Sale by Owner (FSBO).
List your homeWhat's special
Modern finishesThoughtful layoutDining spaceCovered patioLarge islandOpen-concept design
Zillow last checked:
Listing updated:
Listed by:
Ben Caballero 888-566-3983,
IMP Realty 888-566-3983
Bought with:
Leonard McManaman, 0621656
Keller Williams Frisco Stars
Source: NTREIS,MLS#: 21153331
Facts & features
Interior
Bedrooms & bathrooms
- Bedrooms: 3
- Bathrooms: 3
- Full bathrooms: 2
- 1/2 bathrooms: 1
Primary bedroom
- Features: Dual Sinks, Garden Tub/Roman Tub, Separate Shower, Walk-In Closet(s)
- Level: First
- Dimensions: 11 x 15
Primary bedroom
- Features: Dual Sinks, Garden Tub/Roman Tub, Separate Shower, Walk-In Closet(s)
- Level: First
- Dimensions: 11 x 15
Bedroom
- Level: Second
- Dimensions: 12 x 13
Bedroom
- Level: Second
- Dimensions: 13 x 12
Bedroom
- Level: Second
- Dimensions: 12 x 13
Bedroom
- Level: Second
- Dimensions: 13 x 12
Bonus room
- Level: First
- Dimensions: 10 x 13
Bonus room
- Level: First
- Dimensions: 10 x 13
Dining room
- Level: First
- Dimensions: 9 x 19
Dining room
- Level: First
- Dimensions: 9 x 19
Game room
- Level: Second
- Dimensions: 17 x 19
Game room
- Level: Second
- Dimensions: 17 x 19
Kitchen
- Features: Walk-In Pantry
- Level: First
- Dimensions: 9 x 17
Kitchen
- Features: Walk-In Pantry
- Level: First
- Dimensions: 9 x 17
Living room
- Level: Second
- Dimensions: 15 x 18
Living room
- Level: Second
- Dimensions: 15 x 18
Utility room
- Level: First
- Dimensions: 4 x 4
Utility room
- Level: First
- Dimensions: 4 x 4
Heating
- Central, Natural Gas
Cooling
- Central Air, Ceiling Fan(s)
Appliances
- Included: Dishwasher, Gas Range, Microwave
- Laundry: Laundry in Utility Room
Features
- Kitchen Island, Pantry
- Flooring: Carpet, Ceramic Tile
- Has basement: No
- Has fireplace: No
Interior area
- Total interior livable area: 2,202 sqft
Property
Parking
- Total spaces: 2
- Parking features: Door-Single
- Attached garage spaces: 2
Features
- Levels: Two
- Stories: 2
- Patio & porch: Covered
- Pool features: None, Community
- Fencing: Wood
Lot
- Size: 6,969 Square Feet
- Dimensions: 40 x 120
Details
- Parcel number: 222337
Construction
Type & style
- Home type: SingleFamily
- Architectural style: Traditional,Detached
- Property subtype: Single Family Residence
Materials
- Brick
- Foundation: Slab
- Roof: Composition
Condition
- Year built: 2025
Utilities & green energy
- Sewer: Public Sewer
- Water: Public
- Utilities for property: Sewer Available, Water Available
Green energy
- Energy efficient items: HVAC, Insulation, Thermostat, Water Heater, Windows
- Water conservation: Low-Flow Fixtures
Community & HOA
Community
- Features: Clubhouse, Dock, Fitness Center, Fishing, Lake, Playground, Park, Pool, Trails/Paths, Curbs, Sidewalks
- Subdivision: Heartland
HOA
- Has HOA: Yes
- Services included: All Facilities, Association Management, Maintenance Grounds
- HOA fee: $300 semi-annually
- HOA name: Ccmc
- HOA phone: 469-720-0035
Location
- Region: Crandall
Financial & listing details
- Date on market: 1/13/2026
- Cumulative days on market: 148 days
Price history
| Date | Event | Price |
|---|---|---|
| 6/30/2026 | Sold | -- |
Source: NTREIS #21153331 Report a problem | ||
| 6/12/2026 | Pending sale | $324,999$148/sqft |
Source: NTREIS #21153331 Report a problem | ||
| 5/7/2026 | Price change | $324,999-3.3%$148/sqft |
Source:  Impression Homes Report a problem Impression Homes Report a problem | ||
| 1/29/2026 | Price change | $335,999-3.7%$153/sqft |
Source: Impression Homes Report a problem | ||
| 1/12/2026 | Listed for sale | $348,919$158/sqft |
Source: Impression Homes Report a problem | ||
| 11/5/2025 | Listing removed | $348,919$158/sqft |
Source: Impression Homes Report a problem | ||
| 10/20/2025 | Listed for sale | $348,919$158/sqft |
Source: Impression Homes Report a problem | ||
Public tax history
Tax history is unavailable.
Neighborhood: 75114
Nearby homes
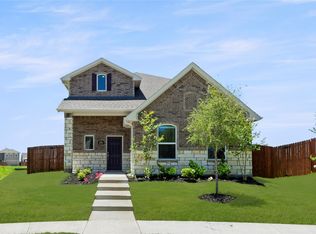
- $--4 bd3 ba2.4k sqft3725 Jade Ln, Crandall, TX 75114Sold
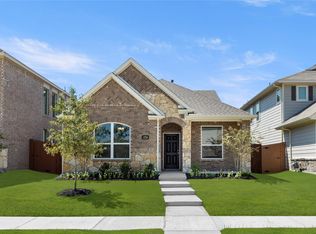
- $--4 bd3 ba1.9k sqft3719 Jade Ln, Crandall, TX 75114Sold
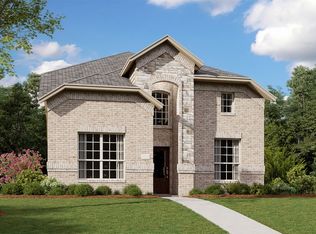
- $--4 bd3 ba2.2k sqft3141 Beechwood Dr, Crandall, TX 75114Sold
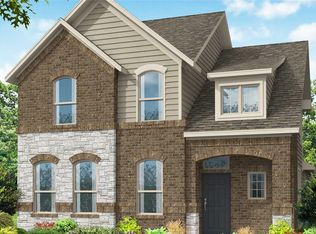
- $--3 bd3 ba2.2k sqft3850 Golden Valley Ln, Heartland, TX 75126Sold
- $--3 bd2 ba1.5k sqft3713 Jade Ln, Forney, TX 75126Sold
- $317,846-- bd-- ba2.2k sqft3850 Golden Valley Ln, Crandall, TX 75114Off Market
- $333,3004 bd3 ba2.4k sqft3852 Golden Valley Ln, Crandall, TX 75114Off Market
- $--4 bd3 ba1.9k sqft3145 Beechwood Dr, Forney, TX 75126Sold
Nearby schools
GreatSchools rating
- 3/10New Elementary SchoolGrades: PK-6Distance: 0.7 mi
- 3/10Crandall Middle SchoolGrades: 7-8Distance: 0.2 mi
- 4/10Crandall High SchoolGrades: 9-12Distance: 3.4 mi
Schools provided by the listing agent
- Elementary: Barbara Walker
- Middle: Crandall
- High: Crandall
- District: Crandall ISD
Source: NTREIS. This data may not be complete. We recommend contacting the local school district to confirm school assignments for this home.
- Texas
- Kaufman County
- Crandall
- 75114
- 3723 Jade Ln
Nearby cities
Nearby zip codes
Other Crandall Topics
